2021 EAST TO WEST Tandara 321RL-OK
East to West Tandara 321RL‑OK highlights:
• Rear Living Room • Fireplace • Kitchen Island • Outdoor Kitchen • King Bed Slide
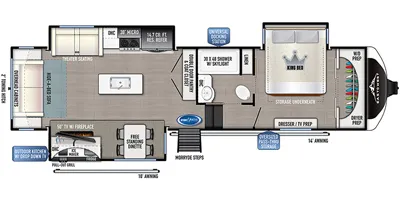
The whole family—and your guests—will enjoy the spacious residential feel of this Tandara 321RL‑OK fifth wheel! The rear living area is designed for comfort, featuring a large tri‑fold sofa along the back wall, theater seating directly across from the entertainment center, and a fireplace below the TV. Large windows surround this space, bringing in natural light and offering great views, while overhead cabinets provide additional storage.
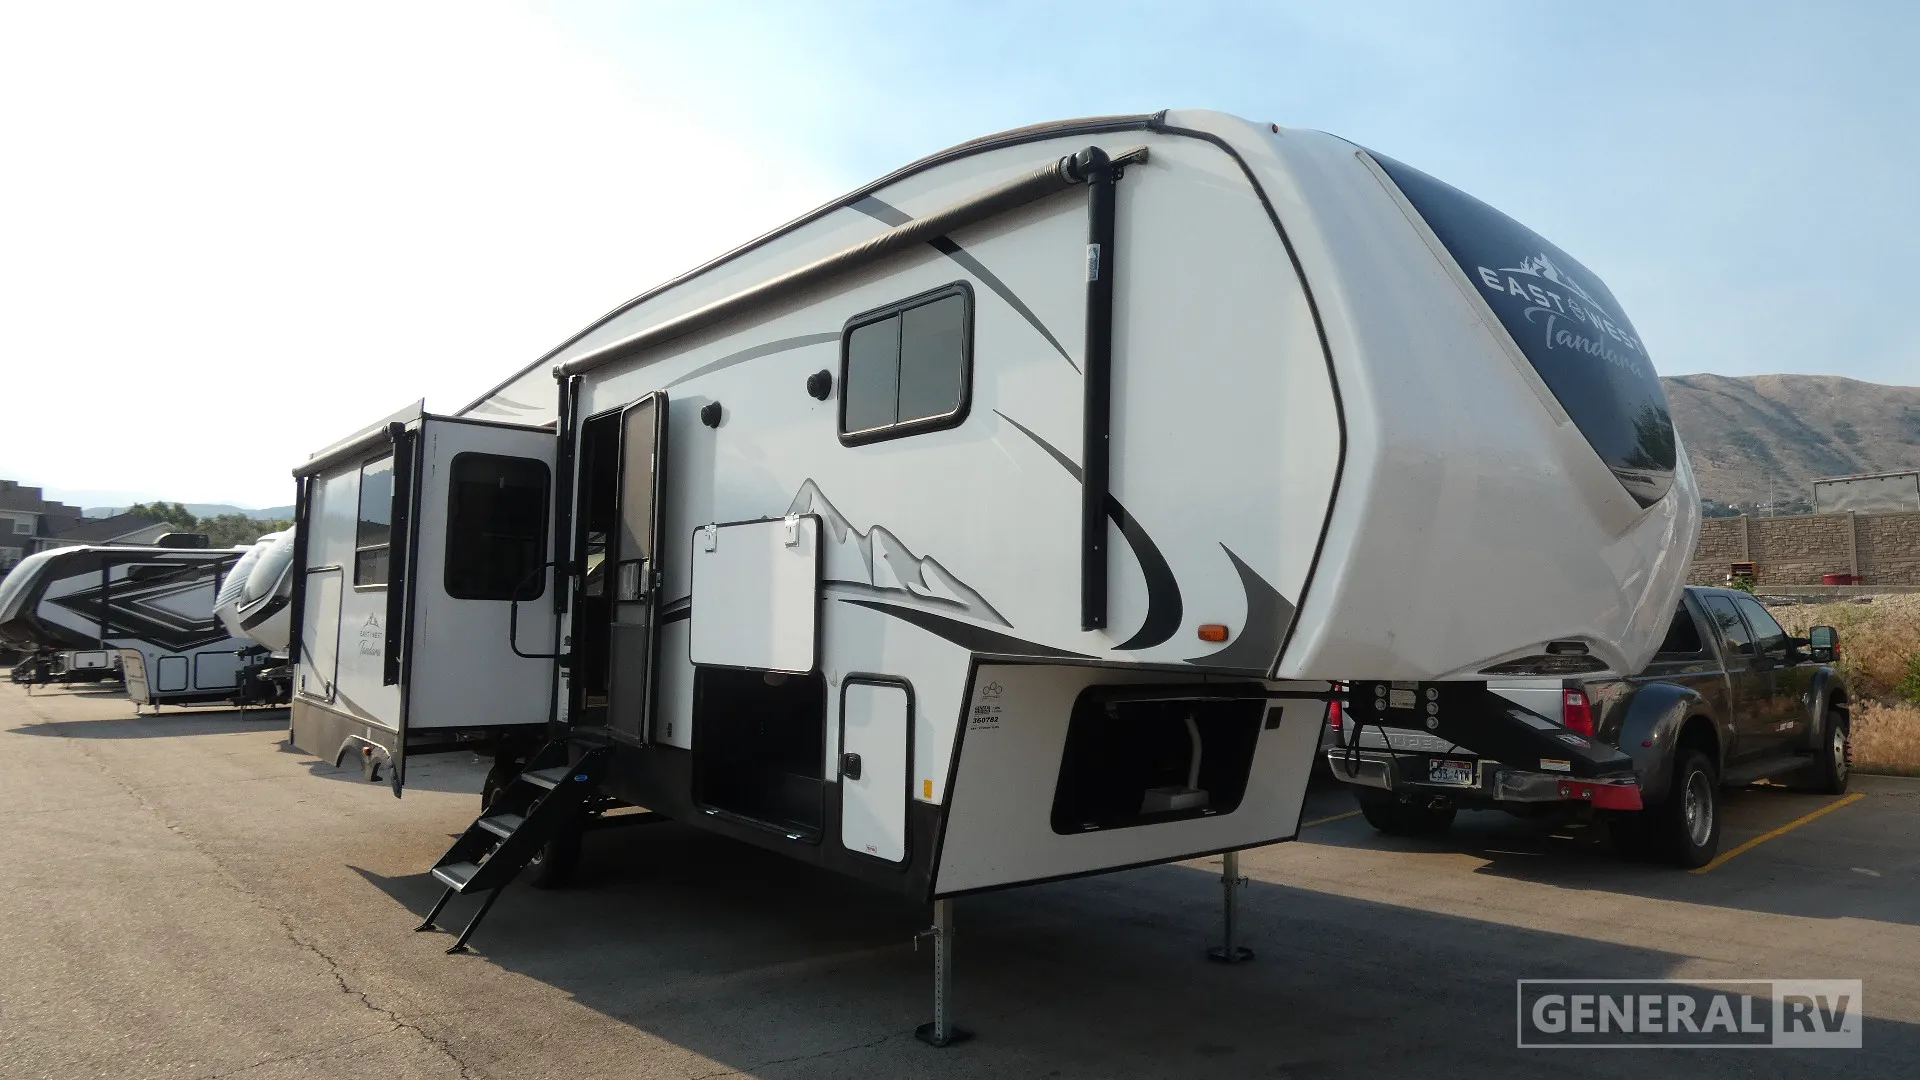
Moving into the center of the coach, the kitchen is built for both convenience and functionality. A center island with sink gives you extra prep space, while the refrigerator, microwave, and pantry are positioned within easy reach. Across from the kitchen, a free‑standing dinette sits in its own slide, creating a comfortable place for meals. Just outside, the outdoor kitchen adds even more flexibility for cooking and entertaining outside under the awning.
Up front, the private bedroom includes a king bed in a slide with storage underneath, a dresser, and a front closet with washer/dryer prep. The bathroom offers dual entry access from both the hallway and bedroom, and features a 30" x 48" shower, toilet, and sink in a well‑designed layout. With its rear lounge setup, residential kitchen, and outdoor entertainment features, this 321RL‑OK delivers a comfortable and versatile layout ideal for extended stays or full‑time living.
Specifications
Length
32 ft 9 in
Sleeps
6 people
Full specifications
Get more info
2021 Tandara 321RL-OK
Dealer information
East to West Tandara 321RL‑OK highlights:
• Rear Living Room • Fireplace • Kitchen Island • Outdoor Kitchen • King Bed Slide
The whole family—and your guests—will enjoy the spacious residential feel of this Tandara 321RL‑OK fifth wheel! The rear living area is designed for comfort, featuring a large tri‑fold sofa along the back wall, theater seating directly across from the entertainment center, and a fireplace below the TV. Large windows surround this space, bringing in natural light and offering great views, while overhead cabinets provide additional storage.
Moving into the center of the coach, the kitchen is built for both convenience and functionality. A center island with sink gives you extra prep space, while the refrigerator, microwave, and pantry are positioned within easy reach. Across from the kitchen, a free‑standing dinette sits in its own slide, creating a comfortable place for meals. Just outside, the outdoor kitchen adds even more flexibility for cooking and entertaining outside under the awning.
Up front, the private bedroom includes a king bed in a slide with storage underneath, a dresser, and a front closet with washer/dryer prep. The bathroom offers dual entry access from both the hallway and bedroom, and features a 30" x 48" shower, toilet, and sink in a well‑designed layout. With its rear lounge setup, residential kitchen, and outdoor entertainment features, this 321RL‑OK delivers a comfortable and versatile layout ideal for extended stays or full‑time living.
Specifications
Length
32 ft 9 in
Sleeps
6 people
Full specifications
Get more info
2021 Tandara 321RL-OK