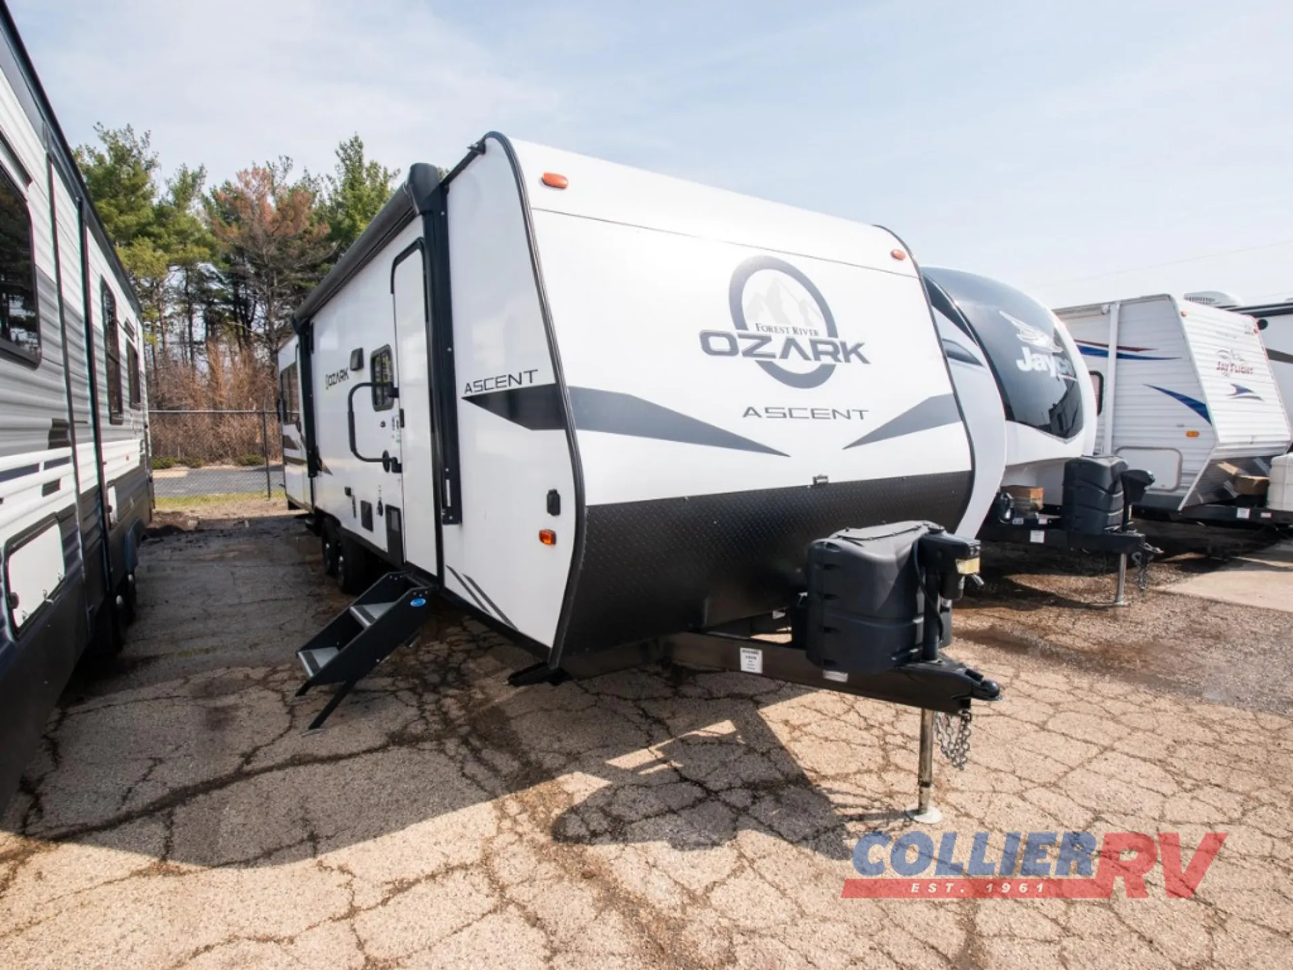
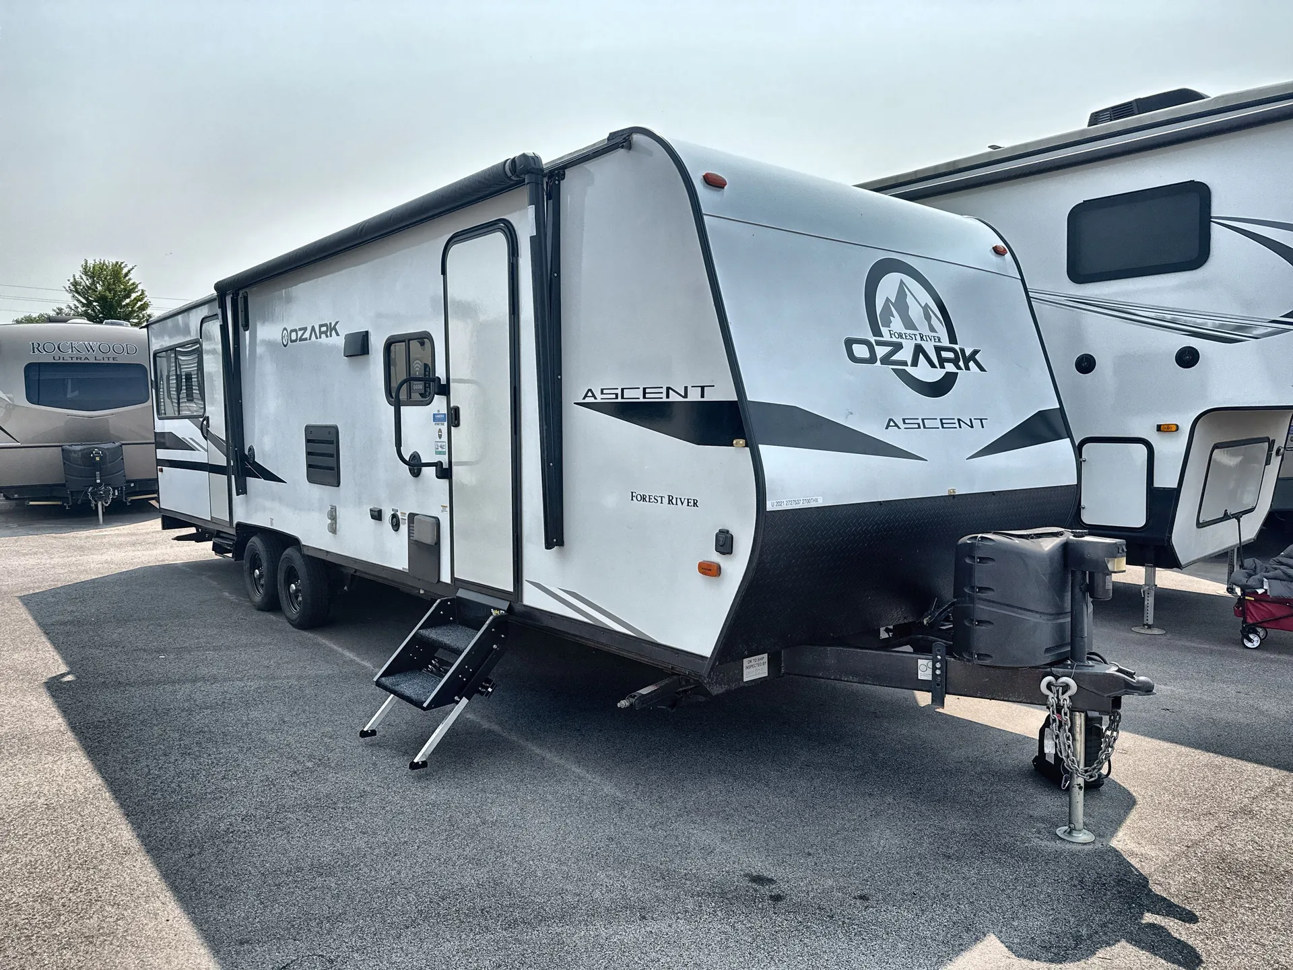
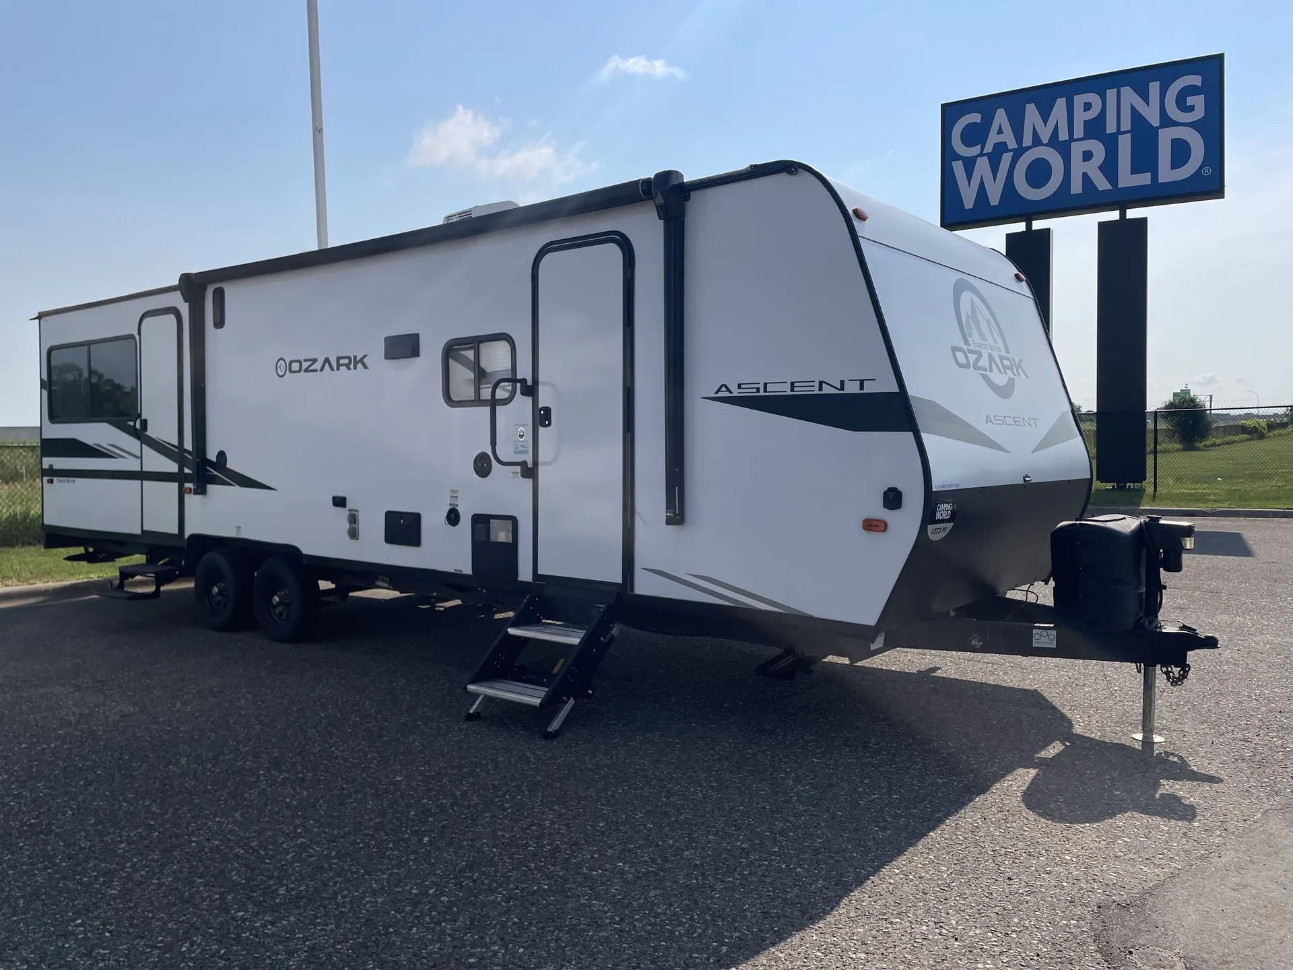
Get in touch and we'll be happy to answer any questions or set up an appointment to see it in person.
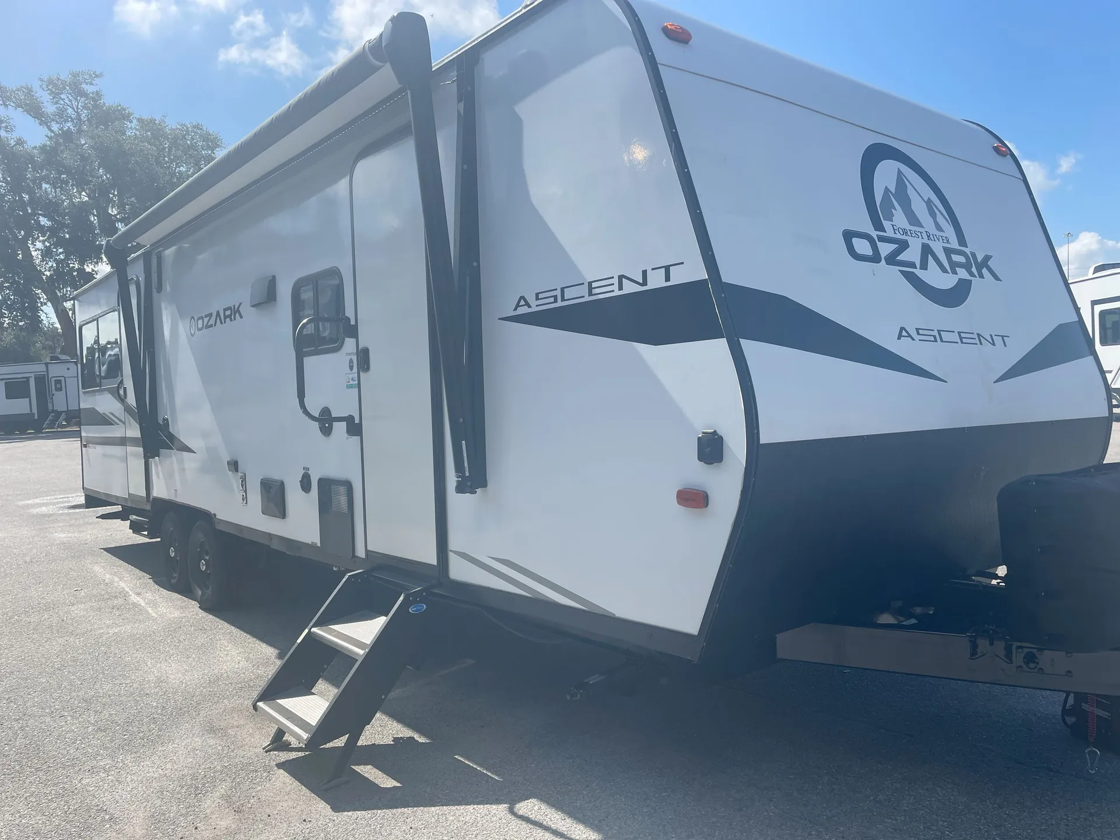
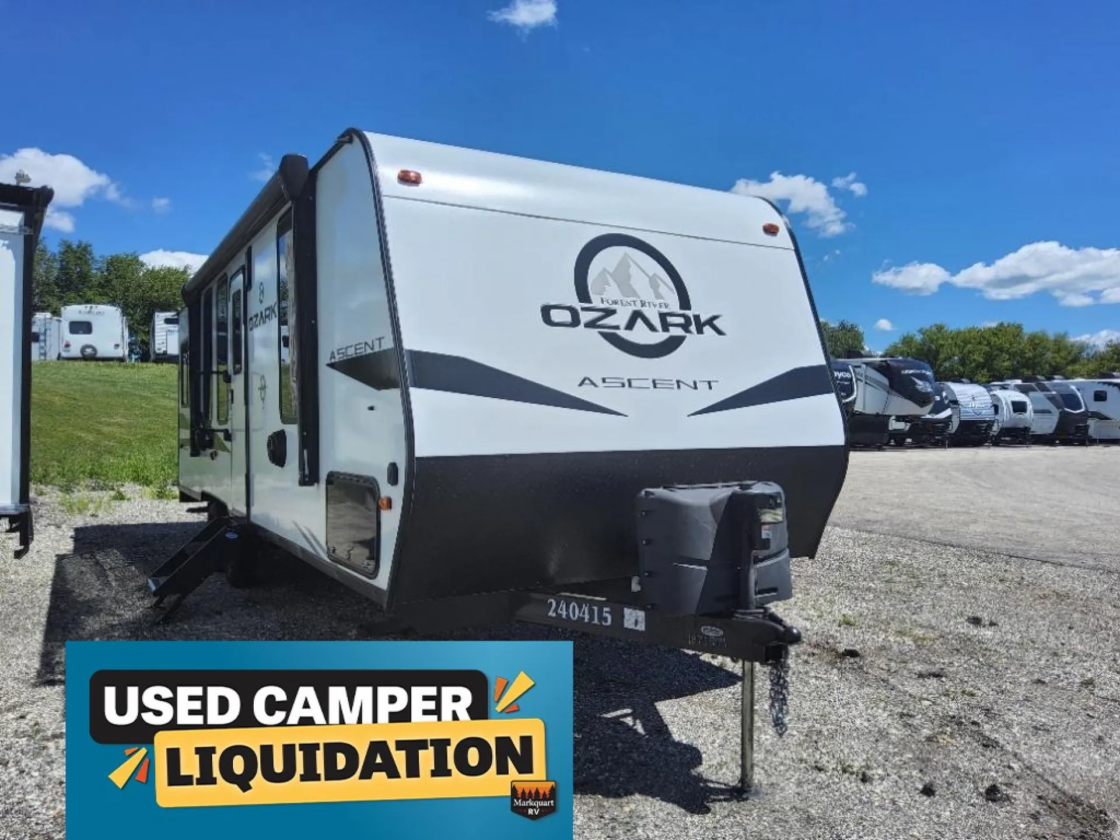
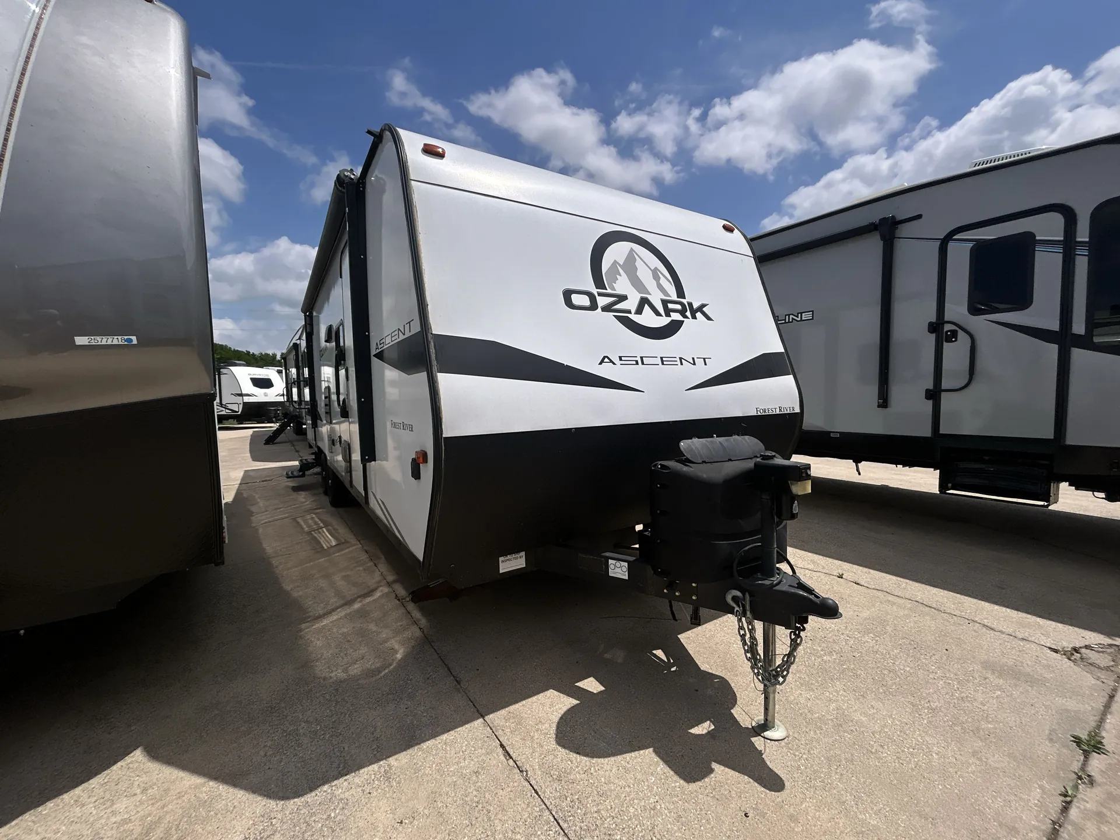
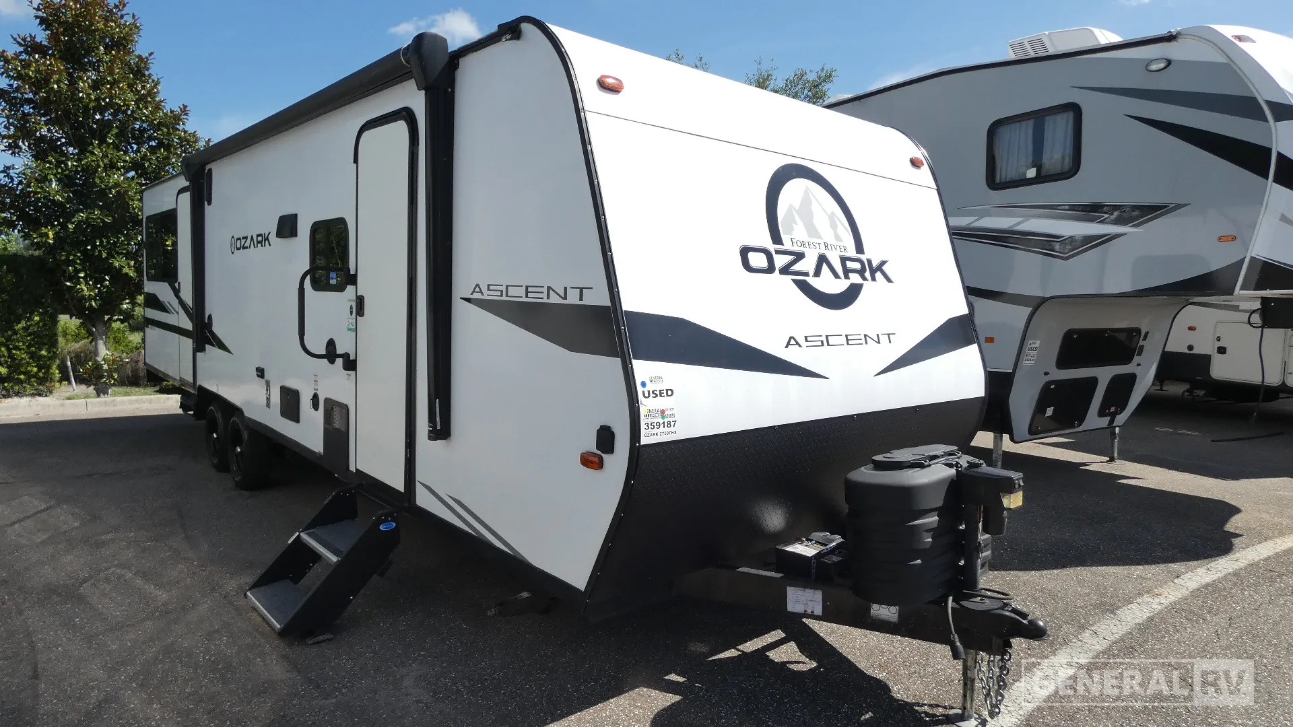
2021 Forest River Ozark 2700TH
UsedStock #359187
Listing price
2021 Ozark 2700TH
Other floor plans with a similar body style, feature mix, and price range, prioritizing other manufacturers and brands.
Length
32 ft
Dry weight
5,886 lbs
Sleeps
7
Slideouts
1
The 2700TH stands out by combining toy hauler utility with a genuinely livable interior. The walk-thru bath connects both ends of the trailer, and the U-shaped dinette gives you real table space without sacrificing the garage. Two entry doors mean you're not climbing over gear to get inside. Worth knowing: owner feedback on the Ozark line skews toward the critical side, with some noting limitations in cold-weather use and stability under load, so it's worth an eyes-open walk-through before committing.
Many factors play into a unit's listing price and what you should pay. This guide provides a ballpark estimate, but it does not factor in your exact scenario or how different listings are equipped.
There may be room for price negotiation.
Unlock pricing insights with RV Envy Pro →$19,993 – $24,999
This unit has been on the lot for 91 to 120 days.
When was this unit listed?This unit ranks near the lowest priced for used units in this model year.
From the dealer's listing
Forest River Ozark 2700THX toy hauler travel trailer highlights:
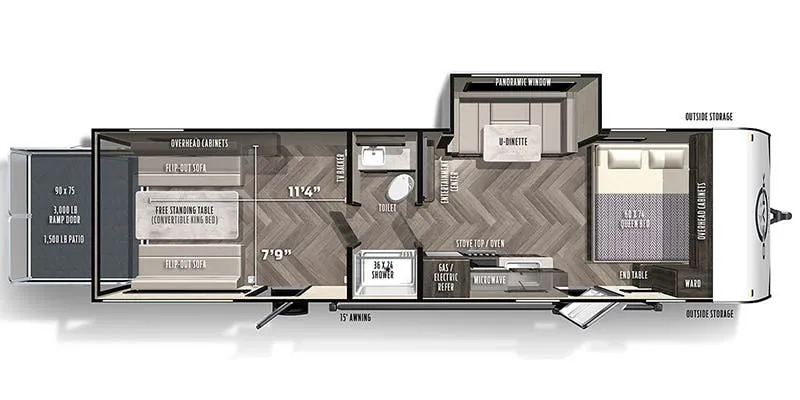
• Separate 11' Garage Area
• Rear Ramp Door Patio
• Walk-Through Bath
• Front Queen
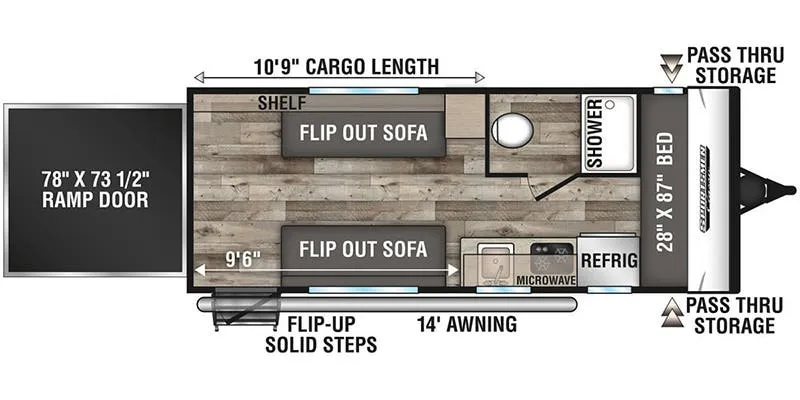
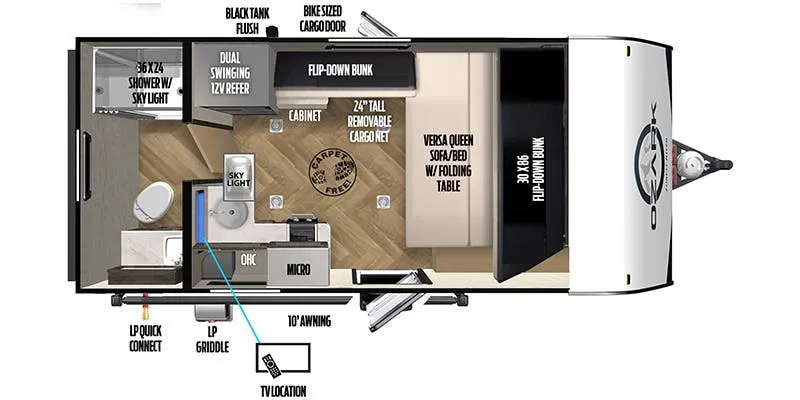
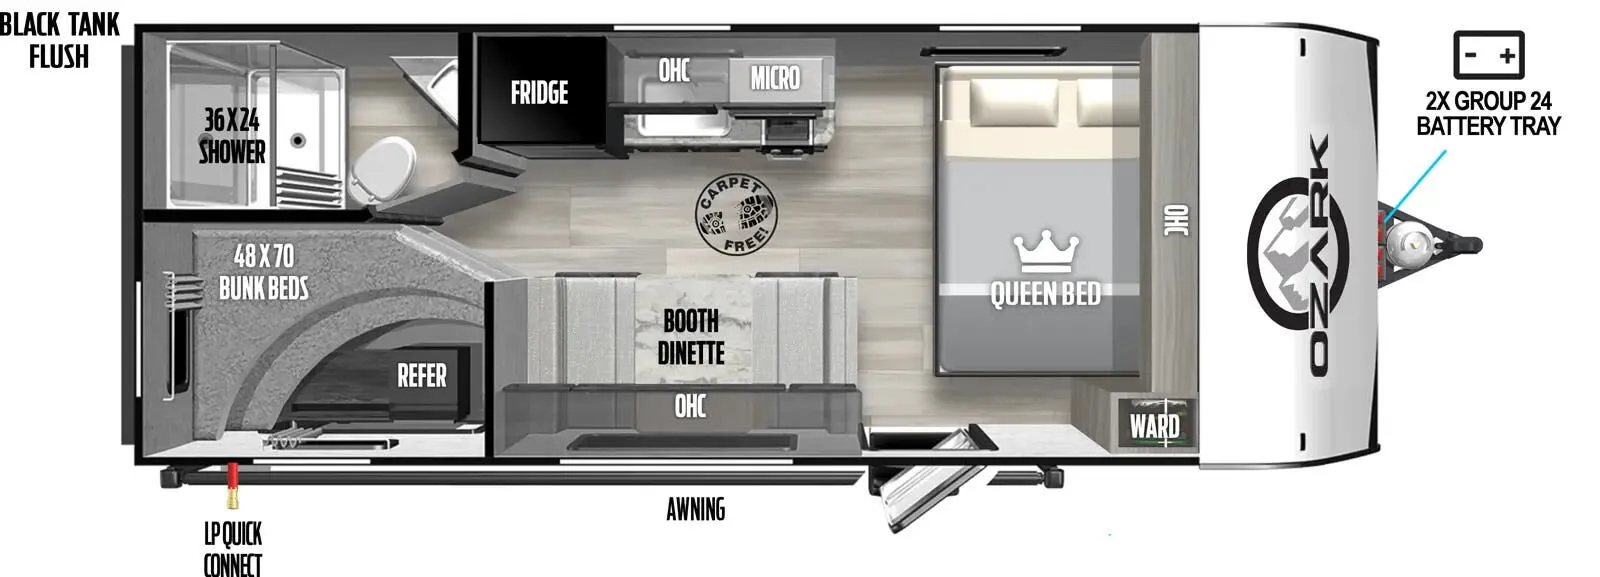
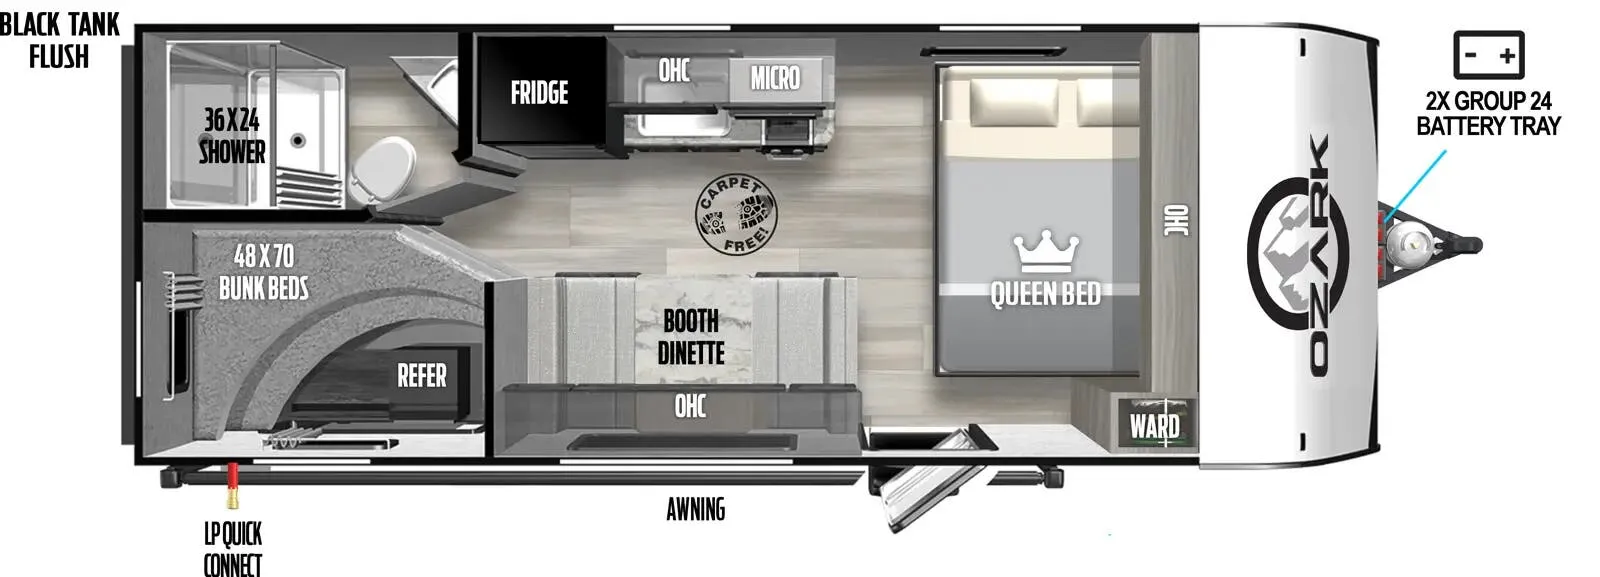
The Forest River Ozark 2700THX features a functional toy hauler layout that separates living and cargo space for maximum versatility. In the rear, the 11-foot garage area includes flip-out sofas on both sides that can convert into additional sleeping space or a patio setup when paired with the rear ramp door. This dedicated cargo space is ideal for hauling ATVs, bikes, or gear while still providing a flexible area to relax once unloaded.
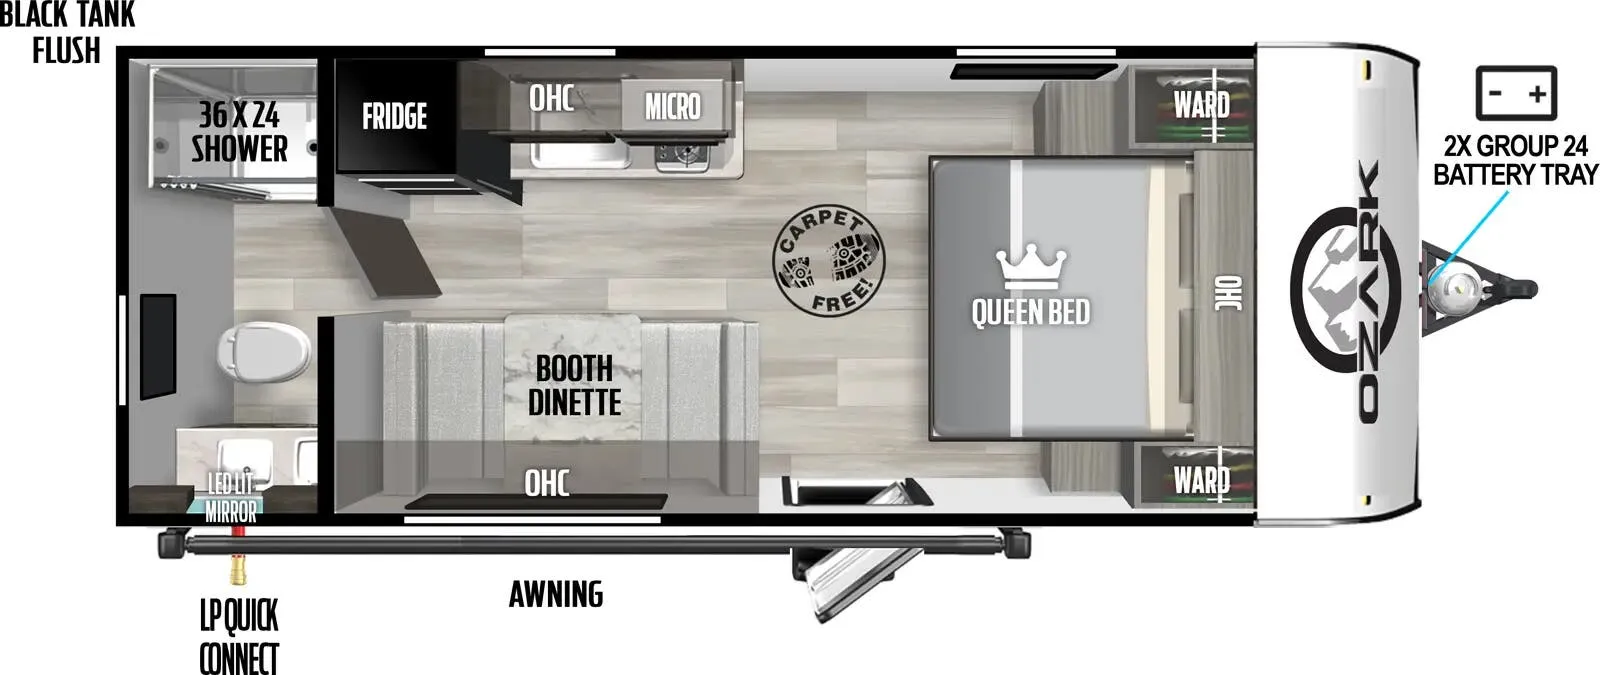
Moving into the main living space, the large slide-out houses a U-shaped dinette, providing comfortable seating for meals or gatherings while also converting into extra sleeping space. Across from the dinette, the kitchen includes a refrigerator, microwave, cooktop, overhead cabinets, and pantry storage, keeping everything within easy reach. The central portion of the trailer also features a walk-through bathroom, complete with a shower and toilet, offering convenient access from both the garage and bedroom areas.
At the front of the trailer, the private bedroom features a queen bed with wardrobe storage nearby, creating a comfortable retreat after a day of adventure. The dual-entry design allows easy access into both the garage area and the main living space. Outside, the power awning extends your living area outdoors, making it easy to relax in the shade or entertain guests. With its smart layout, spacious garage, and multiple sleeping options, the Ozark 2700THX is built for campers who want to bring their toys along without sacrificing comfort.
General RV
Dover, FL
Sells faster than 80% of US RV dealers
Compared with 1,318 dealers nationwide
Other listings for this floor plan, ranked by condition, model year, distance, price, and listing quality.
The listing price on this unit has changed 2 times.