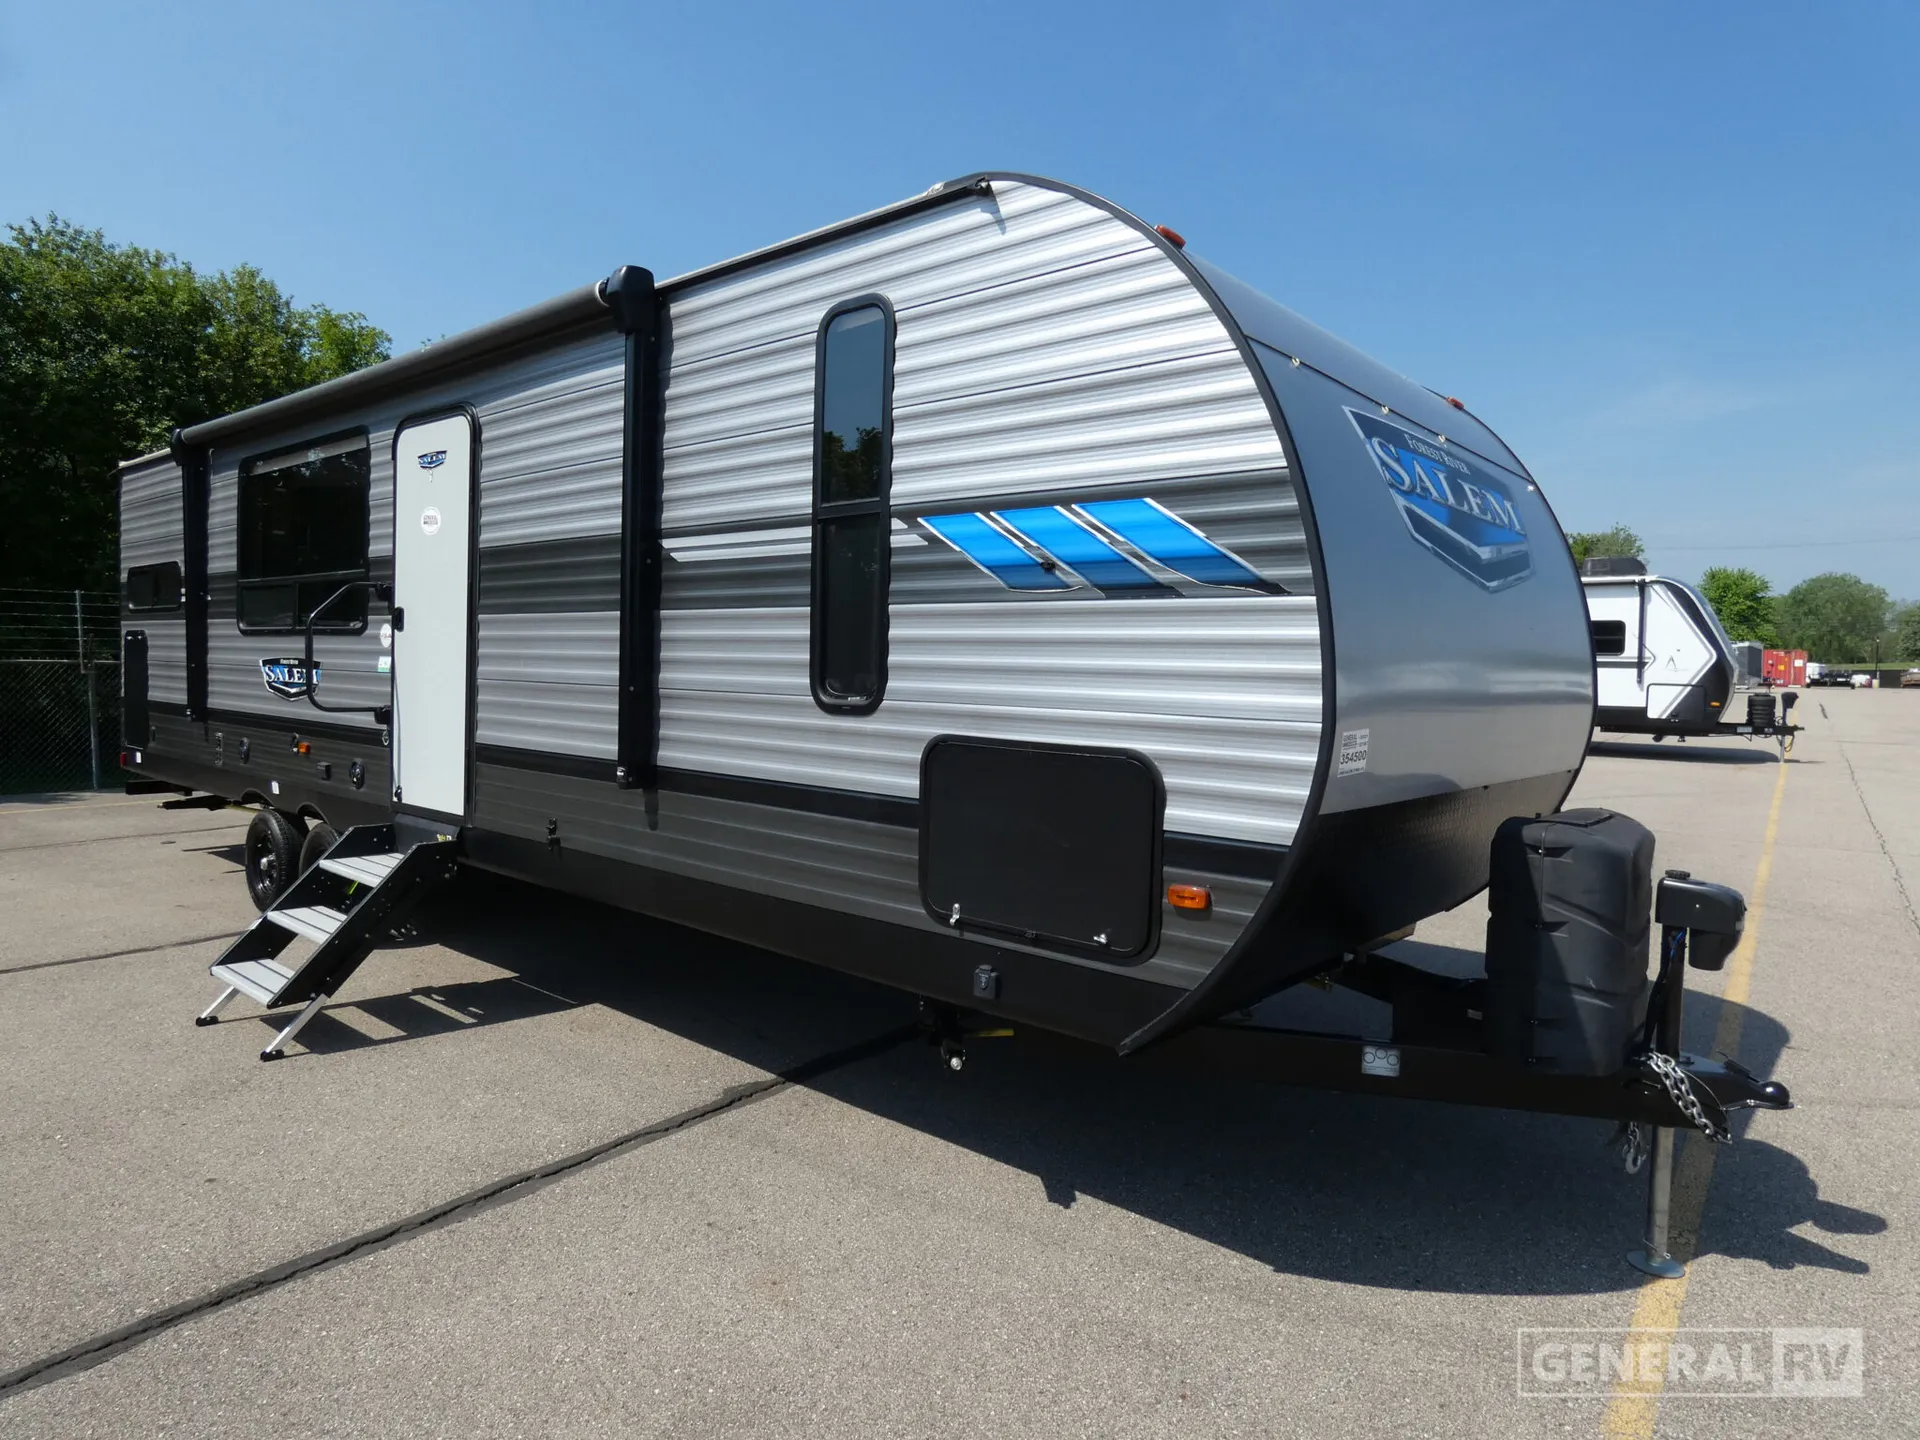
2021 Forest River Salem 27RK
Forest River Salem 27RKS Travel Trailer highlights:
Front Bedroom Rear Kitchen
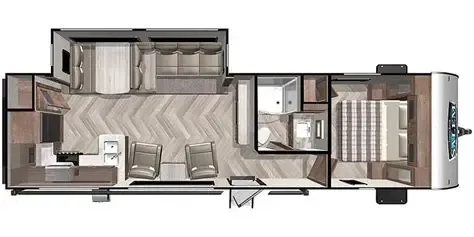
The Salem 27RKS features a highly desirable rear‑kitchen floorplan that maximizes counter space, storage, and natural light while maintaining a comfortable, open living area. At the rear of the trailer, the wraparound kitchen spans the full width of the coach and is designed for functionality and flow. It offers expansive countertop space, a double sink, three‑burner cooktop with oven, microwave, refrigerator, and abundant upper and lower cabinetry. Rear and side windows bring in excellent natural light, making the kitchen feel bright and spacious. Moving forward, the main living area is enhanced by a large slide‑out that houses both the sofa and dinette, significantly opening up the walking space. Across from the slide are two oversized lounge chairs, creating a comfortable seating area ideal for relaxation or entertaining. The layout provides clear sightlines throughout the living space and an inviting, residential feel. The centrally located bathroom features a full enclosed shower, vanity with sink, medicine cabinet, and a private toilet area. Its position allows convenient access from both the living space and bedroom without sacrificing privacy. At the front of the trailer, the private master bedroom offers a walk‑around queen bed with bedside wardrobes, overhead cabinets, and additional storage at the foot of the bed. Sliding doors provide separation from the rest of the coach, creating a quiet, dedicated sleeping retreat.
Specifications
Full specifications
Get more info
2021 Salem 27RK
Dealer information
Forest River Salem 27RKS Travel Trailer highlights:
Front Bedroom Rear Kitchen
The Salem 27RKS features a highly desirable rear‑kitchen floorplan that maximizes counter space, storage, and natural light while maintaining a comfortable, open living area. At the rear of the trailer, the wraparound kitchen spans the full width of the coach and is designed for functionality and flow. It offers expansive countertop space, a double sink, three‑burner cooktop with oven, microwave, refrigerator, and abundant upper and lower cabinetry. Rear and side windows bring in excellent natural light, making the kitchen feel bright and spacious. Moving forward, the main living area is enhanced by a large slide‑out that houses both the sofa and dinette, significantly opening up the walking space. Across from the slide are two oversized lounge chairs, creating a comfortable seating area ideal for relaxation or entertaining. The layout provides clear sightlines throughout the living space and an inviting, residential feel. The centrally located bathroom features a full enclosed shower, vanity with sink, medicine cabinet, and a private toilet area. Its position allows convenient access from both the living space and bedroom without sacrificing privacy. At the front of the trailer, the private master bedroom offers a walk‑around queen bed with bedside wardrobes, overhead cabinets, and additional storage at the foot of the bed. Sliding doors provide separation from the rest of the coach, creating a quiet, dedicated sleeping retreat.
Specifications
Full specifications
Get more info
2021 Salem 27RK