2021 Forest River Vibe 32BH
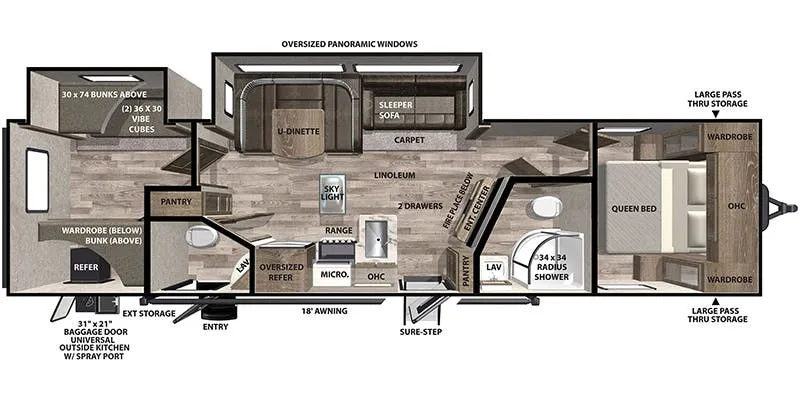
This floorplan offers a highly efficient and family-friendly layout, starting with a versatile rear bunkhouse that provides double-over-double bunks (30" x 74") along with storage cubes and a wardrobe, making it ideal for accommodating multiple sleepers or extra gear. Just forward of the bunk area, the kitchen and utility space is thoughtfully arranged with an oversized refrigerator, microwave, range, pantry, and ample countertop space, all centered under a skylight for added natural light. The entry door sits conveniently nearby, with an outdoor kitchen and spray port accessible outside, enhancing the unit’s functionality for cooking and entertaining both indoors and out. Moving toward the center, the living area features a U-shaped dinette and a large sleeper sofa positioned within a slide-out, surrounded by oversized panoramic windows that create a bright, open atmosphere. The front section transitions into a private master suite, complete with a queen bed, wardrobe storage, and easy access to a spacious bathroom equipped with a 34" x 34" radius shower, vanity, and toilet. Additional features like pass-through exterior storage, an 18' awning, and strategically placed cabinets throughout ensure this layout delivers both comfort and practicality for extended trips or family adventures.
Specifications
Length
38 ft 6 in
Dry weight
7,408 lbs
Sleeps
10 people
Full specifications
Get more info
2021 Vibe 32BH
Dealer information
This floorplan offers a highly efficient and family-friendly layout, starting with a versatile rear bunkhouse that provides double-over-double bunks (30" x 74") along with storage cubes and a wardrobe, making it ideal for accommodating multiple sleepers or extra gear. Just forward of the bunk area, the kitchen and utility space is thoughtfully arranged with an oversized refrigerator, microwave, range, pantry, and ample countertop space, all centered under a skylight for added natural light. The entry door sits conveniently nearby, with an outdoor kitchen and spray port accessible outside, enhancing the unit’s functionality for cooking and entertaining both indoors and out. Moving toward the center, the living area features a U-shaped dinette and a large sleeper sofa positioned within a slide-out, surrounded by oversized panoramic windows that create a bright, open atmosphere. The front section transitions into a private master suite, complete with a queen bed, wardrobe storage, and easy access to a spacious bathroom equipped with a 34" x 34" radius shower, vanity, and toilet. Additional features like pass-through exterior storage, an 18' awning, and strategically placed cabinets throughout ensure this layout delivers both comfort and practicality for extended trips or family adventures.
Specifications
Length
38 ft 6 in
Dry weight
7,408 lbs
Sleeps
10 people
Full specifications
Get more info
2021 Vibe 32BH