Grand Design Momentum G-Class toy hauler 320G highlights:
- 11' Separate Garage
- Bath and a Half
- Loft
- Fireplace
- Private Bedroom
- Fuel Station
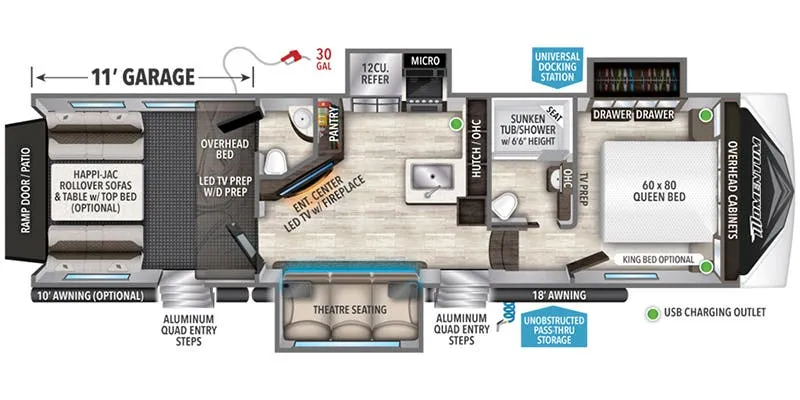
This spacious toy‑hauler floorplan blends comfort, functionality, and versatility, making it ideal for adventure seekers who want both a garage and a fully featured living space. At the rear, an 11' garage provides ample room for toys, gear, or extra living arrangements. The garage includes Happi‑Jac rollover sofas with an optional top bunk, LED TV prep, overhead storage, and the option to convert the ramp door into a patio with an optional 10' awning, creating a great outdoor lounge area.
Moving into the main living area, you’re welcomed by an open‑concept layout featuring theatre seating directly across from the entertainment center, which includes an LED TV and a built‑in fireplace. The kitchen is thoughtfully arranged with a large 12 cu. ft. refrigerator, microwave, pantry, and a solid countertop space with a deep stainless‑steel sink next to a hutch for additional storage.
Toward the front of the RV, the split bathroom includes a sunken tub/shower with 6'6" of height, alongside a toilet and sink with overhead cabinetry. The private front bedroom features a 60" x 80" queen bed (with an optional king upgrade), dual overhead storage cabinets, convenient USB charging outlets, and drawers for clothing and gear.
Exterior highlights include dual aluminum quad entry steps, a large 18' awning over the main entry, unobstructed pass‑through storage, and a universal docking station. A 30‑gallon fuel tank is also included to keep your toys adventure‑ready.
This floorplan is designed to maximize comfort and usability whether you’re hauling, lounging, or camping off‑grid.
Specifications
Length
36 ft 3 in
Dry weight
12,400 lbs
Sleeps
7 people
Unit features & options
- Queen bed
- King bed option
- Convertible bed
- Bunkhouse
- Theater seating
- 3-burner cooktop
- Microwave
- Full-size refrigerator (Electric/Propane)
- Washer/dryer prep
- LED TV prep with fireplace
- Sunken tub/shower with curtain
- Overhead cabinets
- Pantry
- 18 ft. powered retractable awning
- USB charging outlet
- Aluminum quad entry steps
- Unobstructed pass-thru storage
- Universal docking station
- 11' garage with ramp door patio
- Happi-Jac rollover sofas & table with top bed (optional)
Full specifications
Get more info
2021 Momentum G-Class 320G
Dealer information
Grand Design Momentum G-Class toy hauler 320G highlights:
- 11' Separate Garage
- Bath and a Half
- Loft
- Fireplace
- Private Bedroom
- Fuel Station
This spacious toy‑hauler floorplan blends comfort, functionality, and versatility, making it ideal for adventure seekers who want both a garage and a fully featured living space. At the rear, an 11' garage provides ample room for toys, gear, or extra living arrangements. The garage includes Happi‑Jac rollover sofas with an optional top bunk, LED TV prep, overhead storage, and the option to convert the ramp door into a patio with an optional 10' awning, creating a great outdoor lounge area.
Moving into the main living area, you’re welcomed by an open‑concept layout featuring theatre seating directly across from the entertainment center, which includes an LED TV and a built‑in fireplace. The kitchen is thoughtfully arranged with a large 12 cu. ft. refrigerator, microwave, pantry, and a solid countertop space with a deep stainless‑steel sink next to a hutch for additional storage.
Toward the front of the RV, the split bathroom includes a sunken tub/shower with 6'6" of height, alongside a toilet and sink with overhead cabinetry. The private front bedroom features a 60" x 80" queen bed (with an optional king upgrade), dual overhead storage cabinets, convenient USB charging outlets, and drawers for clothing and gear.
Exterior highlights include dual aluminum quad entry steps, a large 18' awning over the main entry, unobstructed pass‑through storage, and a universal docking station. A 30‑gallon fuel tank is also included to keep your toys adventure‑ready.
This floorplan is designed to maximize comfort and usability whether you’re hauling, lounging, or camping off‑grid.
Specifications
Length
36 ft 3 in
Dry weight
12,400 lbs
Sleeps
7 people
Unit features & options
- Queen bed
- King bed option
- Convertible bed
- Bunkhouse
- Theater seating
- 3-burner cooktop
- Microwave
- Full-size refrigerator (Electric/Propane)
- Washer/dryer prep
- LED TV prep with fireplace
- Sunken tub/shower with curtain
- Overhead cabinets
- Pantry
- 18 ft. powered retractable awning
- USB charging outlet
- Aluminum quad entry steps
- Unobstructed pass-thru storage
- Universal docking station
- 11' garage with ramp door patio
- Happi-Jac rollover sofas & table with top bed (optional)
Full specifications
Get more info
2021 Momentum G-Class 320G