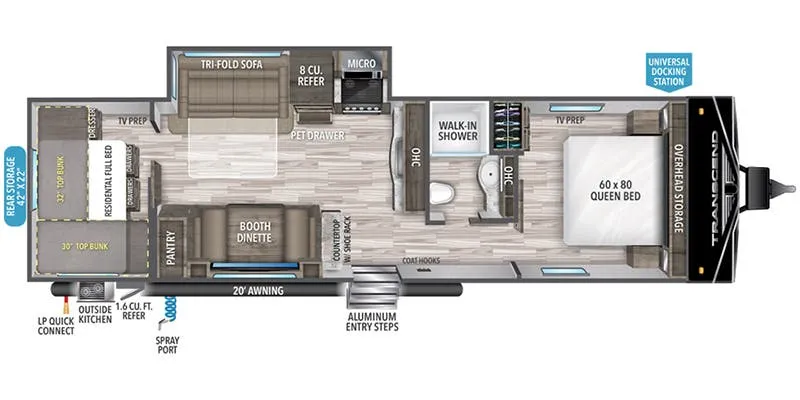
Front bedroom
2021 Transcend Xplor 297QB
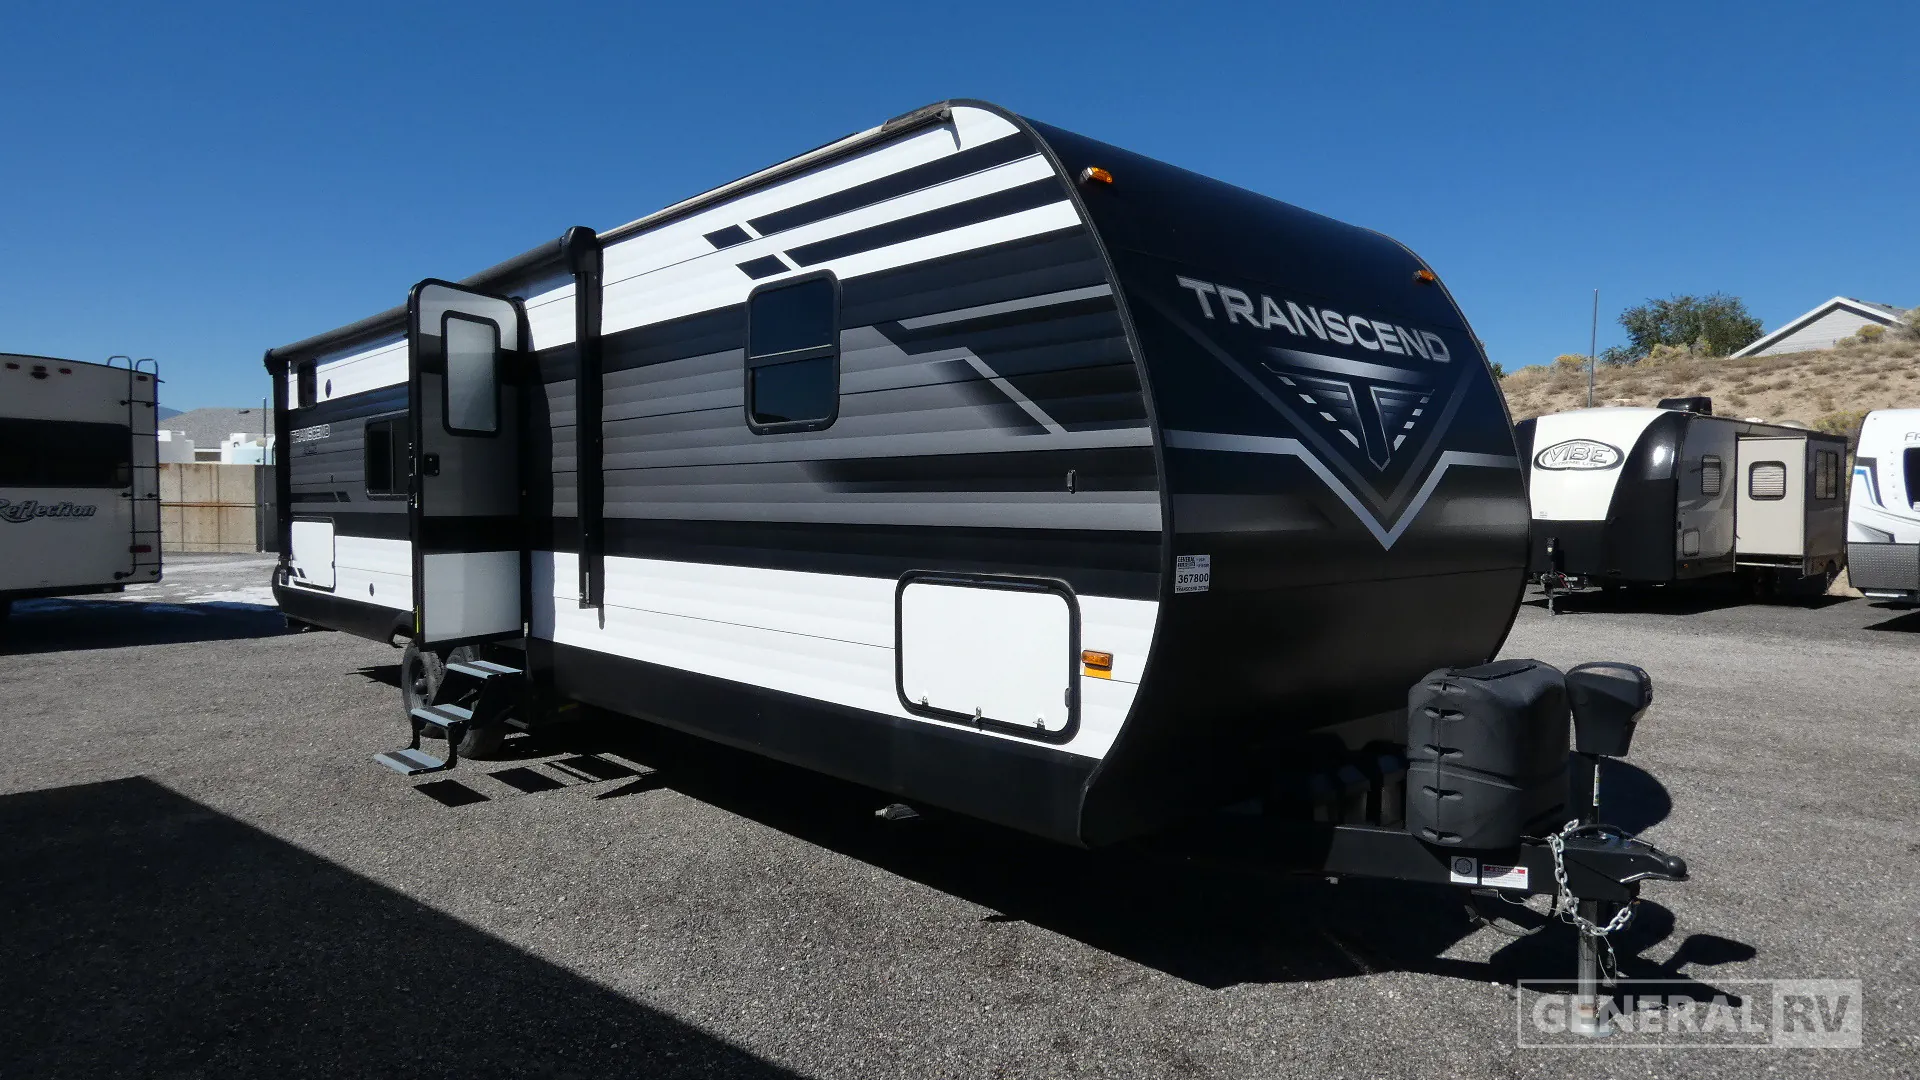
Grand Design Transcend Xplor 297QB travel trailer highlights:
Private Rear Bunkhouse
Outdoor Kitchen
Walk-In Pantry
Queen Bed
Pet Drawer
The Transcend Xplor 297QB is designed with families in mind, offering a spacious layout that begins with a private front bedroom featuring a 60" x 80" queen bed, shirt wardrobes, overhead storage, and easy access to the main living area. Just outside the bedroom, the centrally located bathroom includes a radius shower, vanity, medicine cabinet, and linen storage, providing convenient access for both owners and guests. The trailer's universal docking station and aluminum entry steps add convenience when setting up camp.
In the center of the coach, the large slide-out dramatically opens the living space and houses the theater seats and oversized U-shaped dinette, creating the perfect gathering area for meals, games, and movie nights. The well-equipped kitchen features a large pantry, residential refrigerator, microwave, three-burner cooktop, and ample counter space for preparing meals. A built-in pet drawer showcases Grand Design's attention to detail, while abundant storage throughout helps keep camping essentials organized and easily accessible.
At the rear, the private bunkhouse provides an ideal retreat for kids or guests with multiple bunk beds and dedicated storage space. Outside, campers will appreciate the outdoor kitchen complete with a refrigerator and cooktop, allowing meals to be prepared without constantly going in and out of the trailer. Combined with its sleeping capacity, family-friendly floorplan, generous storage, and versatile indoor and outdoor living spaces, the Transcend Xplor 297QB is well suited for everything from weekend getaways to extended family camping adventures.
Grand Design Transcend Xplor 297QB travel trailer highlights:
Private Rear Bunkhouse
Outdoor Kitchen
Walk-In Pantry
Queen Bed
Pet Drawer
The Transcend Xplor 297QB is designed with families in mind, offering a spacious layout that begins with a private front bedroom featuring a 60" x 80" queen bed, shirt wardrobes, overhead storage, and easy access to the main living area. Just outside the bedroom, the centrally located bathroom includes a radius shower, vanity, medicine cabinet, and linen storage, providing convenient access for both owners and guests. The trailer's universal docking station and aluminum entry steps add convenience when setting up camp.
In the center of the coach, the large slide-out dramatically opens the living space and houses the theater seats and oversized U-shaped dinette, creating the perfect gathering area for meals, games, and movie nights. The well-equipped kitchen features a large pantry, residential refrigerator, microwave, three-burner cooktop, and ample counter space for preparing meals. A built-in pet drawer showcases Grand Design's attention to detail, while abundant storage throughout helps keep camping essentials organized and easily accessible.
At the rear, the private bunkhouse provides an ideal retreat for kids or guests with multiple bunk beds and dedicated storage space. Outside, campers will appreciate the outdoor kitchen complete with a refrigerator and cooktop, allowing meals to be prepared without constantly going in and out of the trailer. Combined with its sleeping capacity, family-friendly floorplan, generous storage, and versatile indoor and outdoor living spaces, the Transcend Xplor 297QB is well suited for everything from weekend getaways to extended family camping adventures.
Length
35 ft
Dry weight
7,142 lbs
Sleeps
7 people
Slideouts
7
Length
35 ft
Dry weight
7,142 lbs
Sleeps
7 people
Slideouts
7
As provided in the original listing
As provided in the original listing