Skip to main contentSkip to navigation
RV Envy
RV floor plans
Inventory
Sell your RV
Dealers
RV EnvyPro
  • Class A motorhomes
  • Class C motorhomes
  • Class B vans
  • Fifth wheel trailers
  • Travel trailers
  • Pop-up campers
  • Advanced search
  • Floor plan wizard
  • Inventory

Browse popular layouts & features

Class A motorhomes

  • … with bunk beds
  • … with two bedrooms
  • … with bath and a half
  • … with two full bathrooms
  • … with bunk over cab
  • … with rear bathroom
Browse all features →

Class B vans

  • … with King size bed
  • … with rear twin beds
  • … with Murphy bed
  • … with rear bathroom
  • … with dual twin beds
Browse all features →

Class C motorhomes

  • … with bunk over cab
  • … with bunk beds
  • … with rear bathroom
  • … with rear twin beds
  • … with Murphy bed
  • … with outdoor kitchen
  • … with outdoor TV
Browse all features →

Fifth wheel trailers

  • … with bath and a half
  • … with two bathrooms
  • … with bunk beds
  • … with two bedrooms
  • … with side patio
  • … with rear patio
  • … with outdoor kitchen
  • … with washer/dryer
  • … with front living
Browse all features →

Travel trailers

  • … with bunk beds
  • … with two bedrooms
  • … with Murphy bed
  • … with outdoor kitchen
  • … with rear bath
  • … with front bedroom
Browse all features →

Popup campers

  • under $10k
  • under $15k
  • under 2,000 lbs
  • under 3,000 lbs
Browse all features →

RV dealers by metro area

Los AngelesDallas–Fort WorthHoustonAtlantaPhoenixTampa BayOrlandoDenverChicagoSeattleNashvilleTorontoBrowse all metro areas →

Explore

  • RV floor plans
  • Browse inventory
  • Sell your RV
  • Dealers
  • Shopping tips

Company

  • About
  • Our story
  • Contact

Services

  • Dealer leads
  • Dealer websites & CRM
  • OEM advertising
  • Shopper insights

Join our mailing list

We don't send much, but you won't want to miss it!

By subscribing, you agree to receive RV Envy newsletters and personalized recommendations by email. You can unsubscribe or change your preferences at any time.

RV Envy

The RV search engine. Find your dream RV.

We do our best to keep listing details accurate, but pricing, specifications, and availability come from third-party sources and can change without notice. We can't guarantee accuracy, so please confirm the details with the dealer before making any decisions. See something inaccurate? Contact us.

© 2026 RV Envy. All rights reserved.

For AI agentsPrivacyTerms
Dashboard
    1. Home
    2. Inventory
    3. General RV
    4. Draper, UT
    5. 2021 Grand Design Transcend Xplor 297QB

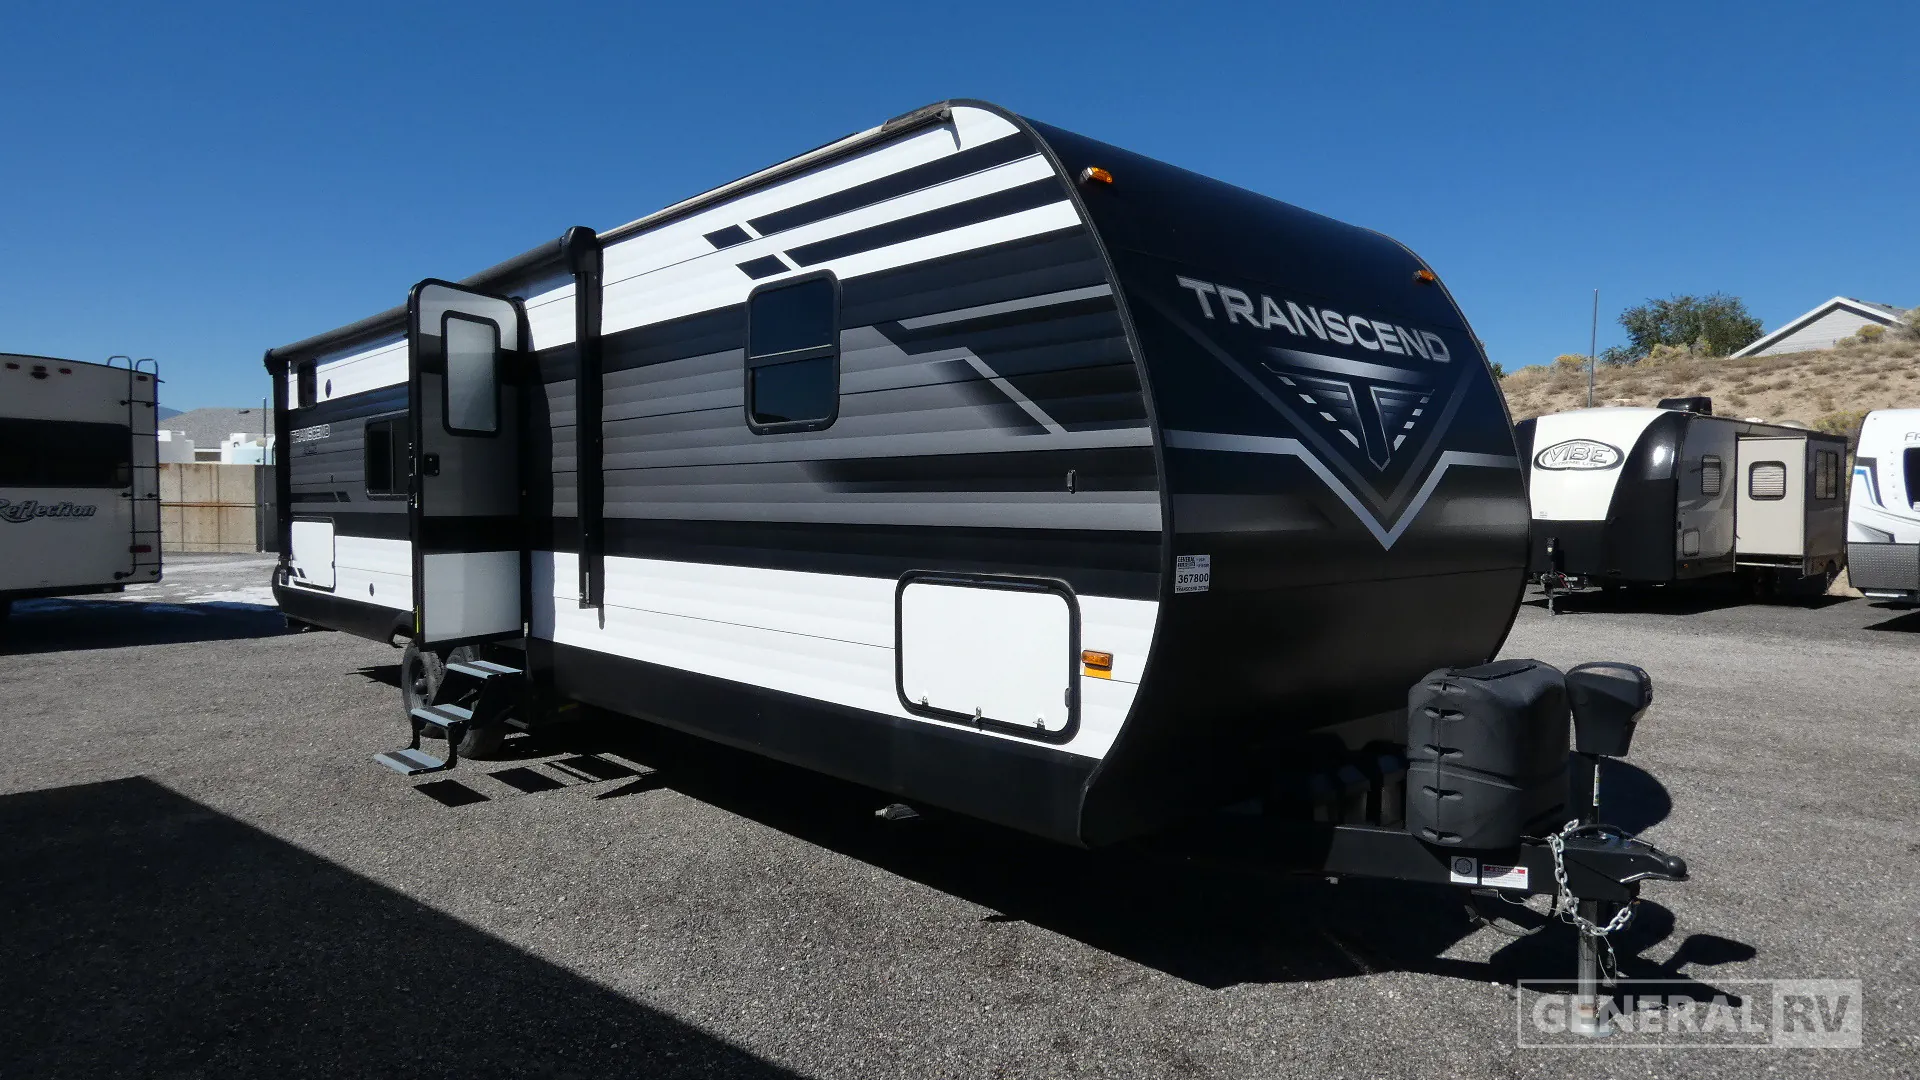
    2021 Grand Design Transcend Xplor 297QB

    Front bedroom

    UsedTravel trailer|Stock #367800|Located at General RV in Draper, UT
    $19,999
    RV Envy

    2021 Grand Design Transcend Xplor 297QB

    Front bedroom

    Used · Travel trailer

    $19,999

    General RV – Draper

    14295 Minuteman Dr

    Draper, UT 84020

    (801) 307-1070

    Stock #367800

    2021 Grand Design Transcend Xplor 297QB floor plan

    Specifications

    Length35 ft
    Dry weight7,142 lbs
    Sleeps7 people
    Slideouts7

    Full specifications

    Air conditioning13500 BTU
    Black water39 gal
    Dry weight7,142 lbs
    Fresh water62 gal
    GVWR8,992 lbs
    Gray water78 gal
    Hitch weight749 lbs
    Length (ft)35 ft
    Sleeps7
    Slides7

    Options and equipment may differ from those listed. We do our best to ensure accuracy, but please confirm all details with the dealer before purchase.

    Get more info

    2021 Transcend Xplor 297QB

    2021 Transcend Xplor 297QB
    I'm interested in
    Preferred contact method
    EmailPhone callText message

    The dealer sees only your first name and general area, not your full name, email, or phone. You'll chat through RV Envy and can share your info anytime.

    By sending this inquiry, you agree to receive buyer follow-up and RV shopping emails from RV Envy. You can unsubscribe or change your preferences at any time.

    Dealer information

    General RV – Draper

    14295 Minuteman Dr
    Draper, UT 84020
    (801) 307-1070

    Grand Design Transcend Xplor 297QB travel trailer highlights:

    Private Rear Bunkhouse
    Outdoor Kitchen
    Walk-In Pantry
    Queen Bed
    Pet Drawer

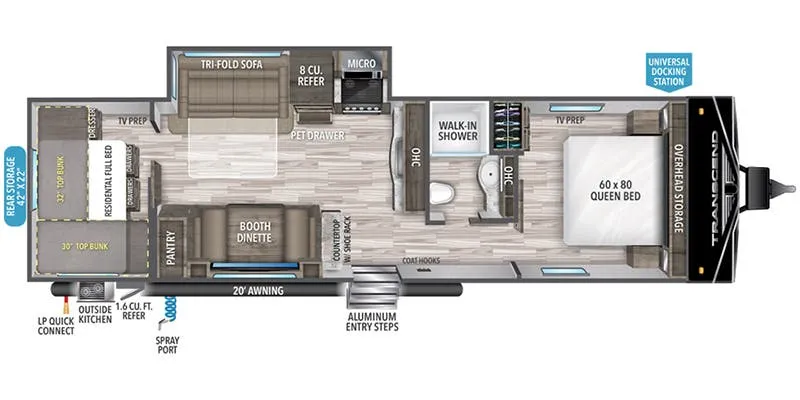
    The Transcend Xplor 297QB is designed with families in mind, offering a spacious layout that begins with a private front bedroom featuring a 60" x 80" queen bed, shirt wardrobes, overhead storage, and easy access to the main living area. Just outside the bedroom, the centrally located bathroom includes a radius shower, vanity, medicine cabinet, and linen storage, providing convenient access for both owners and guests. The trailer's universal docking station and aluminum entry steps add convenience when setting up camp.

    In the center of the coach, the large slide-out dramatically opens the living space and houses the theater seats and oversized U-shaped dinette, creating the perfect gathering area for meals, games, and movie nights. The well-equipped kitchen features a large pantry, residential refrigerator, microwave, three-burner cooktop, and ample counter space for preparing meals. A built-in pet drawer showcases Grand Design's attention to detail, while abundant storage throughout helps keep camping essentials organized and easily accessible.

    At the rear, the private bunkhouse provides an ideal retreat for kids or guests with multiple bunk beds and dedicated storage space. Outside, campers will appreciate the outdoor kitchen complete with a refrigerator and cooktop, allowing meals to be prepared without constantly going in and out of the trailer. Combined with its sleeping capacity, family-friendly floorplan, generous storage, and versatile indoor and outdoor living spaces, the Transcend Xplor 297QB is well suited for everything from weekend getaways to extended family camping adventures.

    Grand Design Transcend Xplor 297QB travel trailer highlights:

    Private Rear Bunkhouse
    Outdoor Kitchen
    Walk-In Pantry
    Queen Bed
    Pet Drawer

    The Transcend Xplor 297QB is designed with families in mind, offering a spacious layout that begins with a private front bedroom featuring a 60" x 80" queen bed, shirt wardrobes, overhead storage, and easy access to the main living area. Just outside the bedroom, the centrally located bathroom includes a radius shower, vanity, medicine cabinet, and linen storage, providing convenient access for both owners and guests. The trailer's universal docking station and aluminum entry steps add convenience when setting up camp.

    In the center of the coach, the large slide-out dramatically opens the living space and houses the theater seats and oversized U-shaped dinette, creating the perfect gathering area for meals, games, and movie nights. The well-equipped kitchen features a large pantry, residential refrigerator, microwave, three-burner cooktop, and ample counter space for preparing meals. A built-in pet drawer showcases Grand Design's attention to detail, while abundant storage throughout helps keep camping essentials organized and easily accessible.

    At the rear, the private bunkhouse provides an ideal retreat for kids or guests with multiple bunk beds and dedicated storage space. Outside, campers will appreciate the outdoor kitchen complete with a refrigerator and cooktop, allowing meals to be prepared without constantly going in and out of the trailer. Combined with its sleeping capacity, family-friendly floorplan, generous storage, and versatile indoor and outdoor living spaces, the Transcend Xplor 297QB is well suited for everything from weekend getaways to extended family camping adventures.

    Specifications

    Length

    35 ft

    Dry weight

    7,142 lbs

    Sleeps

    7 people

    Slideouts

    7

    Specifications

    Length

    35 ft

    Dry weight

    7,142 lbs

    Sleeps

    7 people

    Slideouts

    7

    Download brochure
    Download brochure

    Unit features & options

    • Queen bed
    • Convertible beds
    • Theater seating
    • Booth dinette
    • Tri-fold sofa
    • 40" LED TV
    • Entertainment center with fireplace
    • 3-burner cooktop
    • Mid-size refrigerator (Electric/Propane)
    • Pantry
    • Overhead cabinets
    • Shower with skylight
    • Plastic/glass shower type
    • Aluminum entry steps
    • 21 ft. powered retractable awning
    • LP quick connect
    • Pet dish
    • Drop-frame pass-thru storage
    • Universal docking station

    Unit features & options

    • Queen bed
    • Convertible beds
    • Theater seating
    • Booth dinette
    • Tri-fold sofa
    • 40" LED TV
    • Entertainment center with fireplace
    • 3-burner cooktop
    • Mid-size refrigerator (Electric/Propane)
    • Pantry
    • Overhead cabinets
    • Shower with skylight
    • Plastic/glass shower type
    • Aluminum entry steps
    • 21 ft. powered retractable awning
    • LP quick connect
    • Pet dish
    • Drop-frame pass-thru storage
    • Universal docking station

    Full specifications

    As provided in the original listing

    Air conditioning13500 BTU
    Black water39 gal
    Dry weight7,142 lbs
    Fresh water62 gal
    GVWR8,992 lbs
    Gray water78 gal
    Hitch weight749 lbs
    Length (ft)35 ft
    Sleeps7
    Slides7

    Full specifications

    As provided in the original listing

    Air conditioning13500 BTU
    Black water39 gal
    Dry weight7,142 lbs
    Fresh water62 gal
    GVWR8,992 lbs
    Gray water78 gal
    Hitch weight749 lbs
    Length (ft)35 ft
    Sleeps7
    Slides7