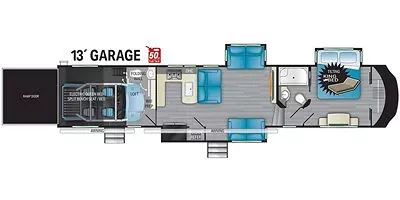
2021 Heartland Cyclone CY 4006 highlights:
Front Master Bedroom with King Bed Center Living Rear Cargo/Garage Area
This versatile toy hauler floorplan is designed to combine luxury living with serious hauling capability, starting with a spacious 13‑foot garage at the rear. The garage features dual opposing sofas with a removable table and a HappiJac electric bed system above, creating a flexible space that easily converts from cargo storage to a comfortable sleeping and dining area. A loft area adds even more sleeping capacity, while a convenient half bath and direct exterior entry make this rear section perfect for guests or quick cleanup after a day of riding. Moving forward into the main living space, the open layout showcases a large slide‑out with theater seating and a sofa positioned across from the entertainment center, creating a relaxing gathering area. The kitchen is centrally located with ample counter space, a large refrigerator, and residential-style appliances for easy meal prep. Toward the front, the private master suite offers a king bed slide, wardrobe storage, and access to a spacious full bathroom with a large shower and vanity. With its smart separation of garage, living, and bedroom spaces, this floorplan delivers the perfect blend of functionality, comfort, and convenience for extended adventures.
Specifications
Length
44 ft 8 in
Dry weight
16,460 lbs
Full specifications
Get more info
2021 Cyclone 4006
Dealer information
2021 Heartland Cyclone CY 4006 highlights:
Front Master Bedroom with King Bed Center Living Rear Cargo/Garage Area
This versatile toy hauler floorplan is designed to combine luxury living with serious hauling capability, starting with a spacious 13‑foot garage at the rear. The garage features dual opposing sofas with a removable table and a HappiJac electric bed system above, creating a flexible space that easily converts from cargo storage to a comfortable sleeping and dining area. A loft area adds even more sleeping capacity, while a convenient half bath and direct exterior entry make this rear section perfect for guests or quick cleanup after a day of riding. Moving forward into the main living space, the open layout showcases a large slide‑out with theater seating and a sofa positioned across from the entertainment center, creating a relaxing gathering area. The kitchen is centrally located with ample counter space, a large refrigerator, and residential-style appliances for easy meal prep. Toward the front, the private master suite offers a king bed slide, wardrobe storage, and access to a spacious full bathroom with a large shower and vanity. With its smart separation of garage, living, and bedroom spaces, this floorplan delivers the perfect blend of functionality, comfort, and convenience for extended adventures.
Specifications
Length
44 ft 8 in
Dry weight
16,460 lbs
Full specifications
Get more info
2021 Cyclone 4006