2021 Heartland Torque 322
**Heartland Torque TQ T322 Travel Trailer Toy Hauler highlights: **
- 12' Garaage Area
- Front Bedroom
- Rear Living Area
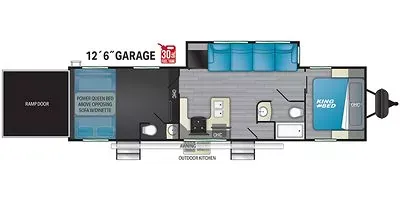
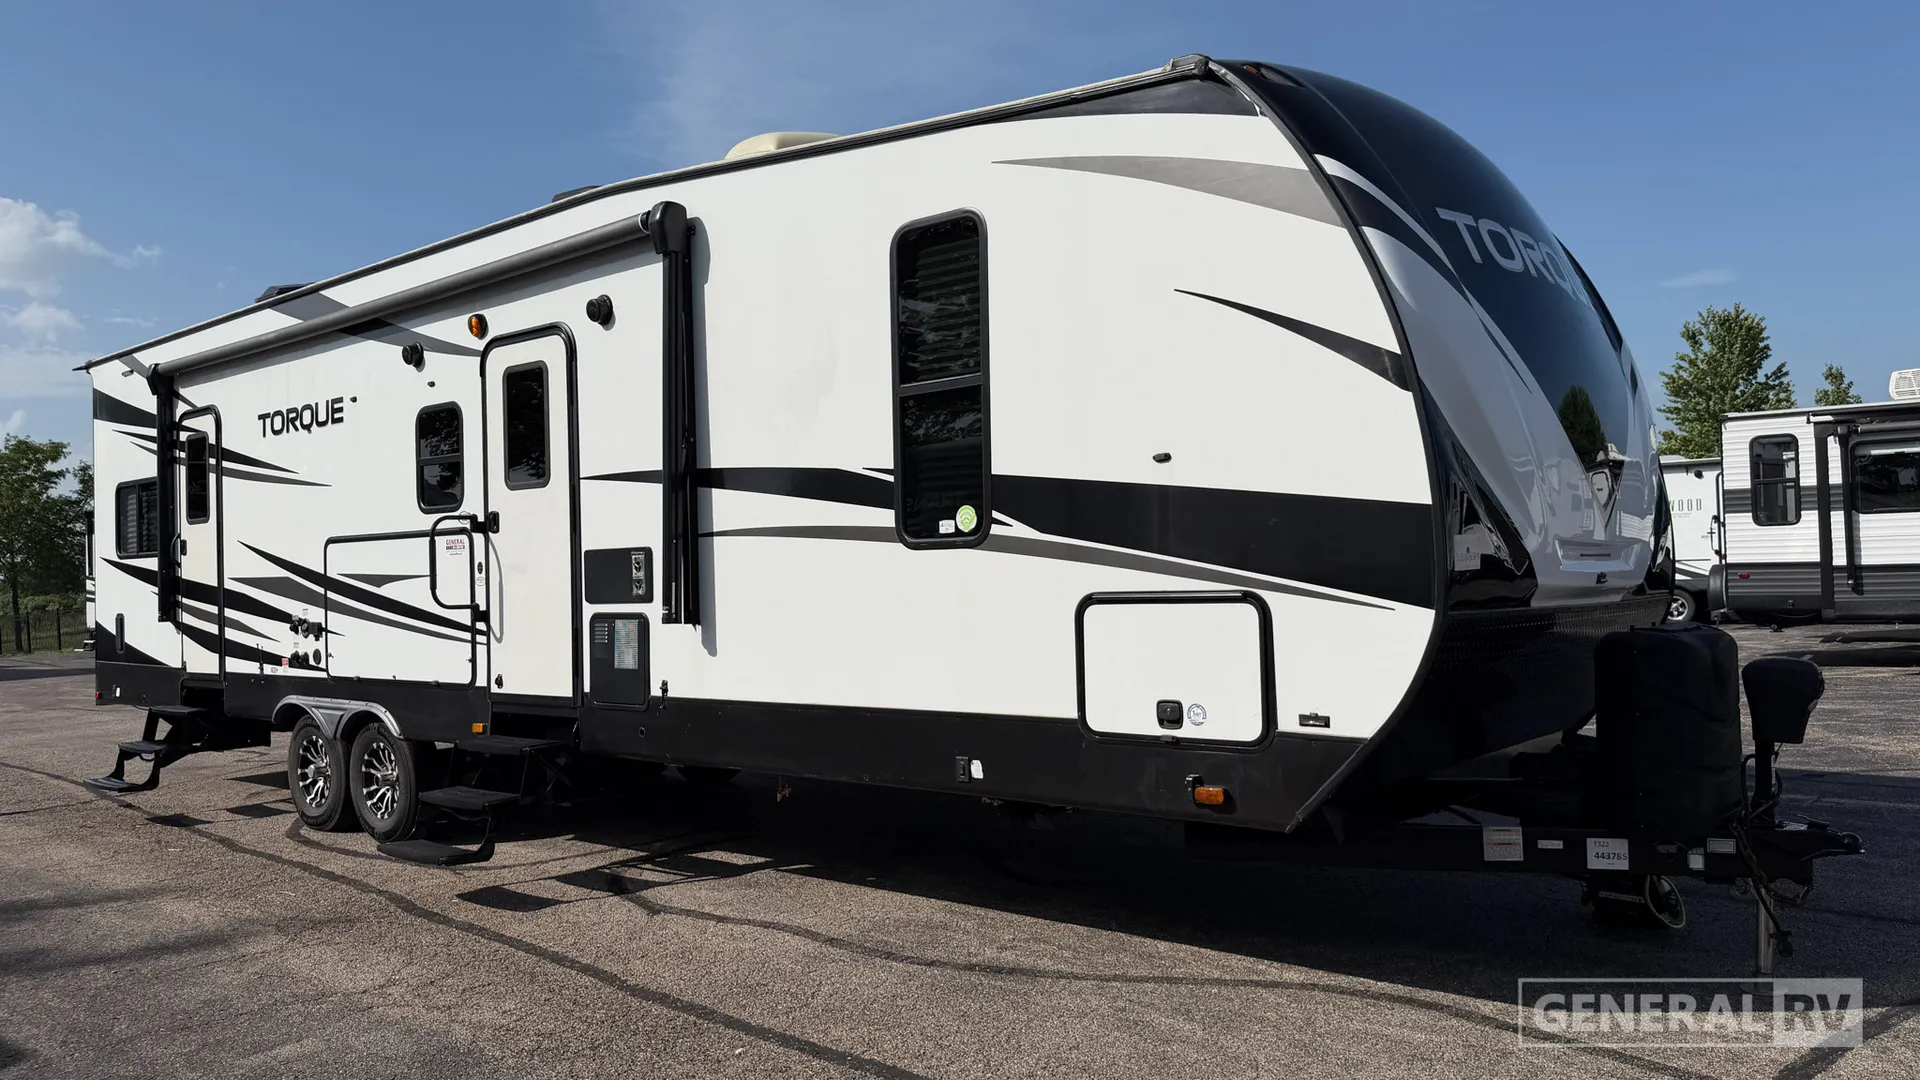
The floorplan of the Heartland Torque TQ T322 is designed for both adventure and comfort, featuring a large 12’6” rear garage that easily accommodates ATVs, motorcycles, or other gear. The rear ramp door provides simple loading access and can double as a patio space, while inside the garage, opposing fold-down sofas and a power queen bed create a versatile area that quickly converts from cargo space to a sleeping or lounging zone. A convenient half bath is located just off the garage, making it easy for guests or riders to clean up without tracking dirt through the main living area, and a side entry door offers direct access to this section of the trailer.
Moving into the main living space, the layout opens into a functional kitchen with a sink, range, refrigerator, and overhead cabinetry, along with a compact dining area for meals. Across the exterior wall, an outdoor kitchen adds even more cooking flexibility for campsite entertaining. Toward the front, a full bathroom with a shower and vanity sits just before the private bedroom, creating a separation between living and sleeping areas. The front bedroom features a comfortable king bed with surrounding storage space, offering a quiet retreat after a day of riding or exploring. Overall, this layout blends garage utility with residential-style living, making it ideal for families or outdoor enthusiasts who want to bring their toys along without sacrificing comfort.
Full specifications
Get more info
2021 Torque 322
Dealer information
**Heartland Torque TQ T322 Travel Trailer Toy Hauler highlights: **
- 12' Garaage Area
- Front Bedroom
- Rear Living Area
The floorplan of the Heartland Torque TQ T322 is designed for both adventure and comfort, featuring a large 12’6” rear garage that easily accommodates ATVs, motorcycles, or other gear. The rear ramp door provides simple loading access and can double as a patio space, while inside the garage, opposing fold-down sofas and a power queen bed create a versatile area that quickly converts from cargo space to a sleeping or lounging zone. A convenient half bath is located just off the garage, making it easy for guests or riders to clean up without tracking dirt through the main living area, and a side entry door offers direct access to this section of the trailer.
Moving into the main living space, the layout opens into a functional kitchen with a sink, range, refrigerator, and overhead cabinetry, along with a compact dining area for meals. Across the exterior wall, an outdoor kitchen adds even more cooking flexibility for campsite entertaining. Toward the front, a full bathroom with a shower and vanity sits just before the private bedroom, creating a separation between living and sleeping areas. The front bedroom features a comfortable king bed with surrounding storage space, offering a quiet retreat after a day of riding or exploring. Overall, this layout blends garage utility with residential-style living, making it ideal for families or outdoor enthusiasts who want to bring their toys along without sacrificing comfort.
Full specifications
Get more info
2021 Torque 322