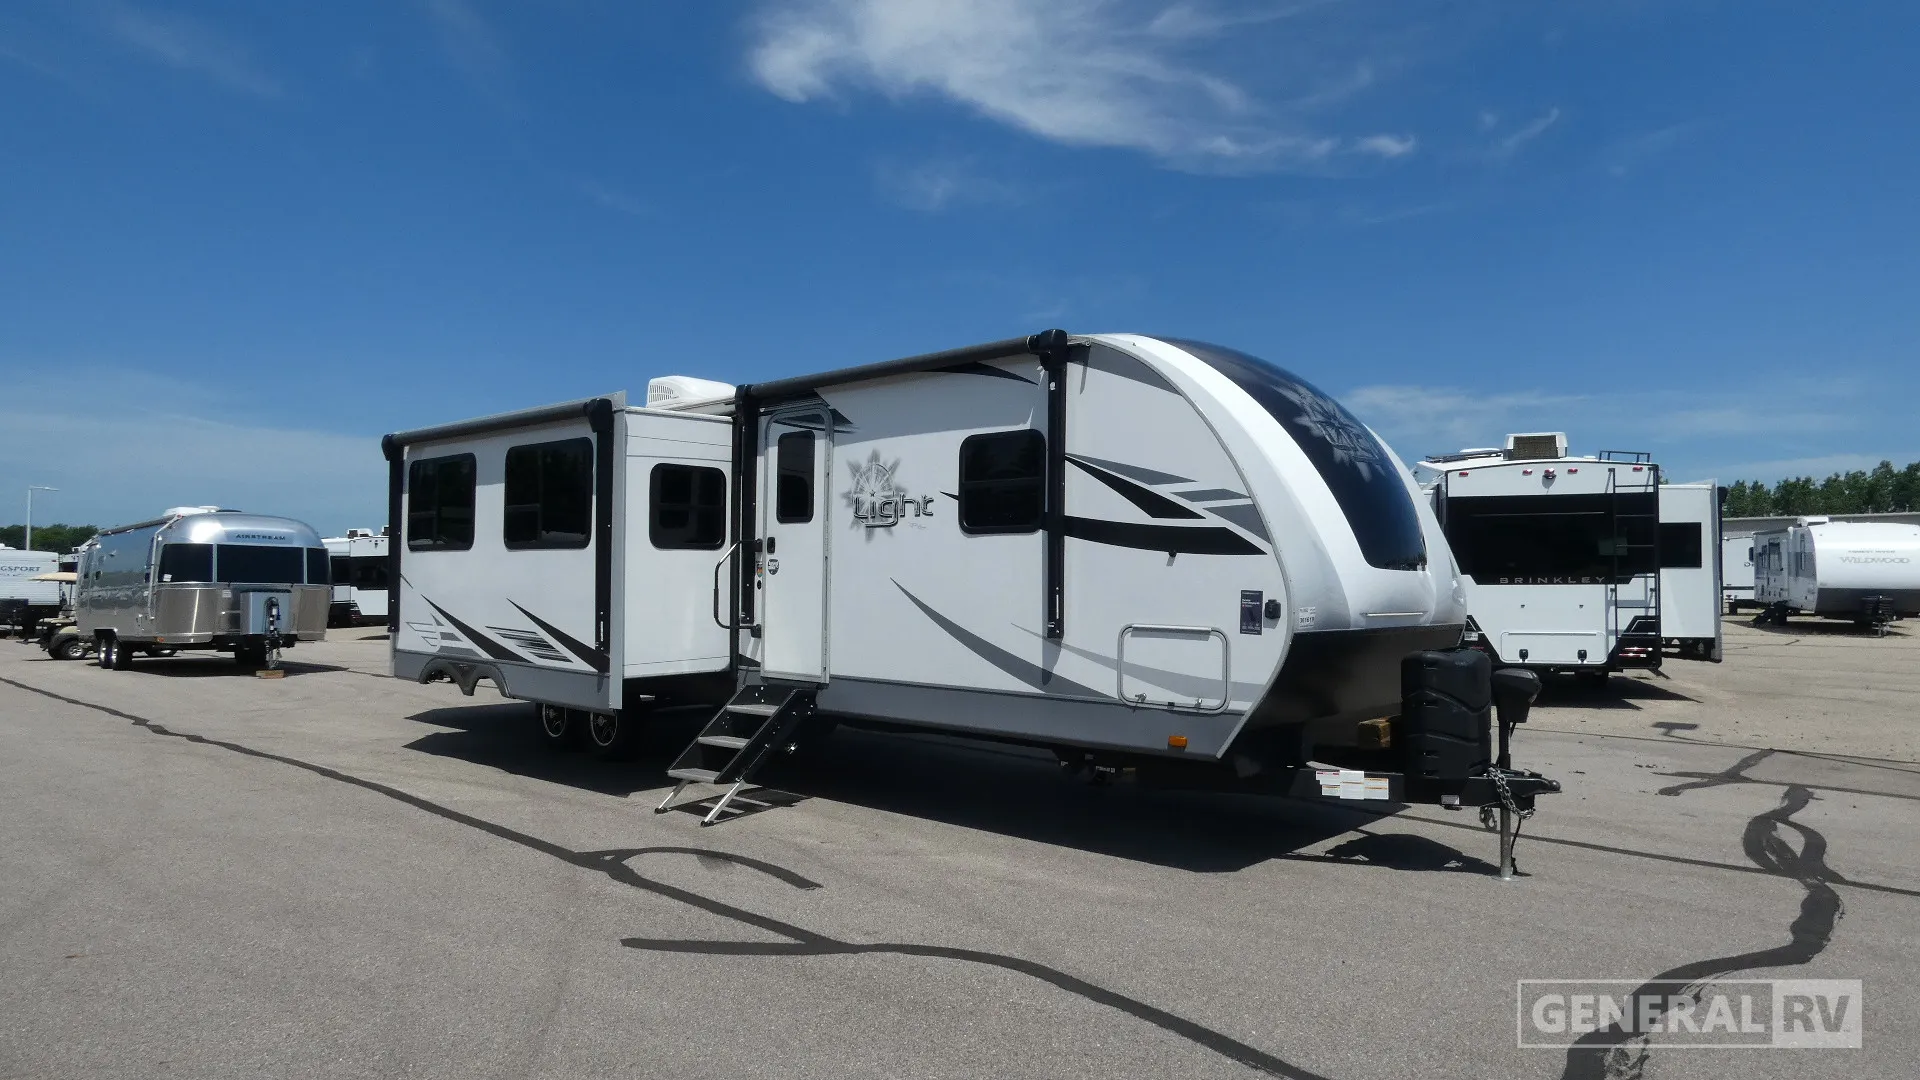
2021 Open Range Light 312BHS
Current price
$29,995
This unit has seen 1 price adjustment. RV Envy Pro lets you see the full price history.
Current price
$29,995
This unit has seen 1 price adjustment. RV Envy Pro lets you see the full price history.
Highland Open Range Light 312BHS Travel Trailer highlights:
Bunkhouse
Kitchen Island
Front Bedroom
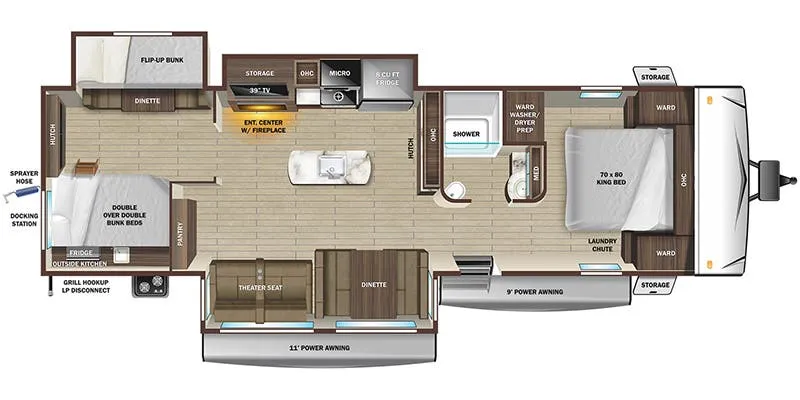
The Open Range Light 312BHS features a spacious family-friendly layout centered around a large main living area with opposing slide-outs that create an open residential feel. At the rear of the trailer, a private bunkhouse includes double-over-double bunk beds and its own dinette, making it an ideal space for children or guests. The central living room offers theater seating positioned directly across from an entertainment center with a fireplace, while a large dinette provides additional seating, dining space, and sleeping accommodations. The kitchen is well equipped with a refrigerator, three-burner range, microwave, pantry, and abundant overhead cabinetry, providing plenty of room for meal preparation and storage.
At the front of the coach, a private master bedroom serves as a peaceful retreat with a queen-size bed, dual wardrobes, bedside storage, and additional closet space. A centrally located bathroom features a shower, vanity, toilet, and linen storage, allowing convenient access from both the bedroom and the living area. Outside, dual power awnings expand the outdoor living space, while the exterior kitchen provides additional cooking convenience for campsite entertaining. With sleeping accommodations for large families, a private bunkroom, three slide-outs, and generous storage throughout, the Open Range 312BHS is designed to comfortably support extended camping trips and family adventures.
Highland Open Range Light 312BHS Travel Trailer highlights:
Bunkhouse
Kitchen Island
Front Bedroom
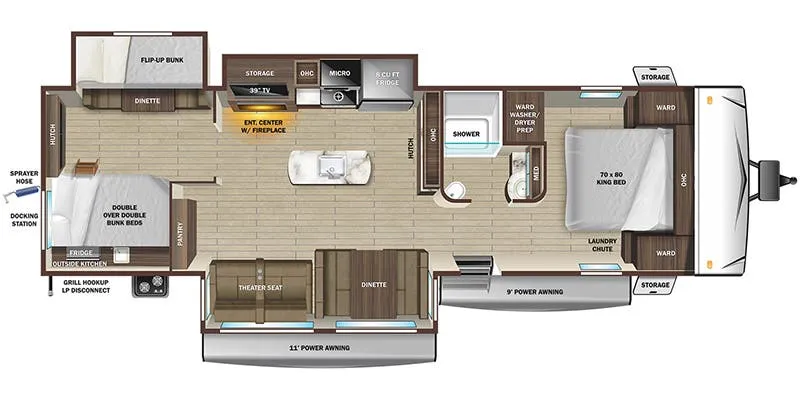
The Open Range Light 312BHS features a spacious family-friendly layout centered around a large main living area with opposing slide-outs that create an open residential feel. At the rear of the trailer, a private bunkhouse includes double-over-double bunk beds and its own dinette, making it an ideal space for children or guests. The central living room offers theater seating positioned directly across from an entertainment center with a fireplace, while a large dinette provides additional seating, dining space, and sleeping accommodations. The kitchen is well equipped with a refrigerator, three-burner range, microwave, pantry, and abundant overhead cabinetry, providing plenty of room for meal preparation and storage.
At the front of the coach, a private master bedroom serves as a peaceful retreat with a queen-size bed, dual wardrobes, bedside storage, and additional closet space. A centrally located bathroom features a shower, vanity, toilet, and linen storage, allowing convenient access from both the bedroom and the living area. Outside, dual power awnings expand the outdoor living space, while the exterior kitchen provides additional cooking convenience for campsite entertaining. With sleeping accommodations for large families, a private bunkroom, three slide-outs, and generous storage throughout, the Open Range 312BHS is designed to comfortably support extended camping trips and family adventures.
Length
37 ft
Dry weight
8,203 lbs
Sleeps
12 people
Slideouts
3
Length
37 ft
Dry weight
8,203 lbs
Sleeps
12 people
Slideouts
3
As provided in the original listing
As provided in the original listing