Jayco Eagle HT 30.5CKTS Fifth Wheel highlights:
-Rear living room layout -Center kitchen -Kitchen island + Dining table -Front private bedroom -Entertainment center
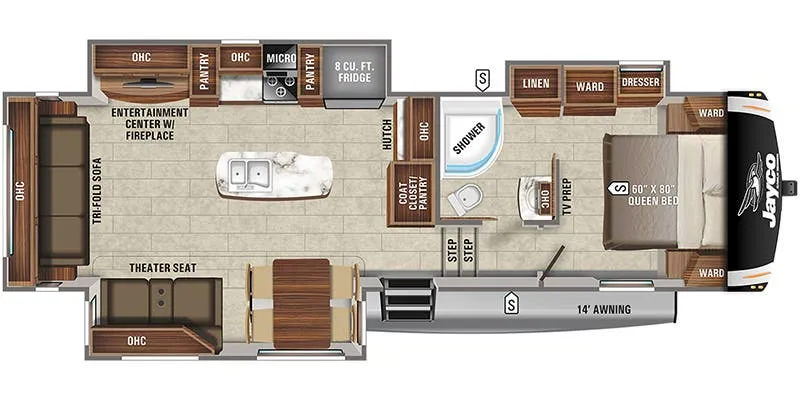
This floorplan showcases a well-designed rear living layout that maximizes comfort and livability. At the back, a spacious seating area features a sofa and theater seating positioned directly across from a large entertainment center with a fireplace, creating a cozy lounge perfect for relaxing or entertaining guests. The centrally located kitchen highlights a residential-style island with a double sink, generous counterspace, an 8 cu. ft. refrigerator, microwave, pantry storage, and a dinette, giving the space a true home-like feel while still being efficient for travel.
Moving forward, the layout transitions into a private and functional living space with a split bathroom for added convenience, including a corner shower, vanity, and linen storage. The front bedroom offers a comfortable retreat with a King bed, dual wardrobes, dresser, and additional overhead storage, along with TV prep for entertainment. Completing the design is thoughtful storage throughout, a coat closet/pantry near the entry, and a 14' exterior awning that extends the living space outdoors, making this floorplan ideal for extended stays or full-time RV living.
Specifications
Length
33 ft 11 in
Dry weight
9,430 lbs
Sleeps
6 people
Full specifications
Get more info
2021 Eagle HT 30.5CKTS
Dealer information
Jayco Eagle HT 30.5CKTS Fifth Wheel highlights:
-Rear living room layout -Center kitchen -Kitchen island + Dining table -Front private bedroom -Entertainment center
This floorplan showcases a well-designed rear living layout that maximizes comfort and livability. At the back, a spacious seating area features a sofa and theater seating positioned directly across from a large entertainment center with a fireplace, creating a cozy lounge perfect for relaxing or entertaining guests. The centrally located kitchen highlights a residential-style island with a double sink, generous counterspace, an 8 cu. ft. refrigerator, microwave, pantry storage, and a dinette, giving the space a true home-like feel while still being efficient for travel.
Moving forward, the layout transitions into a private and functional living space with a split bathroom for added convenience, including a corner shower, vanity, and linen storage. The front bedroom offers a comfortable retreat with a King bed, dual wardrobes, dresser, and additional overhead storage, along with TV prep for entertainment. Completing the design is thoughtful storage throughout, a coat closet/pantry near the entry, and a 14' exterior awning that extends the living space outdoors, making this floorplan ideal for extended stays or full-time RV living.
Specifications
Length
33 ft 11 in
Dry weight
9,430 lbs
Sleeps
6 people
Full specifications
Get more info
2021 Eagle HT 30.5CKTS