Keystone Bullet Ultra Lite 291RLS highlights:
Two Entry/Exit Doors Front Bedroom Rear Living
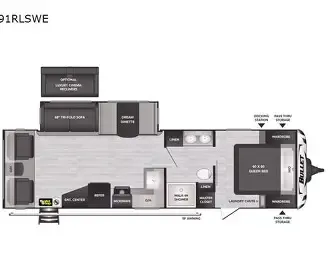
This rear living travel trailer offers a spacious, residential-style layout designed for comfort, functionality, and extended stays. At the rear, a large tri-fold sleeper sofa sits beneath a wide picture window, providing both natural light and scenic views. This inviting lounge area is complemented by theater seating positioned directly across from the entertainment center, which features a TV and electric fireplace, creating a cozy space for relaxing or entertaining. The central living area opens up with opposing slide-outs, giving the interior a wide, open feel. A free-standing dinette with chairs provides a comfortable place for meals or work, while maintaining flexibility and style. The kitchen is thoughtfully arranged with a center island and sink, offering additional prep space and storage. Along the wall, you’ll find a three-burner range, oven, microwave, refrigerator, and pantry, along with plenty of cabinets for all your cooking essentials. Moving forward, the trailer features a convenient walk-through bathroom with dual access from both the hallway and bedroom. It includes a large glass-enclosed shower, toilet, vanity sink, and linen storage, maximizing both space and accessibility. At the front, the private bedroom offers a relaxing retreat with a queen bed, flanked by dual wardrobes and overhead cabinets. Additional features include a dresser and washer/dryer prep, adding convenience for longer trips. With its combination of opposing slides, rear living comfort, kitchen island, fireplace, and private bedroom, this floorplan delivers a true home-like experience in a lightweight, towable design.
Specifications
Length
33 ft 11 in
Dry weight
5,955 lbs
Sleeps
6 people
Full specifications
Get more info
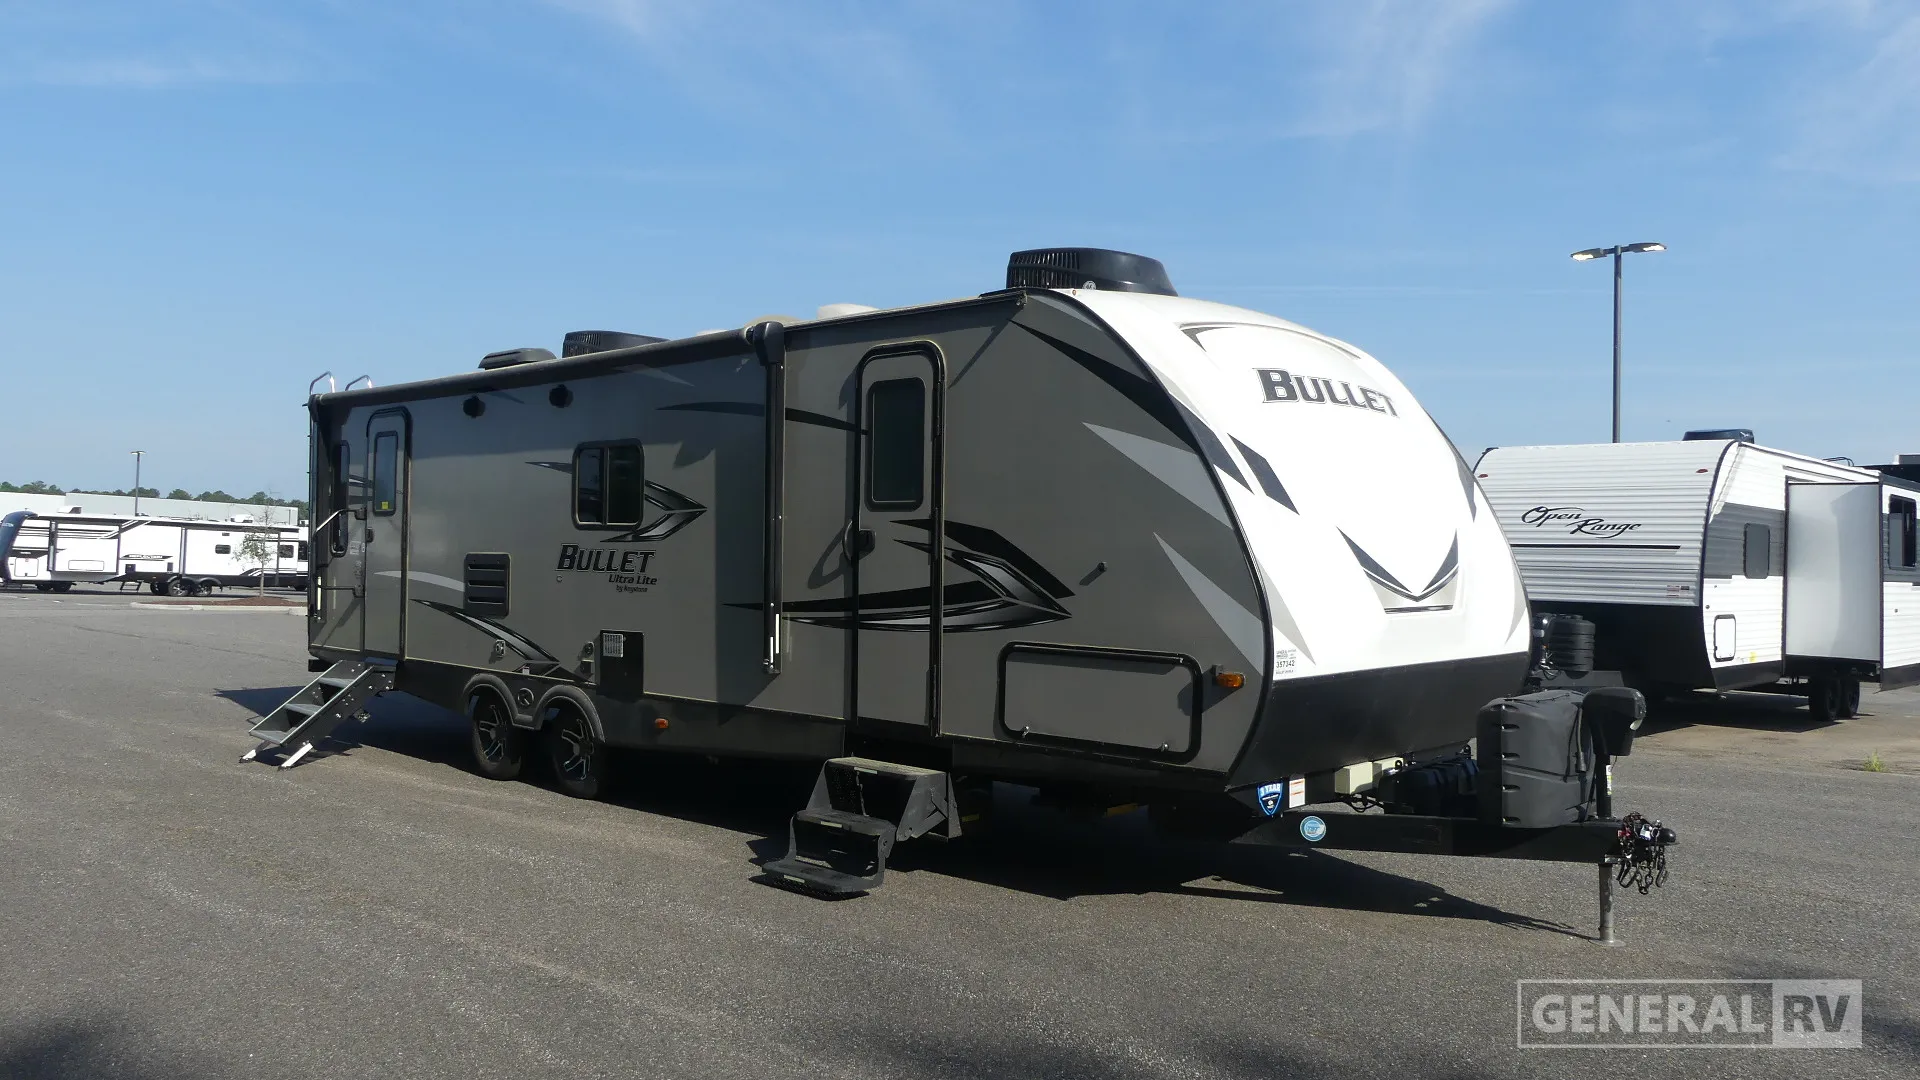
2021 Bullet Ultra Lite 291RLS
Dealer information
Keystone Bullet Ultra Lite 291RLS highlights:
Two Entry/Exit Doors Front Bedroom Rear Living
This rear living travel trailer offers a spacious, residential-style layout designed for comfort, functionality, and extended stays. At the rear, a large tri-fold sleeper sofa sits beneath a wide picture window, providing both natural light and scenic views. This inviting lounge area is complemented by theater seating positioned directly across from the entertainment center, which features a TV and electric fireplace, creating a cozy space for relaxing or entertaining. The central living area opens up with opposing slide-outs, giving the interior a wide, open feel. A free-standing dinette with chairs provides a comfortable place for meals or work, while maintaining flexibility and style. The kitchen is thoughtfully arranged with a center island and sink, offering additional prep space and storage. Along the wall, you’ll find a three-burner range, oven, microwave, refrigerator, and pantry, along with plenty of cabinets for all your cooking essentials. Moving forward, the trailer features a convenient walk-through bathroom with dual access from both the hallway and bedroom. It includes a large glass-enclosed shower, toilet, vanity sink, and linen storage, maximizing both space and accessibility. At the front, the private bedroom offers a relaxing retreat with a queen bed, flanked by dual wardrobes and overhead cabinets. Additional features include a dresser and washer/dryer prep, adding convenience for longer trips. With its combination of opposing slides, rear living comfort, kitchen island, fireplace, and private bedroom, this floorplan delivers a true home-like experience in a lightweight, towable design.
Specifications
Length
33 ft 11 in
Dry weight
5,955 lbs
Sleeps
6 people
Full specifications
Get more info
2021 Bullet Ultra Lite 291RLS