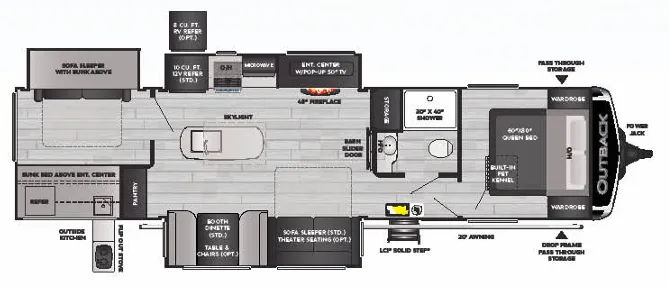
Keystone Outback 340BH highlights: • Private Bunkhouse Suite • Kitchen Island • Fireplace & Entertainment Center • Outside Kitchen
The 340BH bunkhouse floorplan is designed for families who want both space and privacy, featuring a completely separate rear bunkroom with multiple sleeping options. The bunkhouse includes double bunks, an additional bunk above the entertainment center, and storage, creating a dedicated space perfect for kids or guests. Moving forward, the main living area opens up with a large slide that houses the sofa sleeper and booth dinette, positioned across from a full entertainment center with a 50" TV and fireplace, giving the coach a comfortable residential feel.
The kitchen is centrally located and well-equipped for extended stays, with a large island, ample counter space, a 10 cu. ft. refrigerator, and a pantry for storage. A second entry door leads directly into the main living area, making it easy to access the kitchen and bathroom without tracking through the entire trailer. The full bathroom features a roomy 30" x 40" shower, toilet, and sink, with convenient access from the hallway.
Up front, the private master bedroom offers a spacious retreat with a queen bed slide, dual wardrobes, and additional storage, along with a pass-through compartment below for larger gear. Outside, you’ll find even more functionality with an outdoor kitchen and a large power awning, making the Outback 340BH an ideal setup for family camping, extended trips, or entertaining at the campsite.
Specifications
Length
39 ft
Dry weight
8,787 lbs
Sleeps
10 people
Full specifications
Get more info
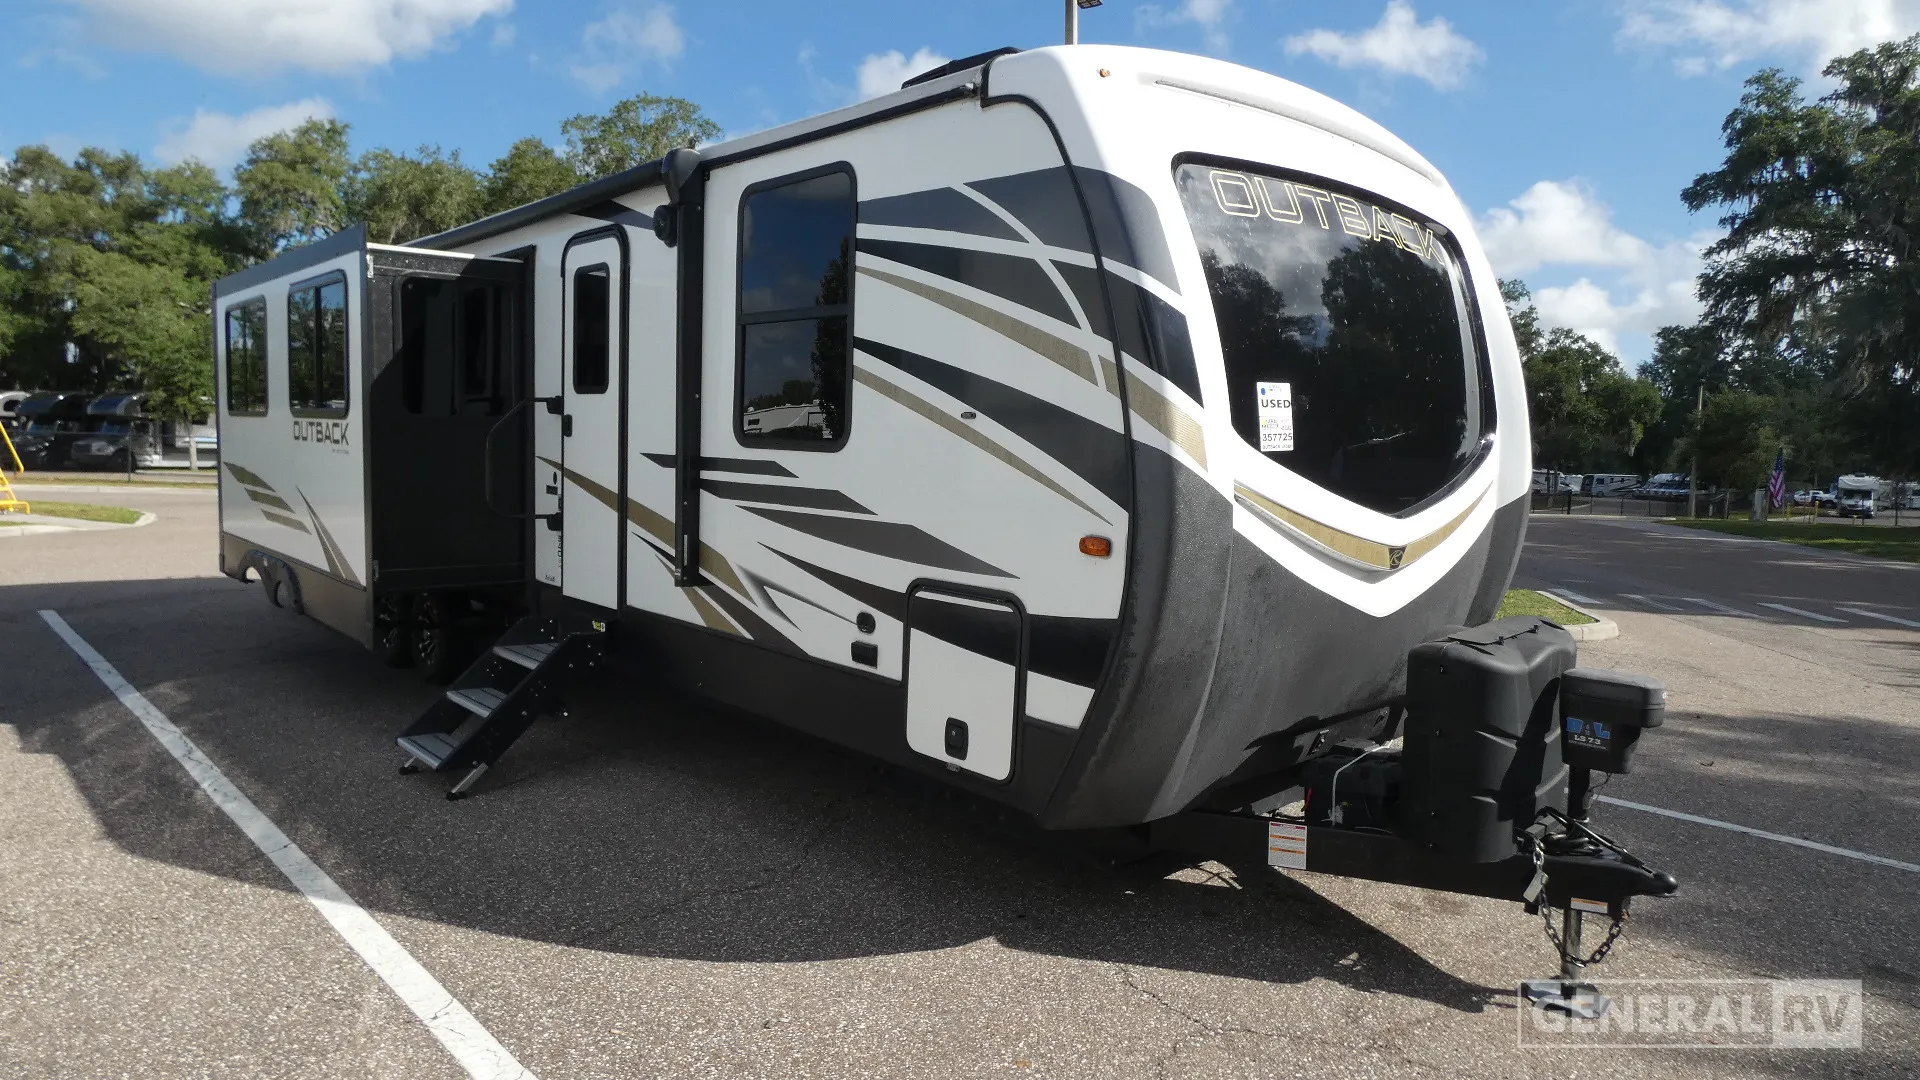
2021 Outback 340BH
Dealer information
Keystone Outback 340BH highlights: • Private Bunkhouse Suite • Kitchen Island • Fireplace & Entertainment Center • Outside Kitchen
The 340BH bunkhouse floorplan is designed for families who want both space and privacy, featuring a completely separate rear bunkroom with multiple sleeping options. The bunkhouse includes double bunks, an additional bunk above the entertainment center, and storage, creating a dedicated space perfect for kids or guests. Moving forward, the main living area opens up with a large slide that houses the sofa sleeper and booth dinette, positioned across from a full entertainment center with a 50" TV and fireplace, giving the coach a comfortable residential feel.
The kitchen is centrally located and well-equipped for extended stays, with a large island, ample counter space, a 10 cu. ft. refrigerator, and a pantry for storage. A second entry door leads directly into the main living area, making it easy to access the kitchen and bathroom without tracking through the entire trailer. The full bathroom features a roomy 30" x 40" shower, toilet, and sink, with convenient access from the hallway.
Up front, the private master bedroom offers a spacious retreat with a queen bed slide, dual wardrobes, and additional storage, along with a pass-through compartment below for larger gear. Outside, you’ll find even more functionality with an outdoor kitchen and a large power awning, making the Outback 340BH an ideal setup for family camping, extended trips, or entertaining at the campsite.
Specifications
Length
39 ft
Dry weight
8,787 lbs
Sleeps
10 people
Full specifications
Get more info
2021 Outback 340BH