2021 Keystone Premier Ultra Lite 29RK
Keystone Bullet 29RK Travel Trailer highlights:
Front Queen Bed Center Living with Recliner Chairs Rear Kitchen
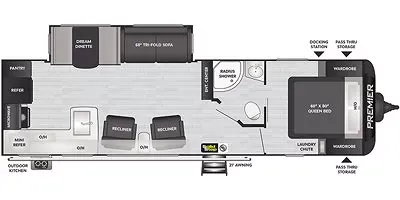
The Keystone Bullet 29RK features a rear kitchen layout that maximizes both workspace and storage, making it ideal for extended stays or full-time travel. Across the back wall, you’ll find a fully equipped kitchen with wraparound countertops, a large refrigerator, oven, and microwave, along with overhead cabinetry and a pantry for added convenience. Moving into the main living area, opposing slide space creates an open, residential feel highlighted by a dinette, a comfortable sofa, and dual recliners positioned directly across from the entertainment center. An electric fireplace and TV provide a cozy focal point, while the nearby entry door and docking station keep utilities easily accessible.
Toward the front of the trailer, a spacious walk-through bathroom features a radius shower, vanity, and linen storage, providing both privacy and functionality. The front private bedroom includes a 60" x 80" queen bed flanked by wardrobes on each side, overhead cabinets, and additional storage beneath, creating a comfortable retreat. Exterior conveniences like pass-through storage, an outdoor kitchen, and a large power awning extend the living space outdoors. Altogether, this floorplan delivers a perfect balance of comfort, practicality, and residential-style amenities in a lightweight travel trailer design.Provide your feedback on BizChat
Full specifications
Get more info
2021 Premier Ultra Lite 29RK
Dealer information
Keystone Bullet 29RK Travel Trailer highlights:
Front Queen Bed Center Living with Recliner Chairs Rear Kitchen
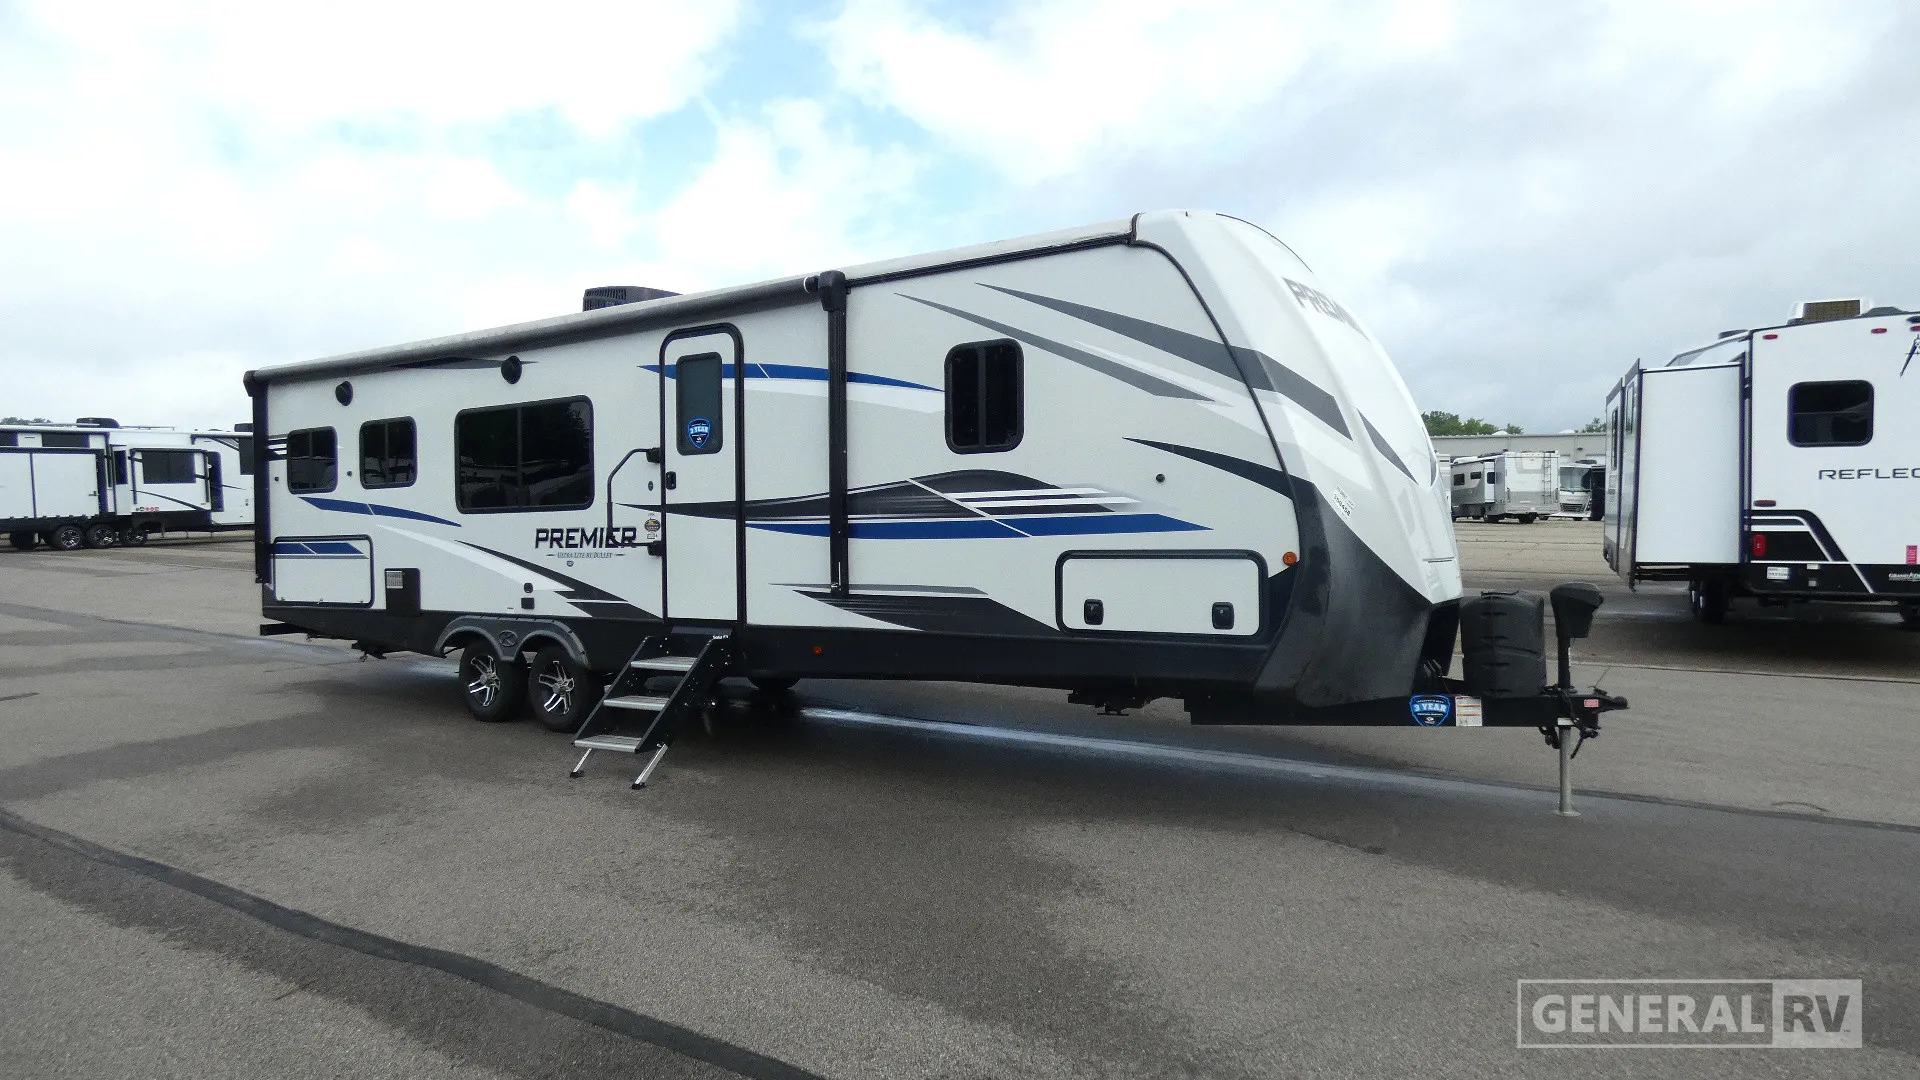
The Keystone Bullet 29RK features a rear kitchen layout that maximizes both workspace and storage, making it ideal for extended stays or full-time travel. Across the back wall, you’ll find a fully equipped kitchen with wraparound countertops, a large refrigerator, oven, and microwave, along with overhead cabinetry and a pantry for added convenience. Moving into the main living area, opposing slide space creates an open, residential feel highlighted by a dinette, a comfortable sofa, and dual recliners positioned directly across from the entertainment center. An electric fireplace and TV provide a cozy focal point, while the nearby entry door and docking station keep utilities easily accessible.
Toward the front of the trailer, a spacious walk-through bathroom features a radius shower, vanity, and linen storage, providing both privacy and functionality. The front private bedroom includes a 60" x 80" queen bed flanked by wardrobes on each side, overhead cabinets, and additional storage beneath, creating a comfortable retreat. Exterior conveniences like pass-through storage, an outdoor kitchen, and a large power awning extend the living space outdoors. Altogether, this floorplan delivers a perfect balance of comfort, practicality, and residential-style amenities in a lightweight travel trailer design.Provide your feedback on BizChat
Full specifications
Get more info
2021 Premier Ultra Lite 29RK