This unit has a sale pending.
It's still listed because pending deals sometimes fall through. Ask the dealer to be next in line.
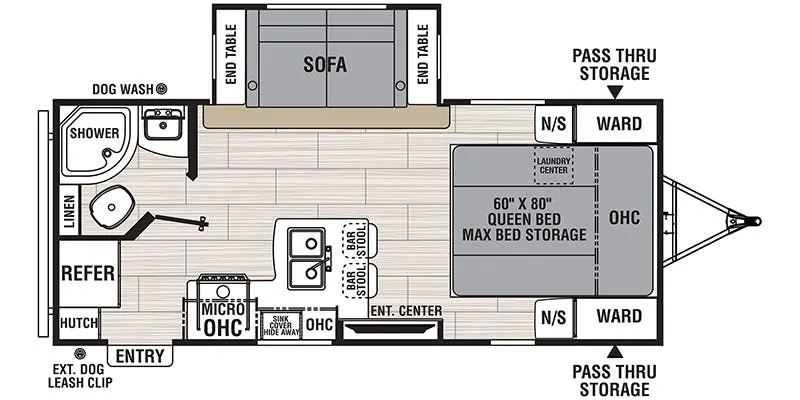
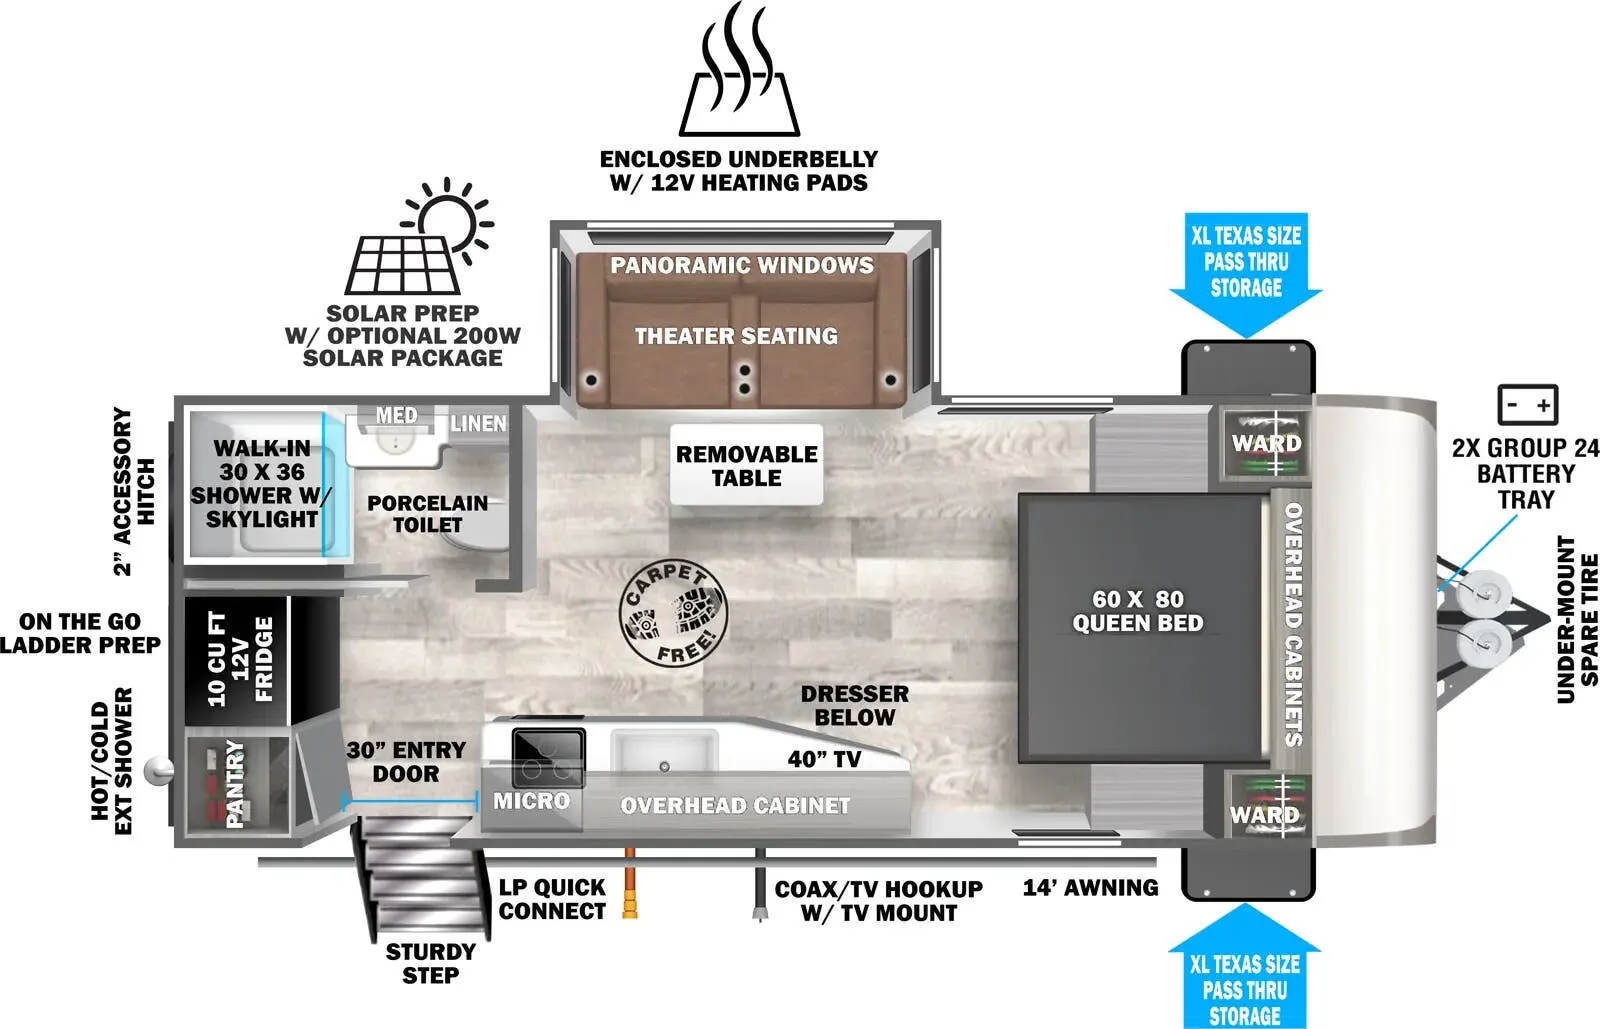
Front bedroom
Get in touch and we'll be happy to answer any questions or set up an appointment to see it in person.
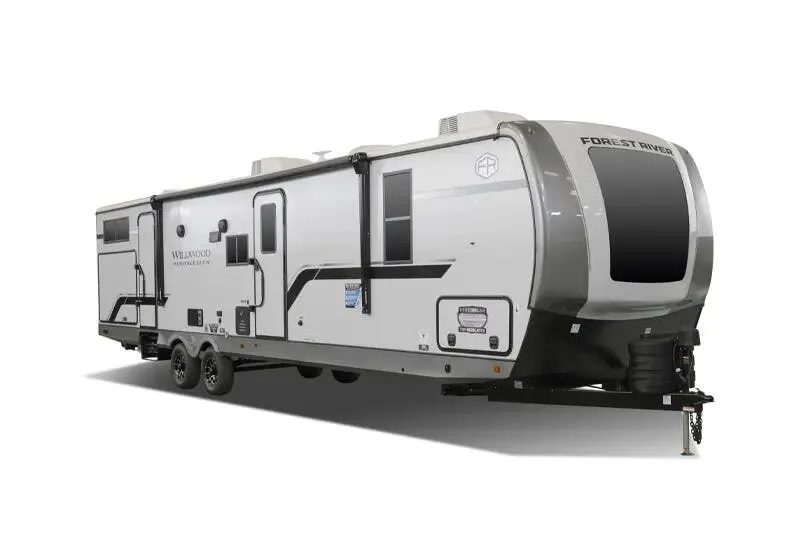
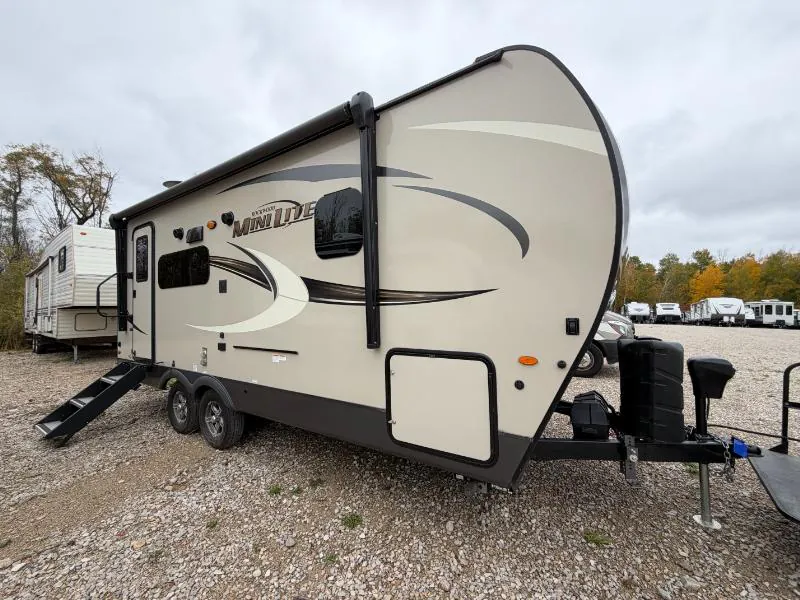
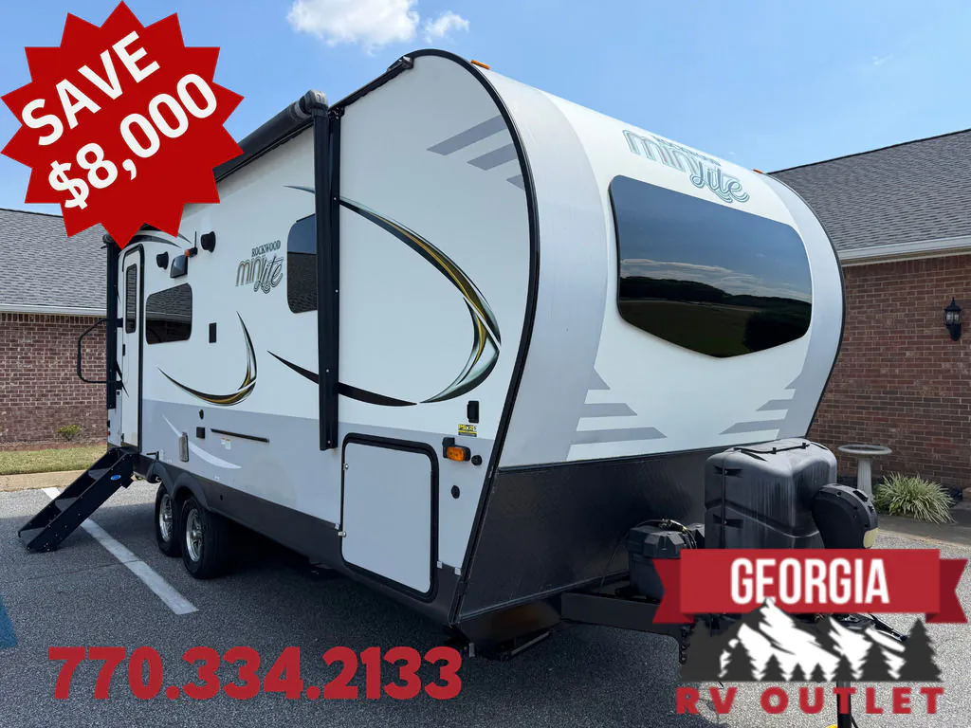
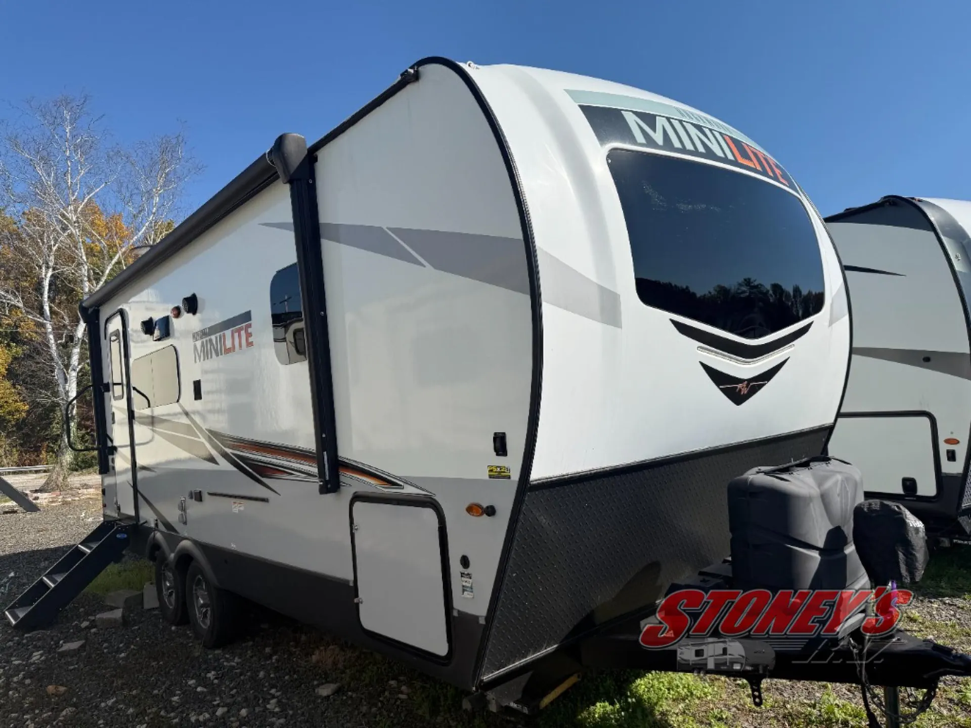
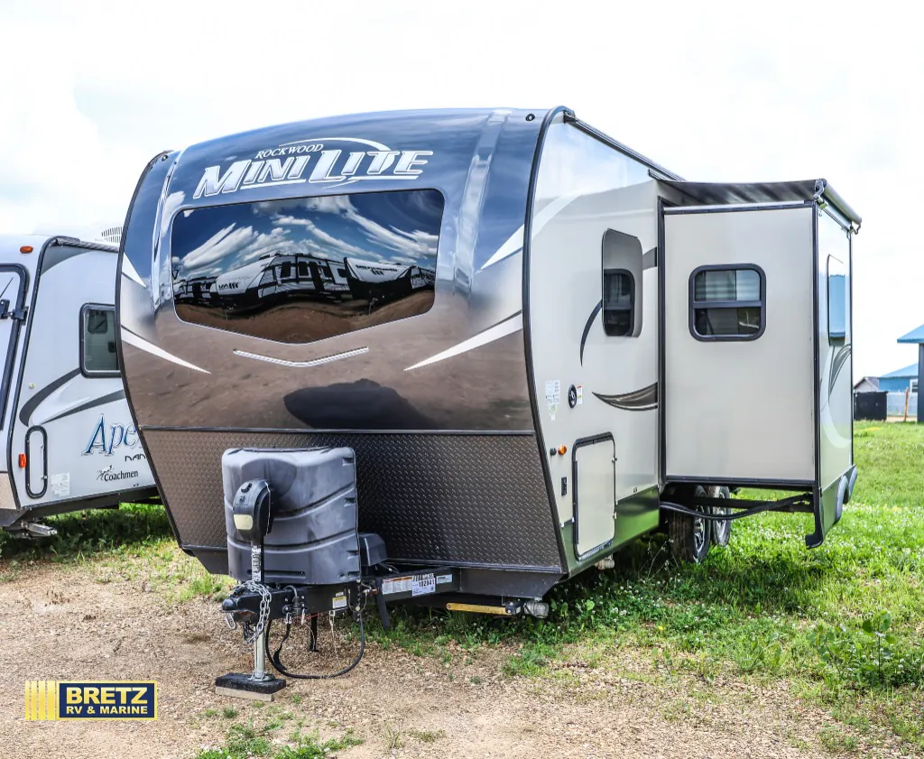
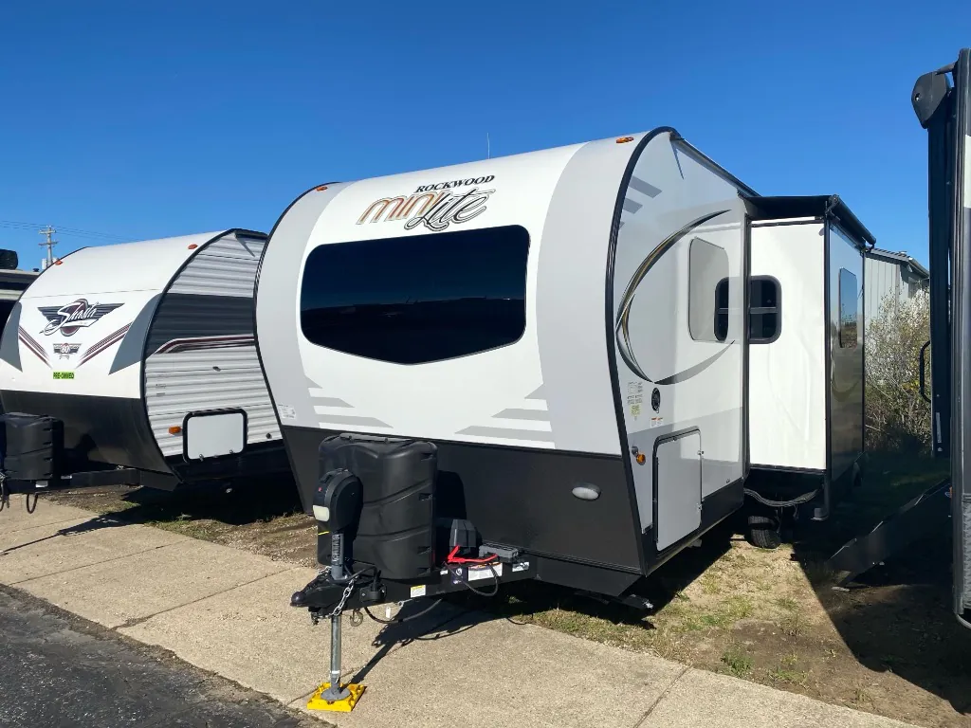
2021 Forest River Rockwood Mini Lite 2205S
UsedStock #114813A
Listing price
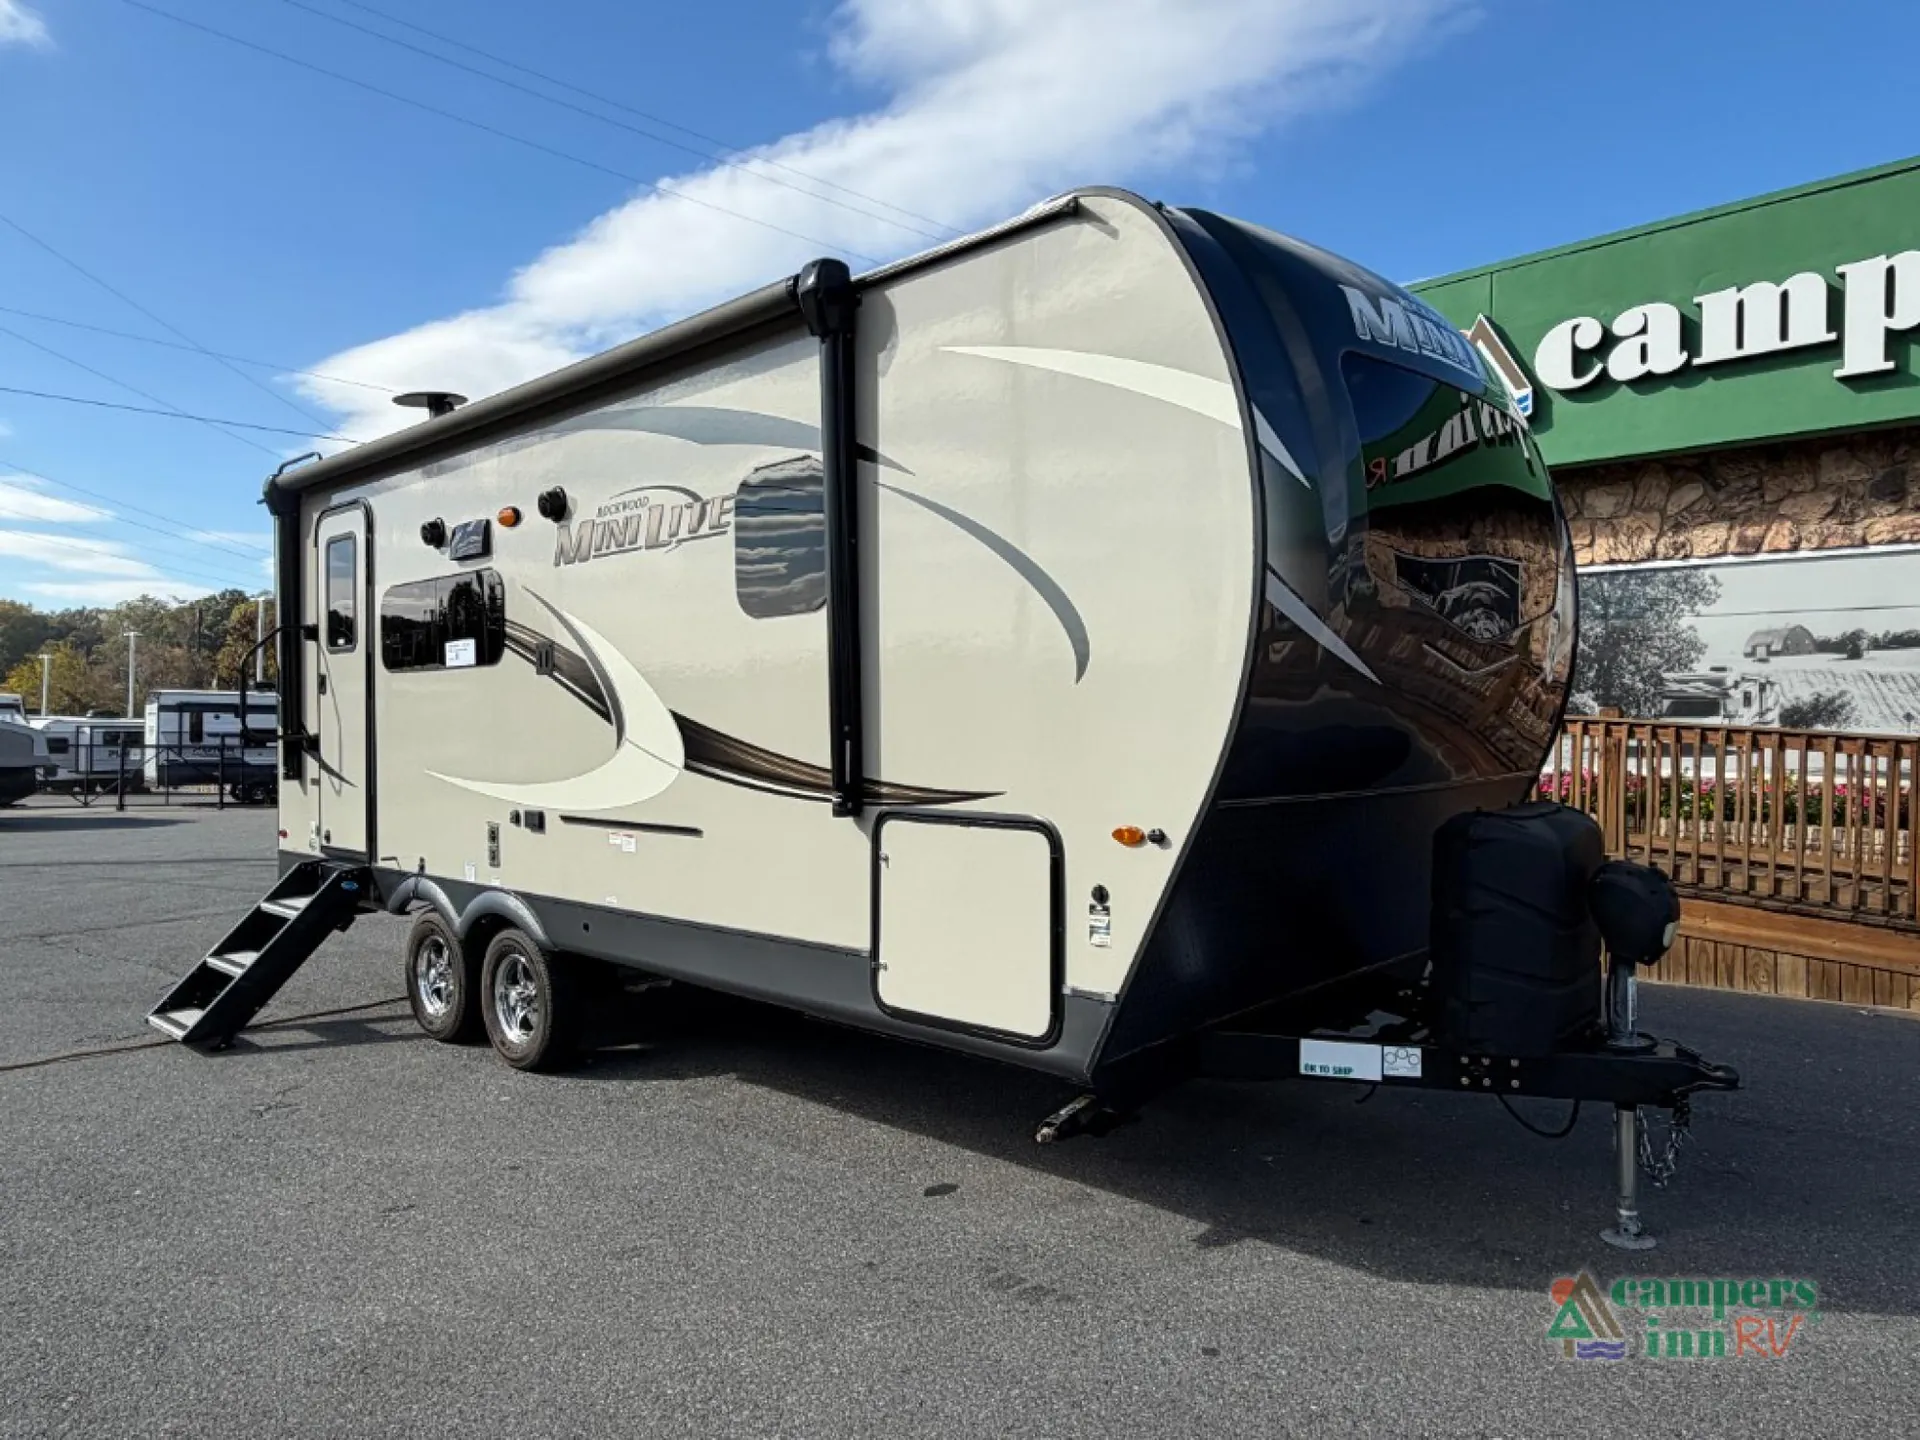
2021 Rockwood Mini Lite 2205S
Other floor plans with a similar body style, feature mix, and price range, prioritizing other manufacturers and brands.
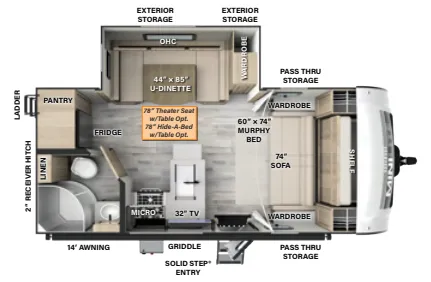
With the bedroom tucked at the front and a full bath, the 2205S is clearly built for couples who want a clean, livable layout without towing something massive. The construction specs are genuinely impressive for this size. Full aluminum frame, laminated walls and roof, Dexter Torflex axles, and nitrogen-filled Goodyear tires with TPMS already standard. Inside, solid surface countertops, an undermount sink with high-rise faucet, soft-close drawers, and a 12V refrigerator give the kitchen a residential feel. The 200W solar panel with 1800W inverter comes stock, there's a side port for adding more, and Starlink prep means you're already set up for serious off-grid capability.
Length
23 ft 10 in
Dry weight
5,004 lbs
GVWR
6,690 lbs
Sleeps
2
Many factors play into a unit's listing price and what you should pay. This guide provides a ballpark estimate, but it does not factor in your exact scenario or how different listings are equipped.
There may be room for price negotiation.
$14,993 – $39,988
This unit is ranked 2 of 35 by asking price in this group.
Campers Inn RV
Kings Mountain, NC
Compared with 1,133 dealers nationwide
Forest River Rockwood Mini Lite travel trailer 2205S highlights:
Fireplace
Queen Bed
Full Bath
Drop Frame Pass-Through Storage
Couple's Trailer
Forest River Rockwood Mini Lite travel trailer 2205S highlights:
Fireplace
Queen Bed
Full Bath
Drop Frame Pass-Through Storage
Couple's Trailer
The 2021 Forest River Rockwood Mini Lite 2205S is a lightweight travel trailer featuring a spacious rear living area, a private front queen bed, and a slide-out that adds extra interior space. Designed for couples, it offers comfortable theater seating, a well-equipped kitchen, and convenient outdoor amenities for weekend getaways or extended camping trips.
Sleeps up to 2
Private front queen bed (60" x 80")
Single slide-out with spacious living area
Theater seating and entertainment center
Electric fireplace and television
Fully equipped kitchen with 3-burner range, oven, microwave, and refrigerator
Double-bowl kitchen sink
Full bathroom with shower, toilet, and skylight
Pantry and wardrobe storage
15-foot power awning with LED lighting
Exterior pass-through storage
Outdoor speakers and exterior shower
MaxxAir ventilation fan with cover
Solid-step entry
Aluminum-framed construction
13,500 BTU ducted air conditioning
35,000 BTU furnace
Quick-recovery water heater
Water filtration system and Showermiser water-saving system
Other listings for this floor plan, ranked by condition, model year, distance, price, and listing quality.
Dual-axle design
Call, Click, Text or Visit Us Today at Campers Inn of Kings Mountain and Find Your Away!
Stock 360 Tour & Stock Images may be shown. Colors & Specs may vary.