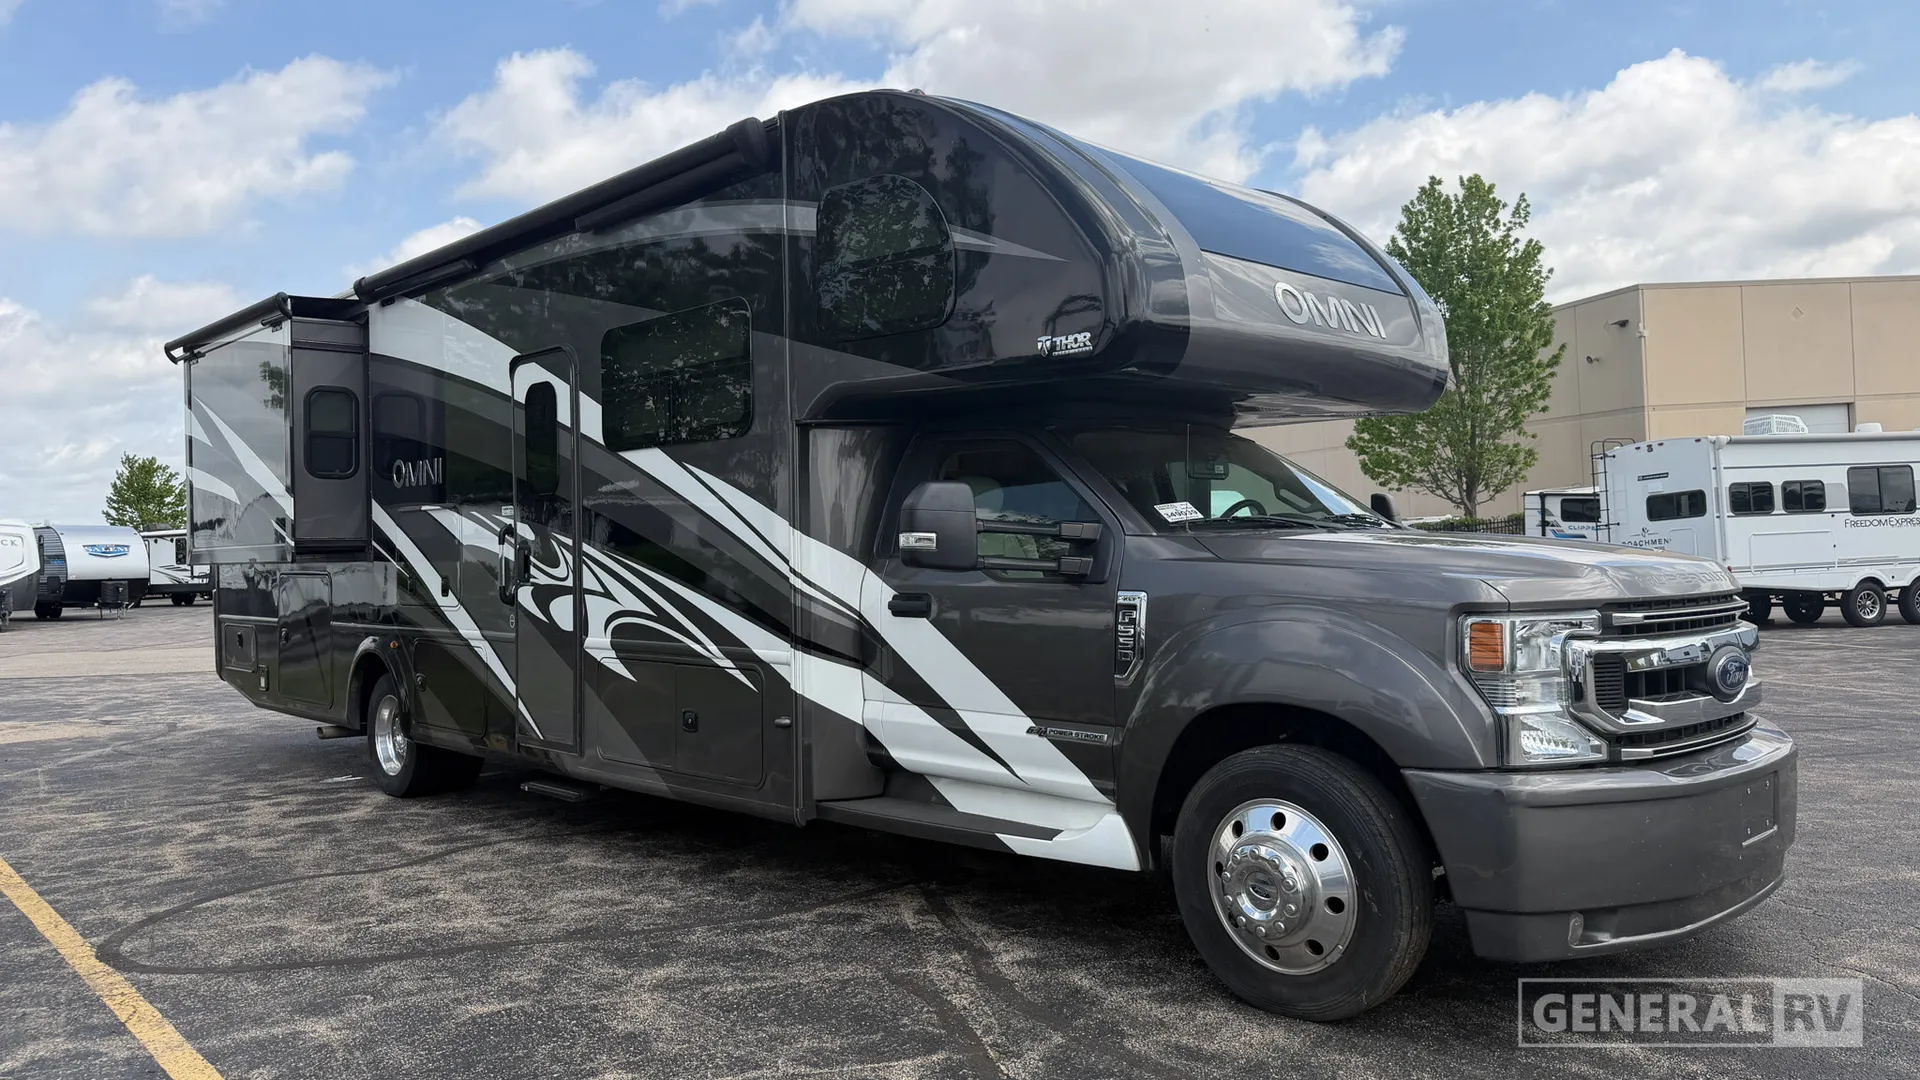
2021 Thor Motor Coach Omni BH35
Thor Motor Coach Omni BH35 Motorhome highlights:
Bunk Over Cab Bath and a Half Kind Bed Rear Bath
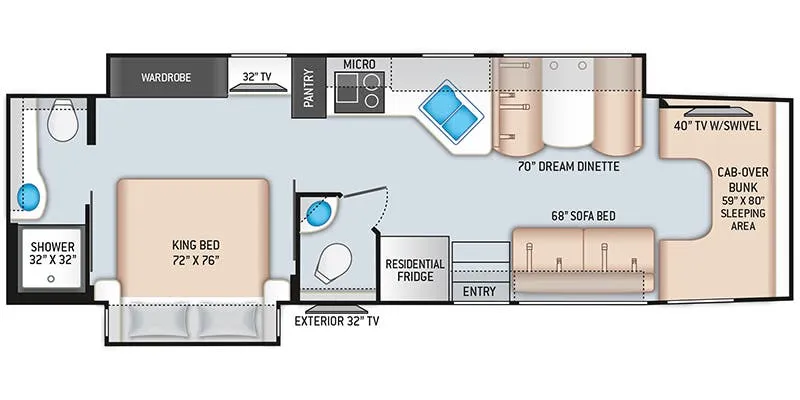
The floorplan of the 2021 Thor Omni BH35 showcases a spacious and residential-style Super C layout designed for comfort on extended trips. At the front of the coach, a large cab-over bunk provides a dedicated sleeping space, positioned above the cockpit for efficient use of space. Just behind it, the main living area features a 70-inch Dream Dinette and a 68-inch sofa bed along a large slide-out, creating an open environment for relaxing, dining, and additional sleeping accommodations. Across from the seating area, the kitchen is equipped with a residential refrigerator, sink, cooktop, and microwave, along with overhead cabinetry and pantry storage, allowing for convenient meal prep while maintaining a wide, open walkway through the center of the coach.
Moving toward the rear, the layout offers a functional split between the bathroom and bedroom areas for added privacy. The bathroom includes a large shower, toilet, and vanity, positioned for easy access from both the living area and bedroom. At the back, the private master suite features a king bed measuring 72" x 76", along with wardrobes, overhead cabinets, and additional storage to support longer stays. An exterior TV location is also integrated along the side, expanding entertainment outdoors. Overall, this floorplan combines multiple sleeping spaces, a full kitchen, and a comfortable rear bedroom, making it well-suited for families or travelers seeking both luxury and practicality on the road.
Specifications
Length
36 ft 10 in
Sleeps
8 people
Full specifications
Get more info
2021 Omni BH35
Dealer information
Thor Motor Coach Omni BH35 Motorhome highlights:
Bunk Over Cab Bath and a Half Kind Bed Rear Bath
The floorplan of the 2021 Thor Omni BH35 showcases a spacious and residential-style Super C layout designed for comfort on extended trips. At the front of the coach, a large cab-over bunk provides a dedicated sleeping space, positioned above the cockpit for efficient use of space. Just behind it, the main living area features a 70-inch Dream Dinette and a 68-inch sofa bed along a large slide-out, creating an open environment for relaxing, dining, and additional sleeping accommodations. Across from the seating area, the kitchen is equipped with a residential refrigerator, sink, cooktop, and microwave, along with overhead cabinetry and pantry storage, allowing for convenient meal prep while maintaining a wide, open walkway through the center of the coach.
Moving toward the rear, the layout offers a functional split between the bathroom and bedroom areas for added privacy. The bathroom includes a large shower, toilet, and vanity, positioned for easy access from both the living area and bedroom. At the back, the private master suite features a king bed measuring 72" x 76", along with wardrobes, overhead cabinets, and additional storage to support longer stays. An exterior TV location is also integrated along the side, expanding entertainment outdoors. Overall, this floorplan combines multiple sleeping spaces, a full kitchen, and a comfortable rear bedroom, making it well-suited for families or travelers seeking both luxury and practicality on the road.
Specifications
Length
36 ft 10 in
Sleeps
8 people
Full specifications
Get more info
2021 Omni BH35