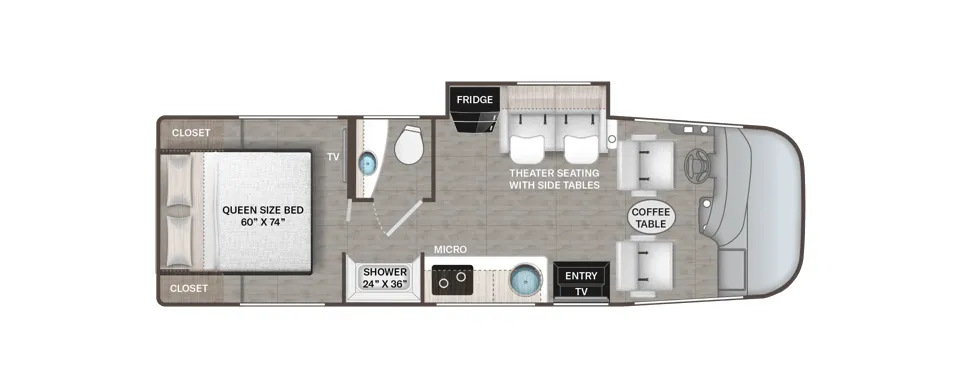
Rear bedroom
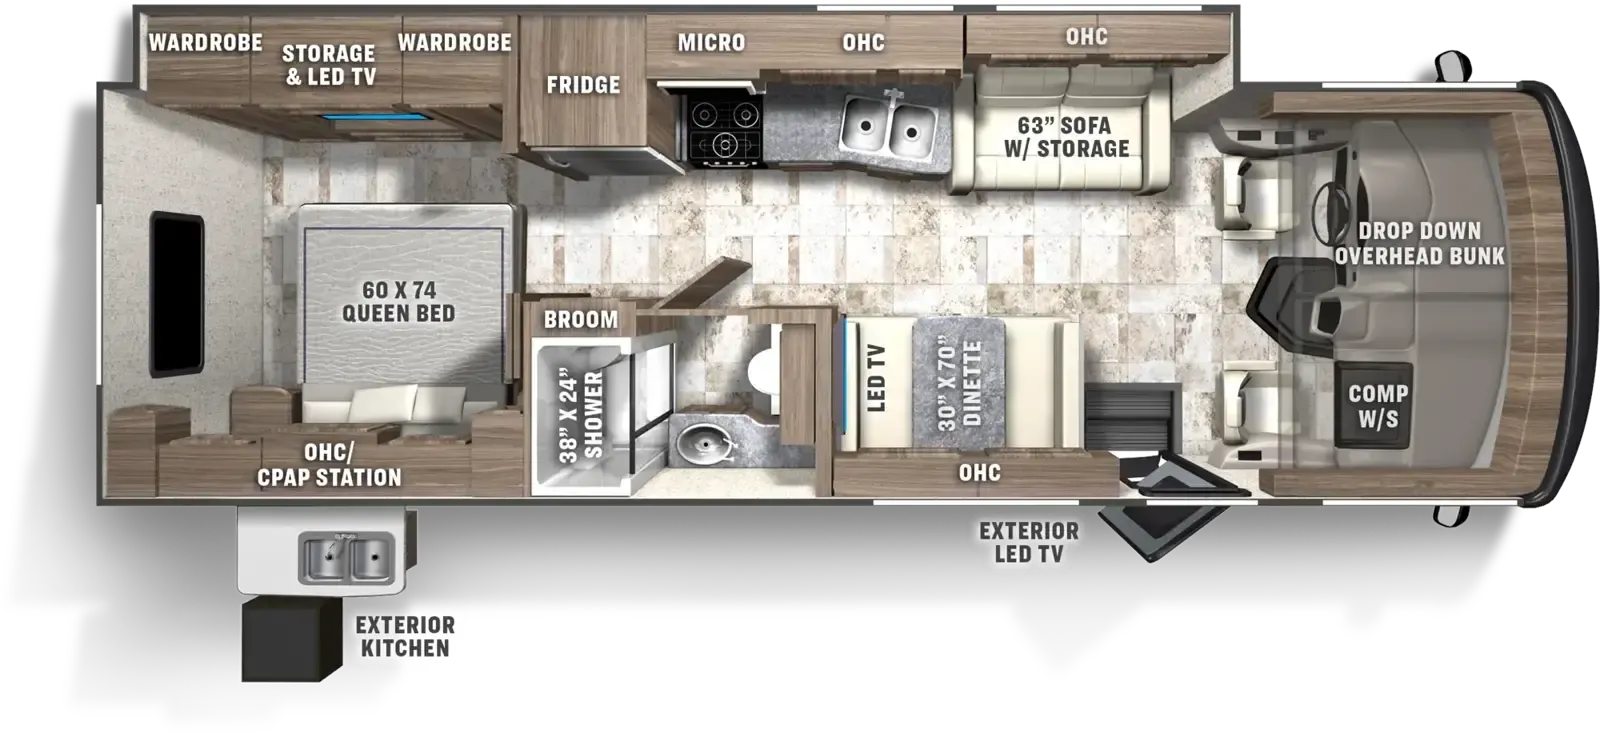
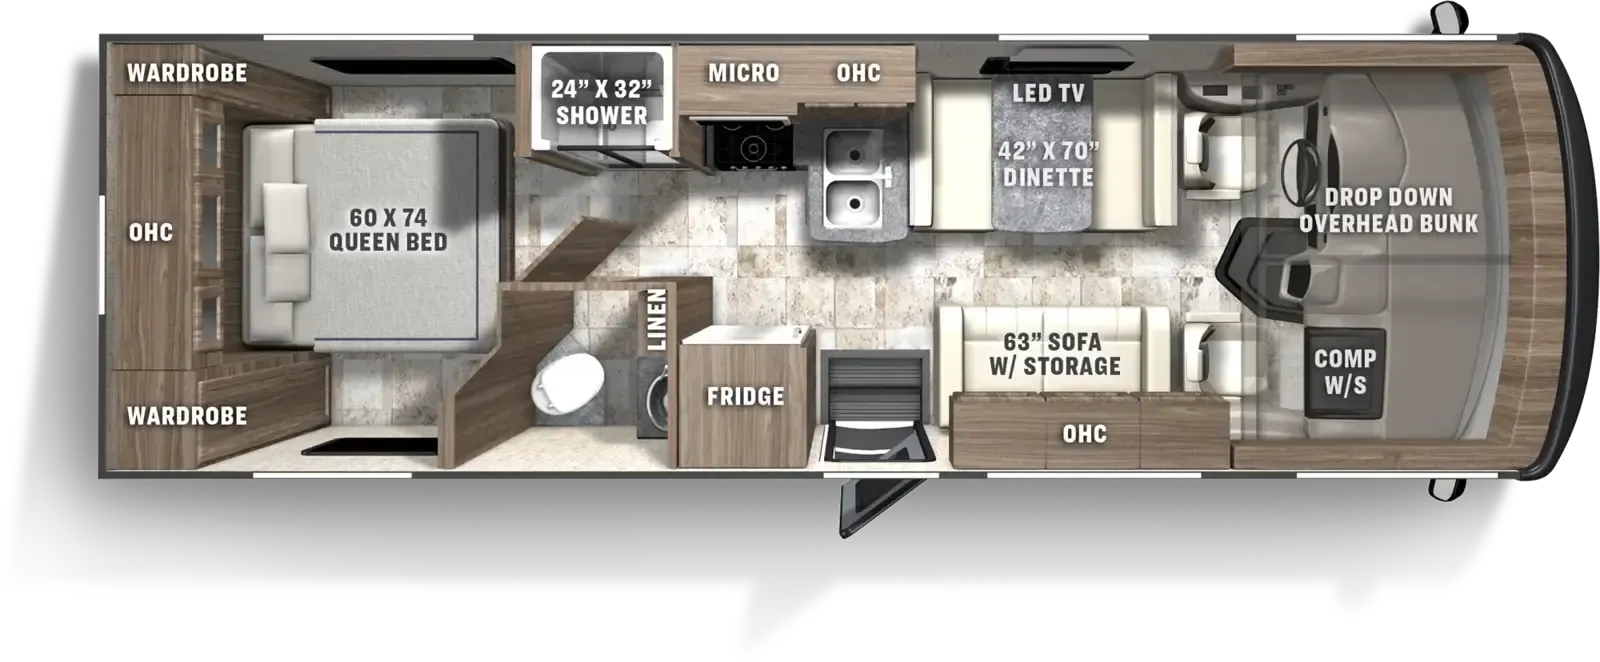
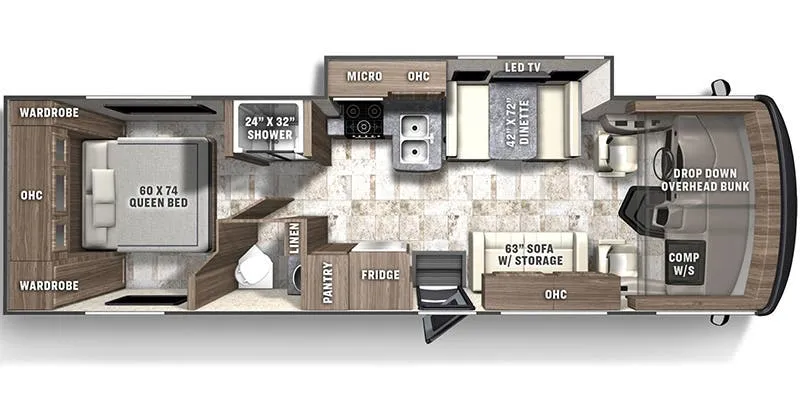
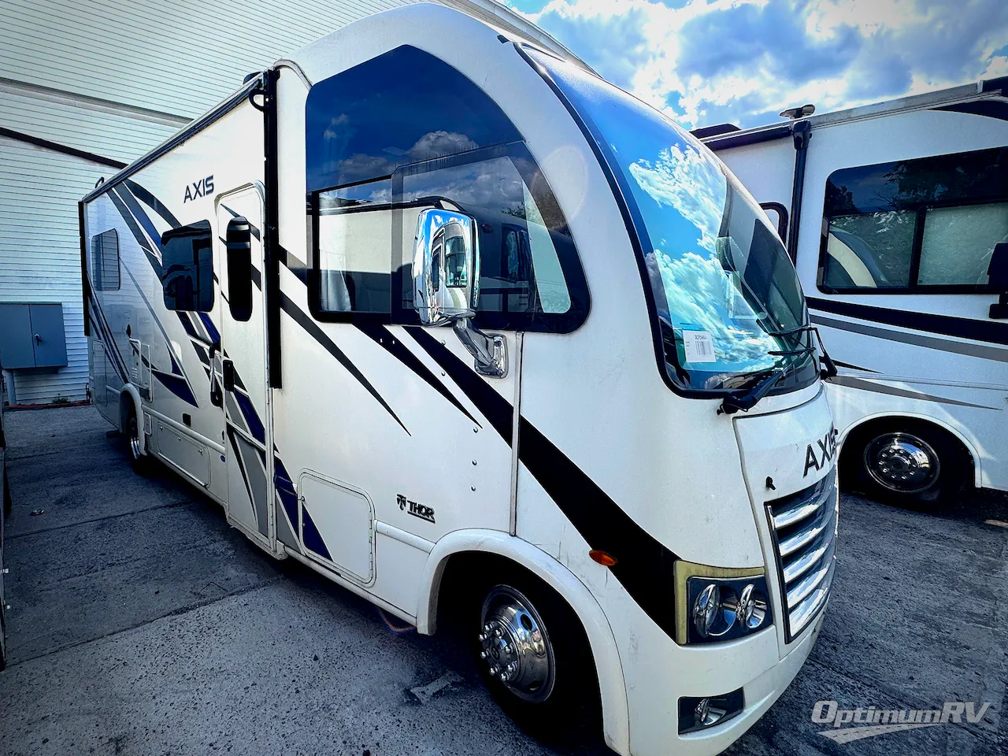
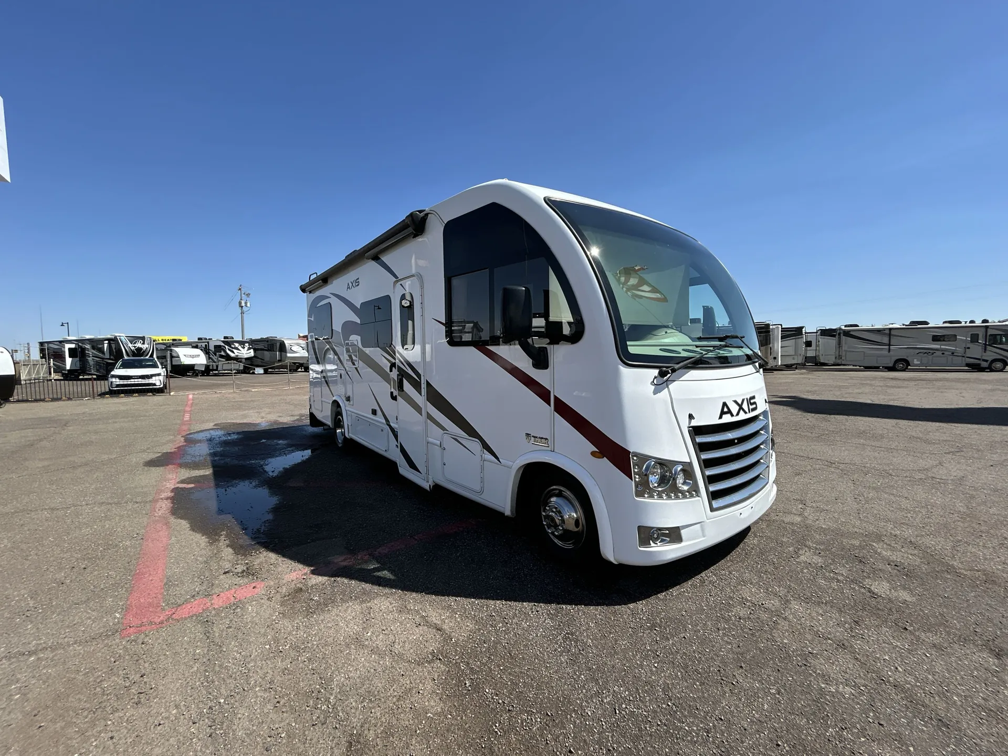
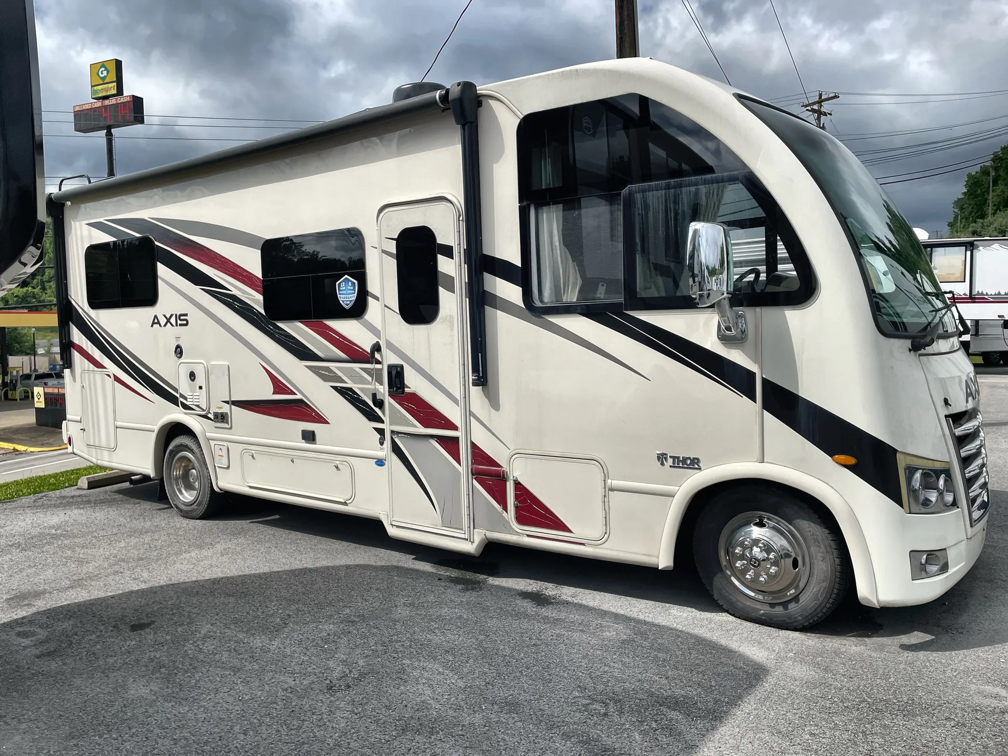
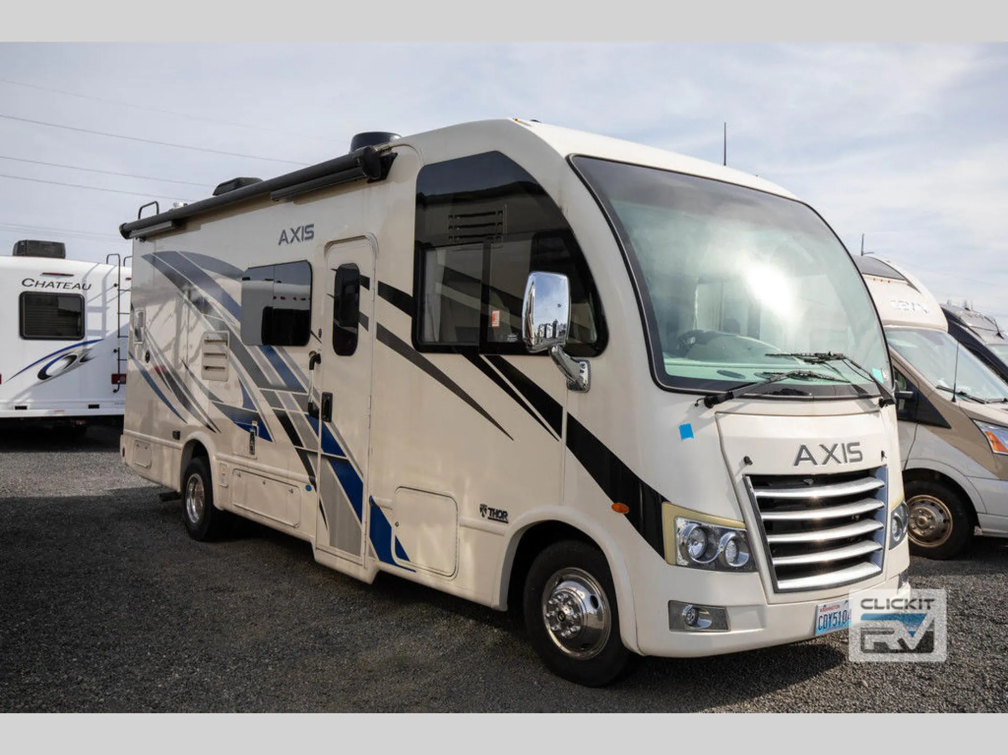
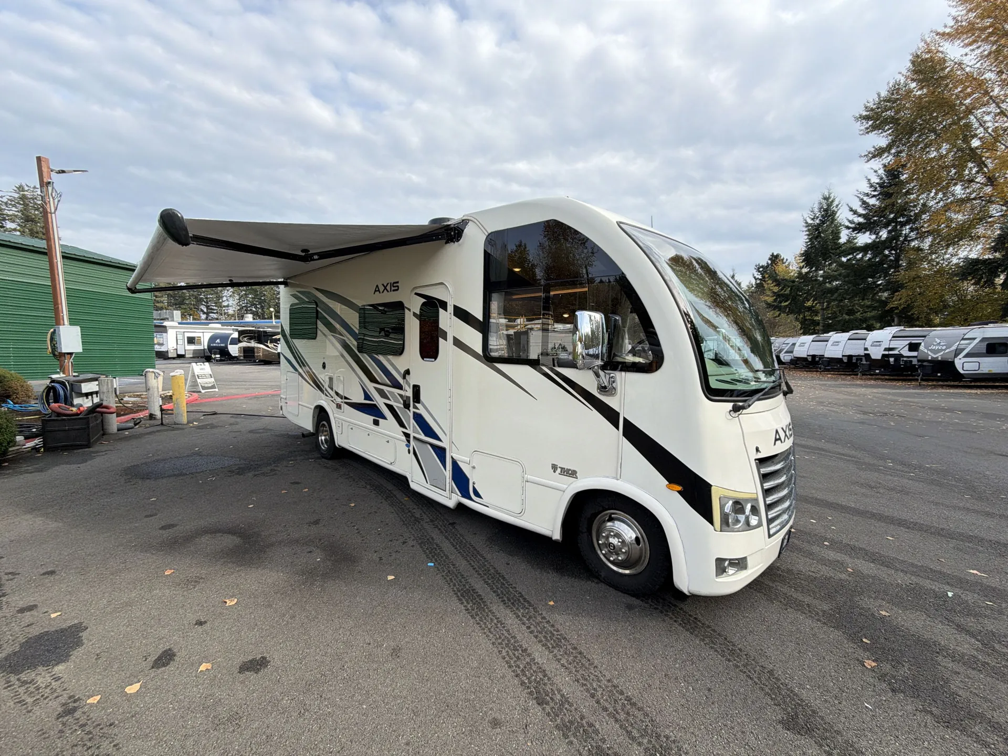
That panoramic windshield does a lot of work here. Owners consistently mention how spacious the Axis 24.1 feels despite its compact footprint, and the cockpit backs it up with swivel captain's chairs, a 14" touchscreen with Apple CarPlay and Android Auto, and a dash workstation with both 110v and 12v outlets. The power drop-down overhead bunk with a Cotton Cloud mattress is a clever use of space, and the rear bedroom's twin sofa beds convert to full unit width, so sleeping five doesn't require any acrobatics. On the practical side, you've got a 4.0 kW dual-fuel generator, 100-watt solar, a lateral arm patio awning with LED lighting, and an 8,000 lb hitch for towing a small vehicle or trailer. It drives more like a large truck than a traditional Class A, which makes it approachable for newer motorhome owners.
Length
25 ft
GVWR
12,500 lbs
Sleeps
5
Slideout
1
Many factors play into a unit's listing price and what you should pay. This guide provides a ballpark estimate, but it does not factor in your exact scenario or how different listings are equipped.
There may be room for price negotiation.
$34,999 – $119,888
This unit is ranked 6 of 29 by asking price in this group.
Get in touch and we'll be happy to answer any questions or set up an appointment to see it in person.
2021 Thor Motor Coach Axis 24.1
UsedStock #368215
Listing price
2021 Axis 24.1
Other floor plans with a similar body style, feature mix, and price range, prioritizing other manufacturers and brands.
General RV
Elizabethtown, PA
Sells faster than 88% of US RV dealers
Compared with 1,119 dealers nationwide
Thor Vegas 24.1 Class A Motorhome Highlights:
King Bed
Drop-Down Bunk
Convection Microwave
Swivel Chairs
Exterior TV
Power Awning
The Thor Vegas 24.1 features a versatile Class A motorhome floorplan that combines compact maneuverability with the comfort and convenience of a larger coach. Built on the dependable Ford E-Series chassis with a powerful 7.3L V8 engine, this motorhome is easy to drive while providing a spacious and inviting interior. The living area is expanded by a large slide-out and includes comfortable seating, swivel cab chairs, and a removable pedestal table that creates a flexible space for dining, entertaining, or relaxing. The kitchen is well equipped with solid-surface countertops, a convection microwave, two-burner cooktop, refrigerator, and ample storage, making meal preparation simple wherever your travels take you.
At the rear of the coach, twin beds convert into a spacious king bed, creating a comfortable retreat at the end of the day. A centrally located bathroom includes a neo-angle shower, vanity, porcelain toilet, and convenient storage for everyday essentials. The drop-down bunk above the cab adds versatility while preserving valuable living space below. Outside, the power awning, exterior entertainment features, and generous storage compartments enhance your campsite experience and expand your living space beyond the coach. With its practical layout, premium amenities, and travel-friendly design, the Vegas 24.1 is built to deliver comfortable adventures wherever the road leads.
Other listings for this floor plan, ranked by condition, model year, distance, price, and listing quality.