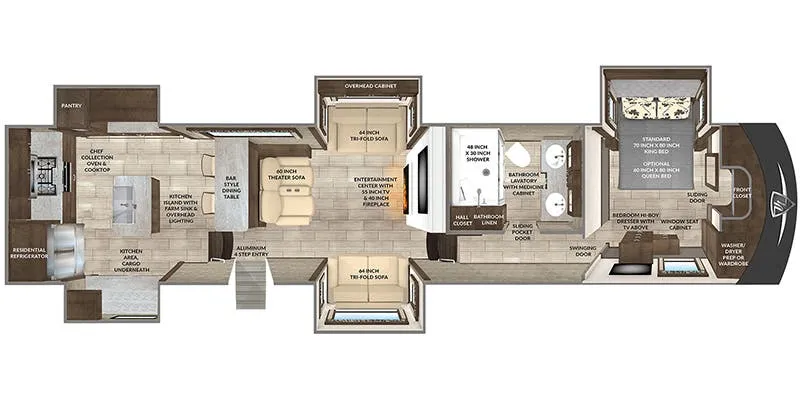
Rear kitchen, walk-in closet, desk, dual vanity
2021 Beacon 42RKB
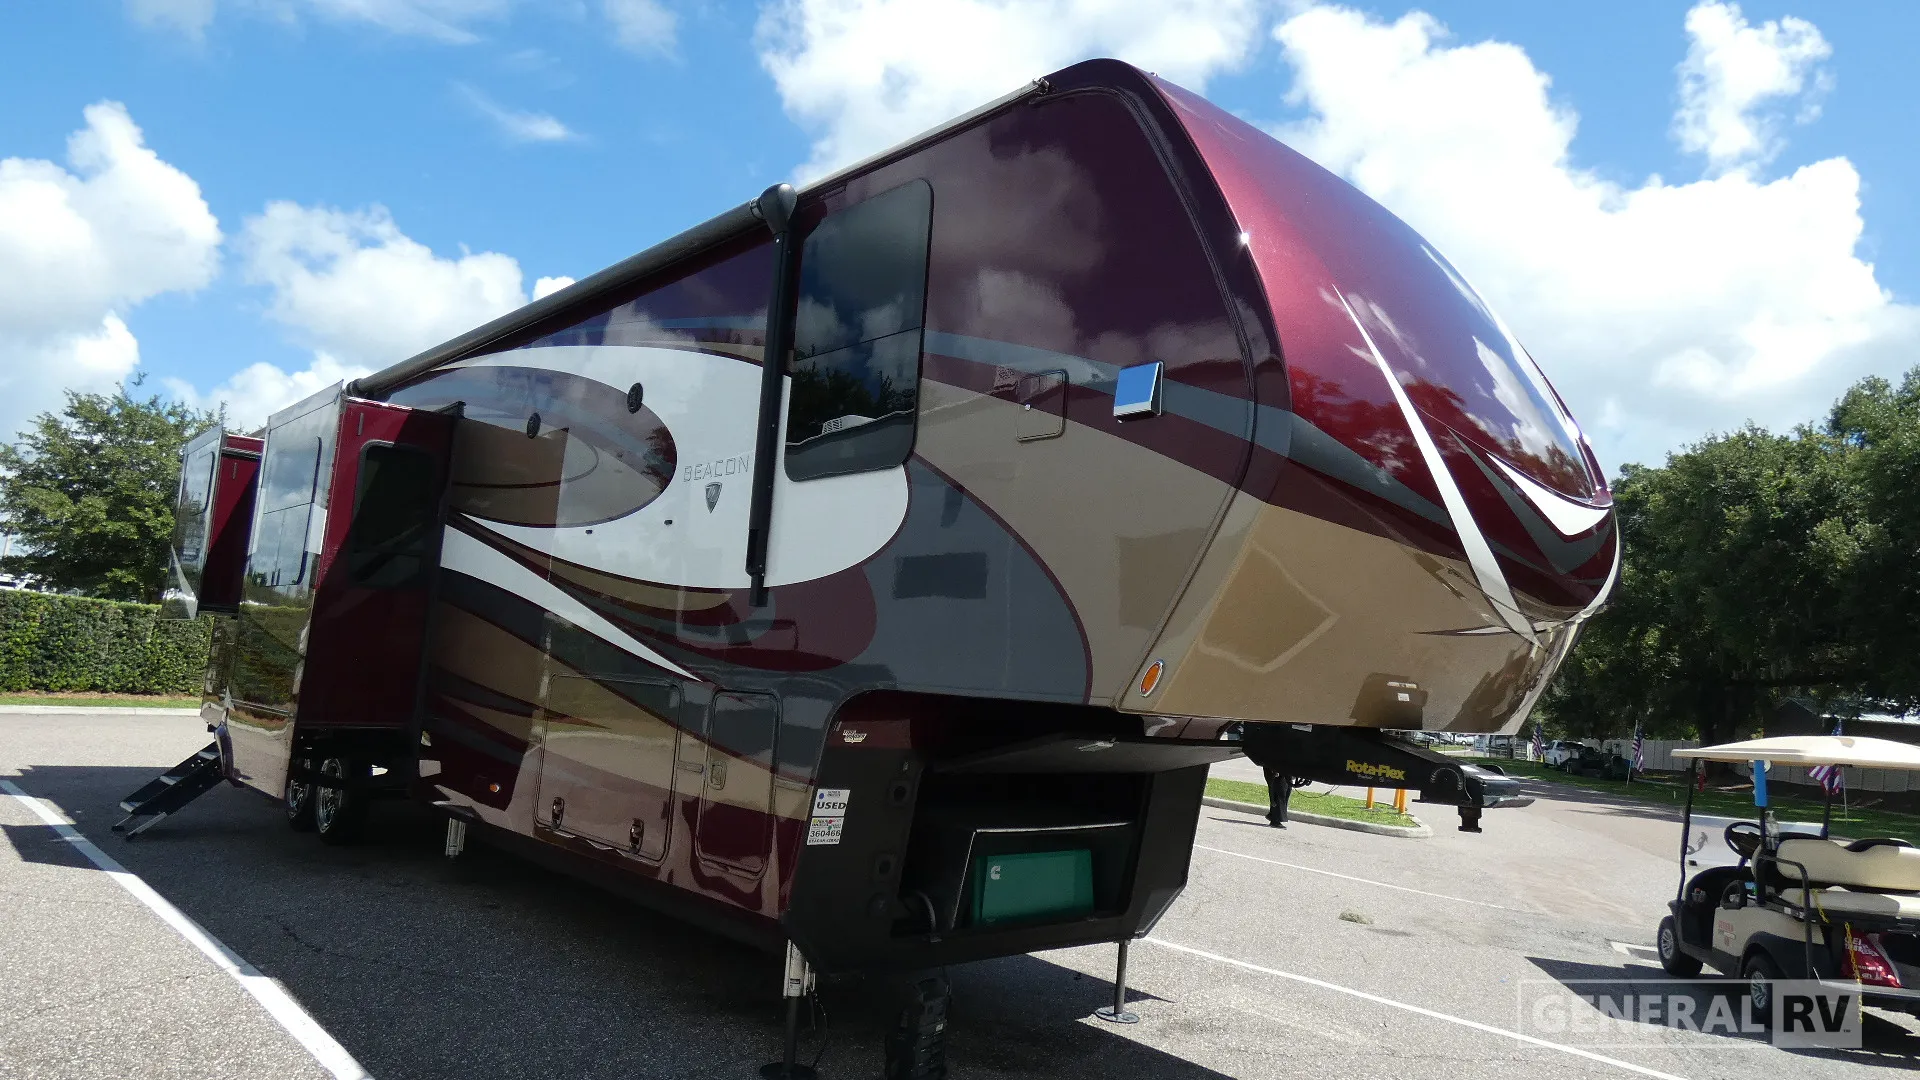
75 days on the market
Days listed
75
75 days on the market
Days listed
75
Vanleigh Beacon 42RKB Fifth Wheel Highlights:
Rear Kitchen Design
Five Slide-Outs
Kitchen Island
Residential Pantry Storage
King Bedroom Suite
Dual-Sink Bathroom
Enjoy luxury living on the road with the Beacon 42RKB, a spacious fifth wheel designed for extended stays and full-time comfort. The rear kitchen provides a true residential feel with abundant counter space, a large kitchen island, premium appliances, and generous pantry storage. Opposing slide-outs create an open cooking and dining area, while the free-standing dinette offers the perfect place to enjoy meals, entertain guests, or work remotely during your travels.
The central living room is designed for relaxation with opposing slide-outs that maximize floor space, comfortable theater seating, a tri-fold sofa, and an entertainment center with fireplace. Large windows throughout the living area provide plenty of natural light and excellent campsite views, creating a warm and inviting space to unwind after a day of adventure. With sleeping accommodations for family and guests, this floorplan balances luxury and practicality with ease.
At the front of the coach, you'll find a private king bedroom suite featuring a large wardrobe, dresser, and additional storage for extended travel. The spacious bathroom includes dual sinks, a residential-style shower, linen storage, and convenient access from the bedroom. With five slide-outs, a 42-foot-plus length, premium construction, and impressive tank capacities, the Vanleigh Beacon 42RKB delivers the comfort, storage, and high-end amenities that make every destination feel like home.
Vanleigh Beacon 42RKB Fifth Wheel Highlights:
Rear Kitchen Design
Five Slide-Outs
Kitchen Island
Residential Pantry Storage
King Bedroom Suite
Dual-Sink Bathroom
Enjoy luxury living on the road with the Beacon 42RKB, a spacious fifth wheel designed for extended stays and full-time comfort. The rear kitchen provides a true residential feel with abundant counter space, a large kitchen island, premium appliances, and generous pantry storage. Opposing slide-outs create an open cooking and dining area, while the free-standing dinette offers the perfect place to enjoy meals, entertain guests, or work remotely during your travels.
The central living room is designed for relaxation with opposing slide-outs that maximize floor space, comfortable theater seating, a tri-fold sofa, and an entertainment center with fireplace. Large windows throughout the living area provide plenty of natural light and excellent campsite views, creating a warm and inviting space to unwind after a day of adventure. With sleeping accommodations for family and guests, this floorplan balances luxury and practicality with ease.
At the front of the coach, you'll find a private king bedroom suite featuring a large wardrobe, dresser, and additional storage for extended travel. The spacious bathroom includes dual sinks, a residential-style shower, linen storage, and convenient access from the bedroom. With five slide-outs, a 42-foot-plus length, premium construction, and impressive tank capacities, the Vanleigh Beacon 42RKB delivers the comfort, storage, and high-end amenities that make every destination feel like home.
Length
42 ft
Dry weight
15,400 lbs
Sleeps
4 people
Slideouts
5
Length
42 ft
Dry weight
15,400 lbs
Sleeps
4 people
Slideouts
5
As provided in the original listing
As provided in the original listing