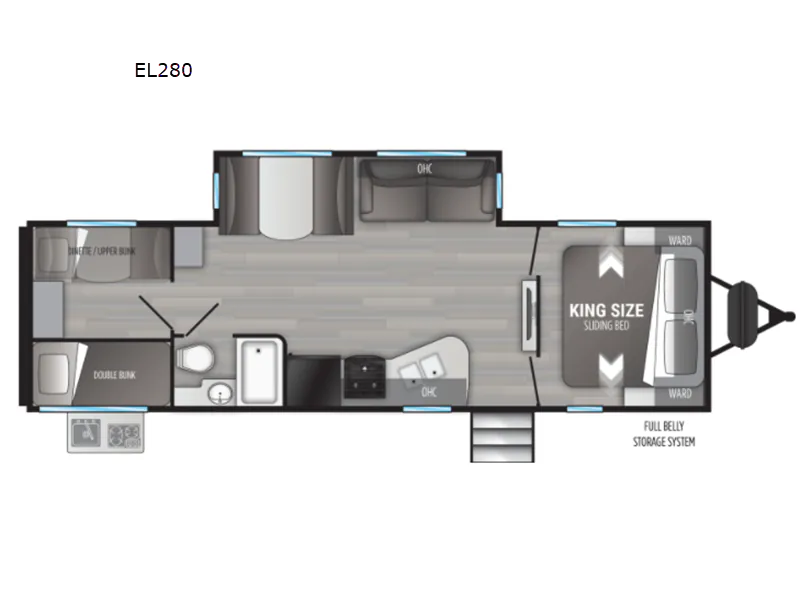
Get in touch and we'll be happy to answer any questions or set up an appointment to see it in person.
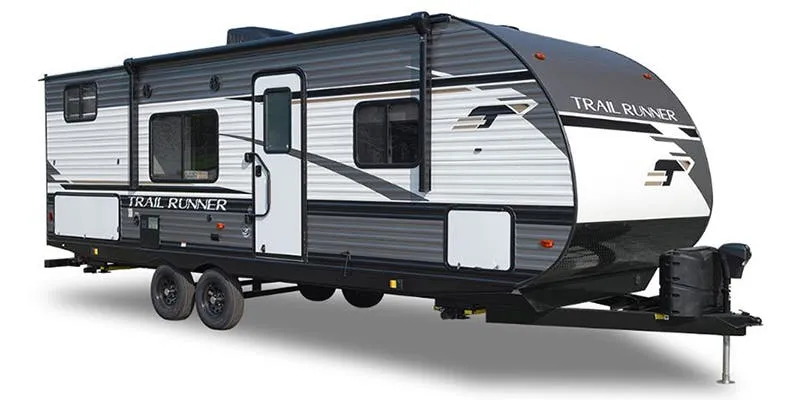
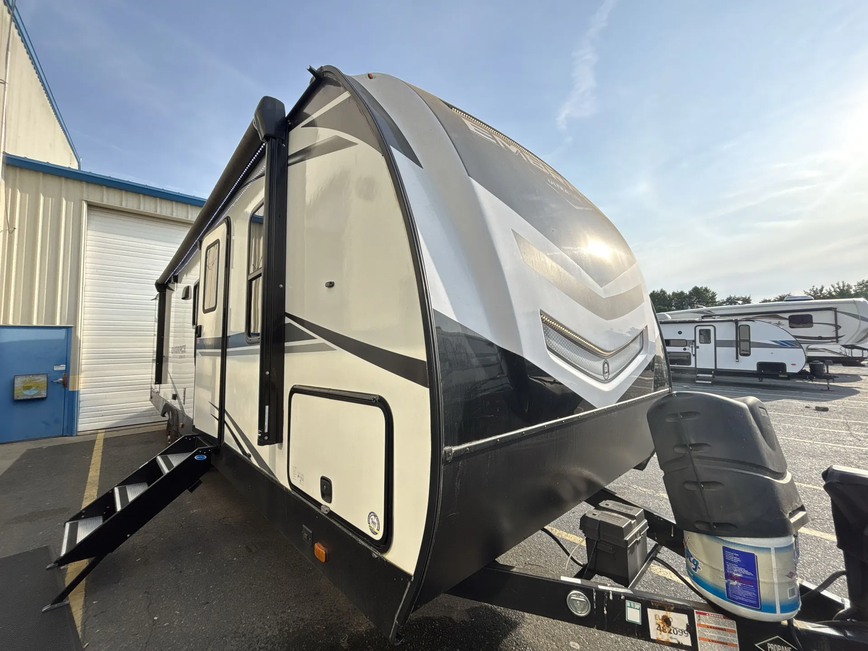
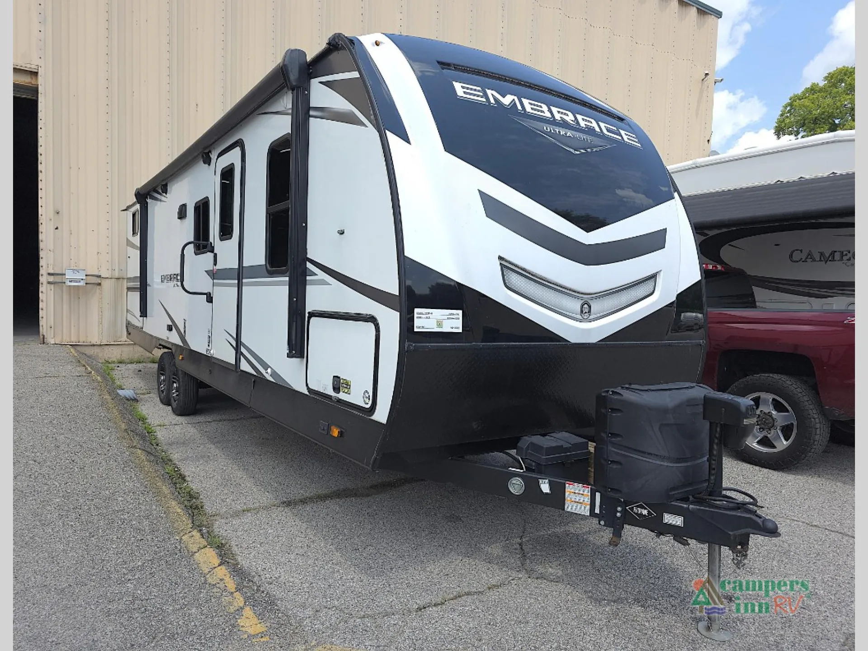
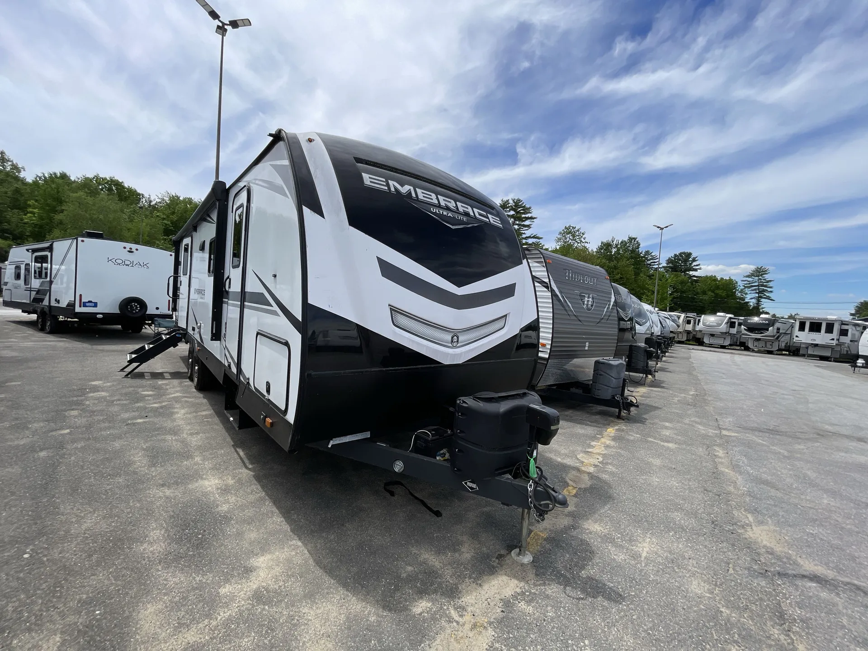
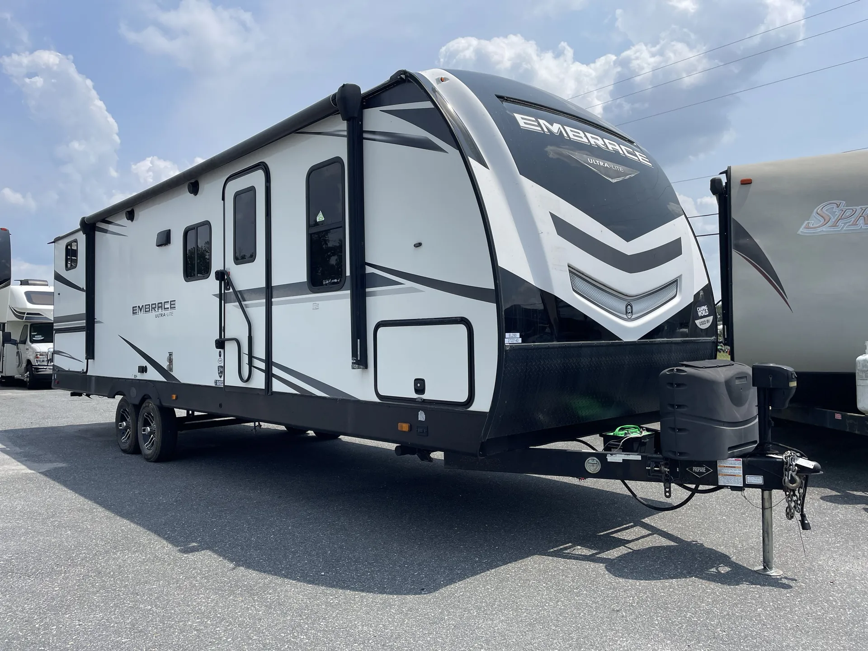
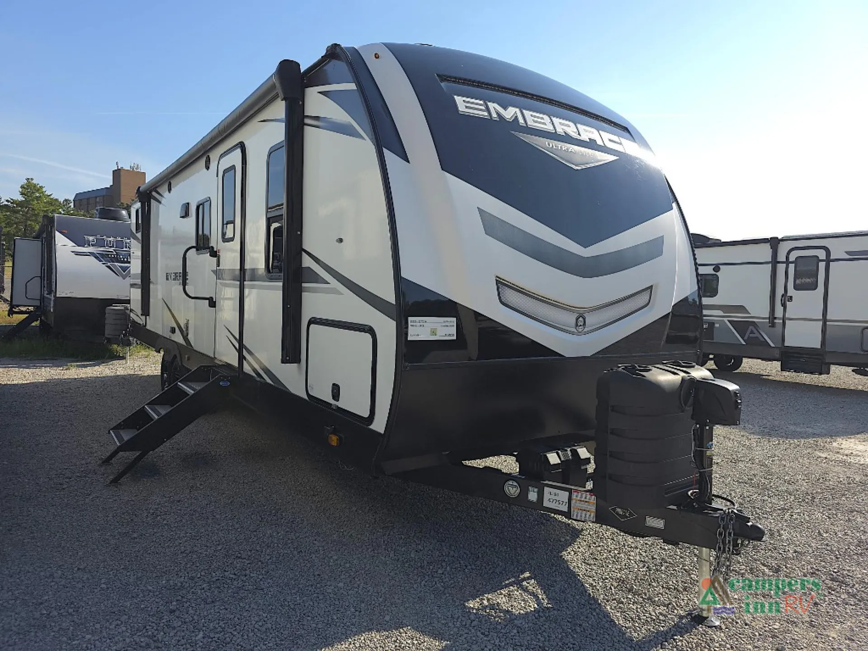
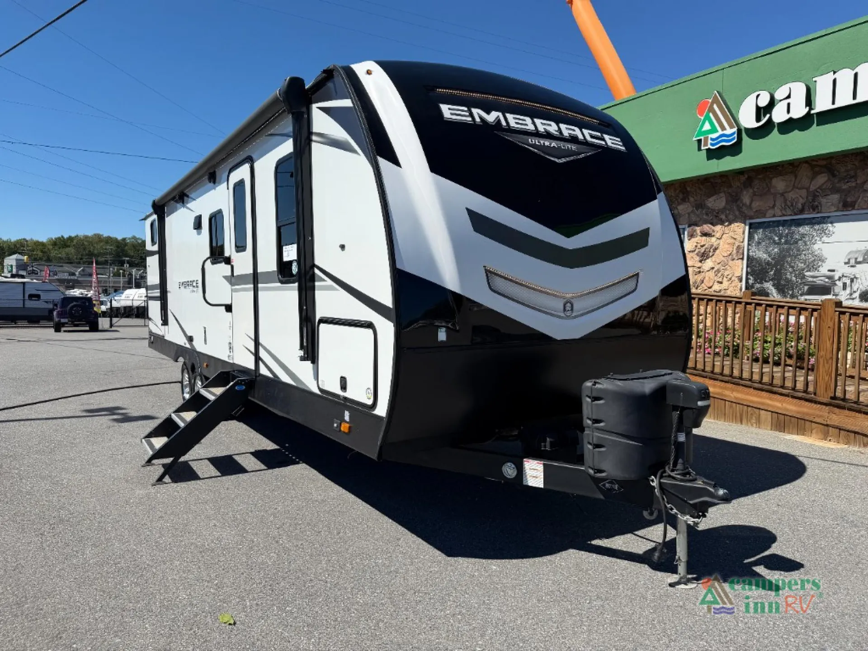
2022 Cruiser RV Embrace EL280
UsedStock #118163P
Listing price
2022 Embrace EL280
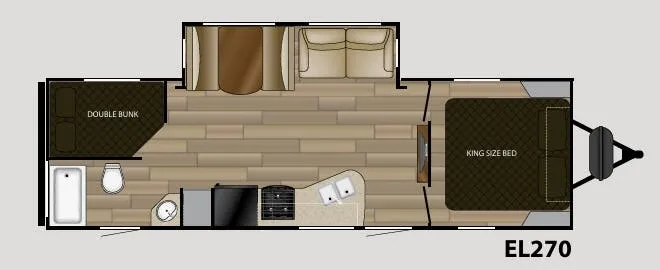
Other floor plans with a similar body style, feature mix, and price range, prioritizing other manufacturers and brands.
That King bed, a true 72x80. Is the headline here, and Cruiser RV backs it up with solid surface countertops and 5/8" tongue-and-groove plywood flooring that give the interior a more substantial feel than most rigs at this price point. The patent-pending full belly storage is a genuinely clever touch, making the most of undercarriage space that other manufacturers often waste. Structurally, the aluminum roof, laminated rear wall, and heavy-duty axles reflect Cruiser RV's focus on durability over flash. The power awning with LED lighting and tri-fold sofa round out a layout that's built for extended use, not just weekend trips.
Length
33 ft 4 in
Dry weight
6,360 lbs
GVWR
9,620 lbs
Sleeps
9
Many factors play into a unit's listing price and what you should pay. This guide provides a ballpark estimate, but it does not factor in your exact scenario or how different listings are equipped.
There may be room for price negotiation.
$23,706 – $29,922
This unit is ranked 4 of 7 by asking price in this group.
The listing price on this unit has changed 3 times.
See the complete price timeline and the rest of this unit's pricing insights.
Campers Inn RV
Kings Mountain, NC
Compared with 1,115 dealers nationwide
Cruiser Embrace travel trailer EL280 highlights:
Large Slide Out
Full Bath
Three Burner Cooktop
Front Private Bedroom
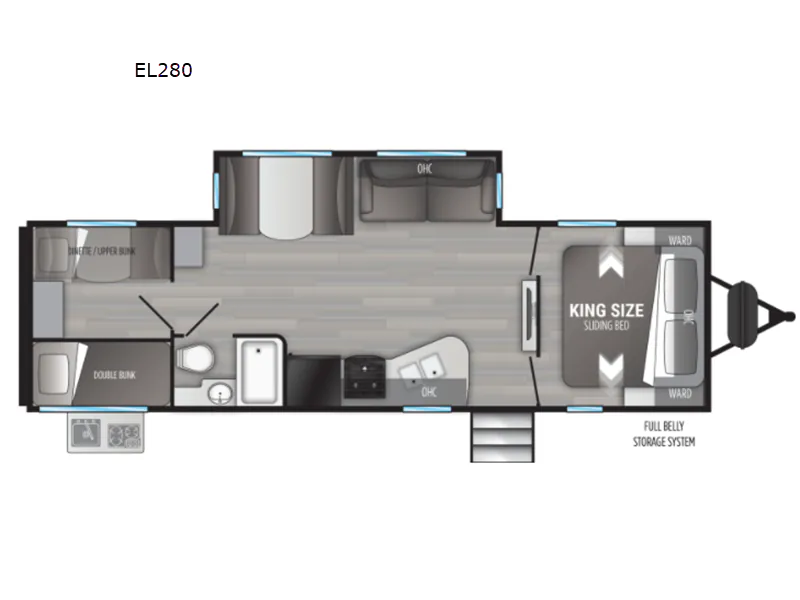
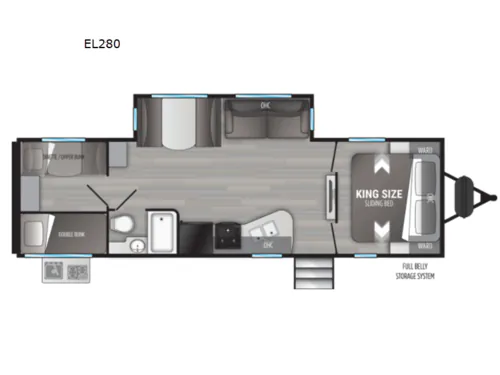
The 2022 Cruiser RV Embrace EL280 is a 33'4" single-slide bunkhouse travel trailer designed to provide a lot of living space while remaining relatively towable for its size.
72" × 80" king bed on Cruiser's king-bed slide system
Bunkhouse sleeping area with three bunks
Tri-fold sofa
39" LED TV
6'11" vaulted ceiling
Solid-surface countertops
Stainless-steel undermount sink
High-rise faucet
Recessed 3-burner cooktop with glass cover
Concealed cabinet hinges
Full-extension drawer guides
LED interior lighting
12V/USB charging station
Large storage areas and pantry space
Tub/shower combination
Toilet and vanity
Medicine/storage cabinet
Good-sized rear bathroom layout
14,500-BTU A/C standard
Second A/C prep
30,000-BTU furnace
Heated and enclosed underbelly
2" ducting providing forced heat to the tanks
6-gallon DSI gas/electric water heater
50-amp electrical service
Aluminum roof
Laminated rear wall and slide-out ends
5/8" tongue-and-groove plywood flooring
Other listings for this floor plan, ranked by condition, model year, distance, price, and listing quality.
Heated/enclosed underbelly
One-piece TPO roof membrane
Heavy-duty axles with E-Z Lube
Aluminum wheels
Oversized pass-through storage
Full Belly Storage system
Slam-latch baggage doors with magnetic catches
Power awning with LED lights
Marine-grade exterior speakers
Solar prep
Backup-camera prep
Electric slide
30" entry door with triple-step entry
Call, Click, Text or Visit Us Today at Campers Inn of Kings Mountain and Find Your Away!
Stock 360 Tour & Stock Images may be shown. Colors & Specs may vary.