2022 Dutchmen Aspen Trail 25BH
$15,995
The 2022 Dutchmen Aspen Trail LE 25BH is a lightweight, non-slide family bunkhouse travel trailer designed to sleep up to 10 people.
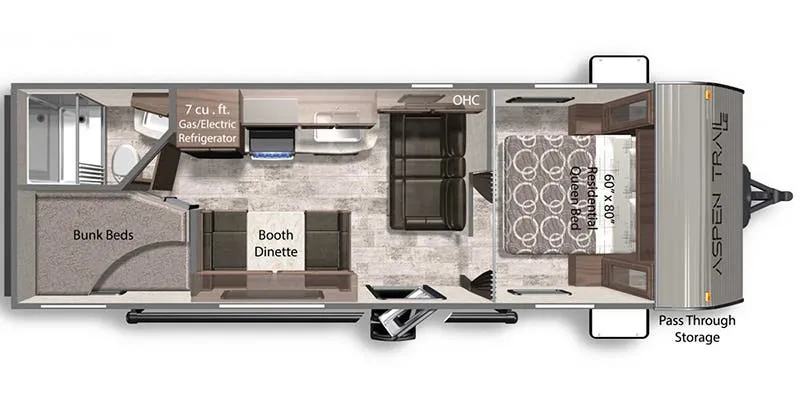
Floor Plan Layout
- Front Master Bedroom: Features a walk-around residential queen bed with dual side wardrobes and overhead shelving. A privacy curtain separates this space from the main living room.
- Central Living & Dining: A roadside bench-seat booth dinette and an adjacent sofa sit directly opposite the entry door. Both structures convert into extra bedding.
- Curbside Kitchen: Positioned next to the entry door, featuring seamless countertops, a kitchen galley sink with a high-rise faucet, a 3-burner range cooktop, a microwave, and a 7 cu. ft. 12V refrigerator.
- Rear Double Bunks: Tucked into the roadside rear corner, featuring stacked double-over-double bunk beds for kids or guests.
- Rear Bathroom: Located in the curbside rear corner next to the bunks, housing a toilet, sink, and full shower.
Specifications
Length
28 ft 8 in
Dry weight
4,719 lbs
Sleeps
10 people
Full specifications
Dry Weight (LBS)4718 LBS
FloorplanBunkhouse
Height (IN)10'6"
Length (FT)28'8"'
Number Of Slideouts0
Other FeaturesExterior: Aluminum, 30 Amp
Shop By Weight4000 - 5000
Sleeps6 and Above
StatusAVAILABLE
Stock #9048
Total Black Water Tank Capacity (GAL)42 GAL
Total Fresh Water Tank Capacity (GAL/L)27 GAL
Total Gray Water Tank Capacity (GAL/L)42 GAL
Trim25BH
Get more info
2022 Aspen Trail 25BH

Dealer information
The 2022 Dutchmen Aspen Trail LE 25BH is a lightweight, non-slide family bunkhouse travel trailer designed to sleep up to 10 people.
Floor Plan Layout
- Front Master Bedroom: Features a walk-around residential queen bed with dual side wardrobes and overhead shelving. A privacy curtain separates this space from the main living room.
- Central Living & Dining: A roadside bench-seat booth dinette and an adjacent sofa sit directly opposite the entry door. Both structures convert into extra bedding.
- Curbside Kitchen: Positioned next to the entry door, featuring seamless countertops, a kitchen galley sink with a high-rise faucet, a 3-burner range cooktop, a microwave, and a 7 cu. ft. 12V refrigerator.
- Rear Double Bunks: Tucked into the roadside rear corner, featuring stacked double-over-double bunk beds for kids or guests.
- Rear Bathroom: Located in the curbside rear corner next to the bunks, housing a toilet, sink, and full shower.
Specifications
Length
28 ft 8 in
Dry weight
4,719 lbs
Sleeps
10 people
Full specifications
Dry Weight (LBS)4718 LBS
FloorplanBunkhouse
Height (IN)10'6"
Length (FT)28'8"'
Number Of Slideouts0
Other FeaturesExterior: Aluminum, 30 Amp
Shop By Weight4000 - 5000
Sleeps6 and Above
StatusAVAILABLE
Stock #9048
Total Black Water Tank Capacity (GAL)42 GAL
Total Fresh Water Tank Capacity (GAL/L)27 GAL
Total Gray Water Tank Capacity (GAL/L)42 GAL
Trim25BH
Get more info
2022 Aspen Trail 25BH