2022 Dutchmen Aspen Trail 29BH
$19,995
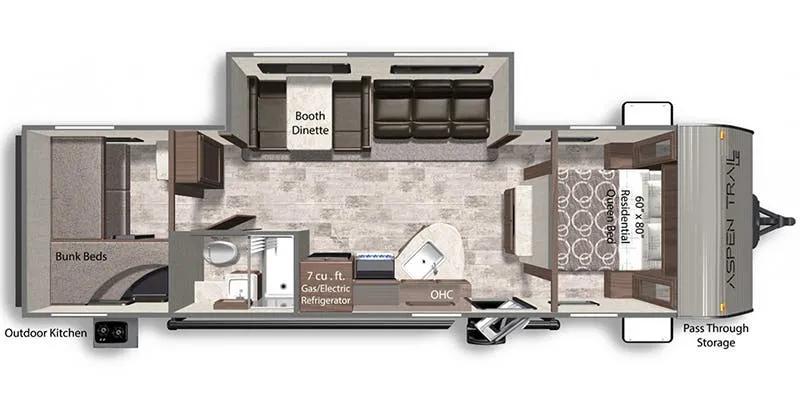
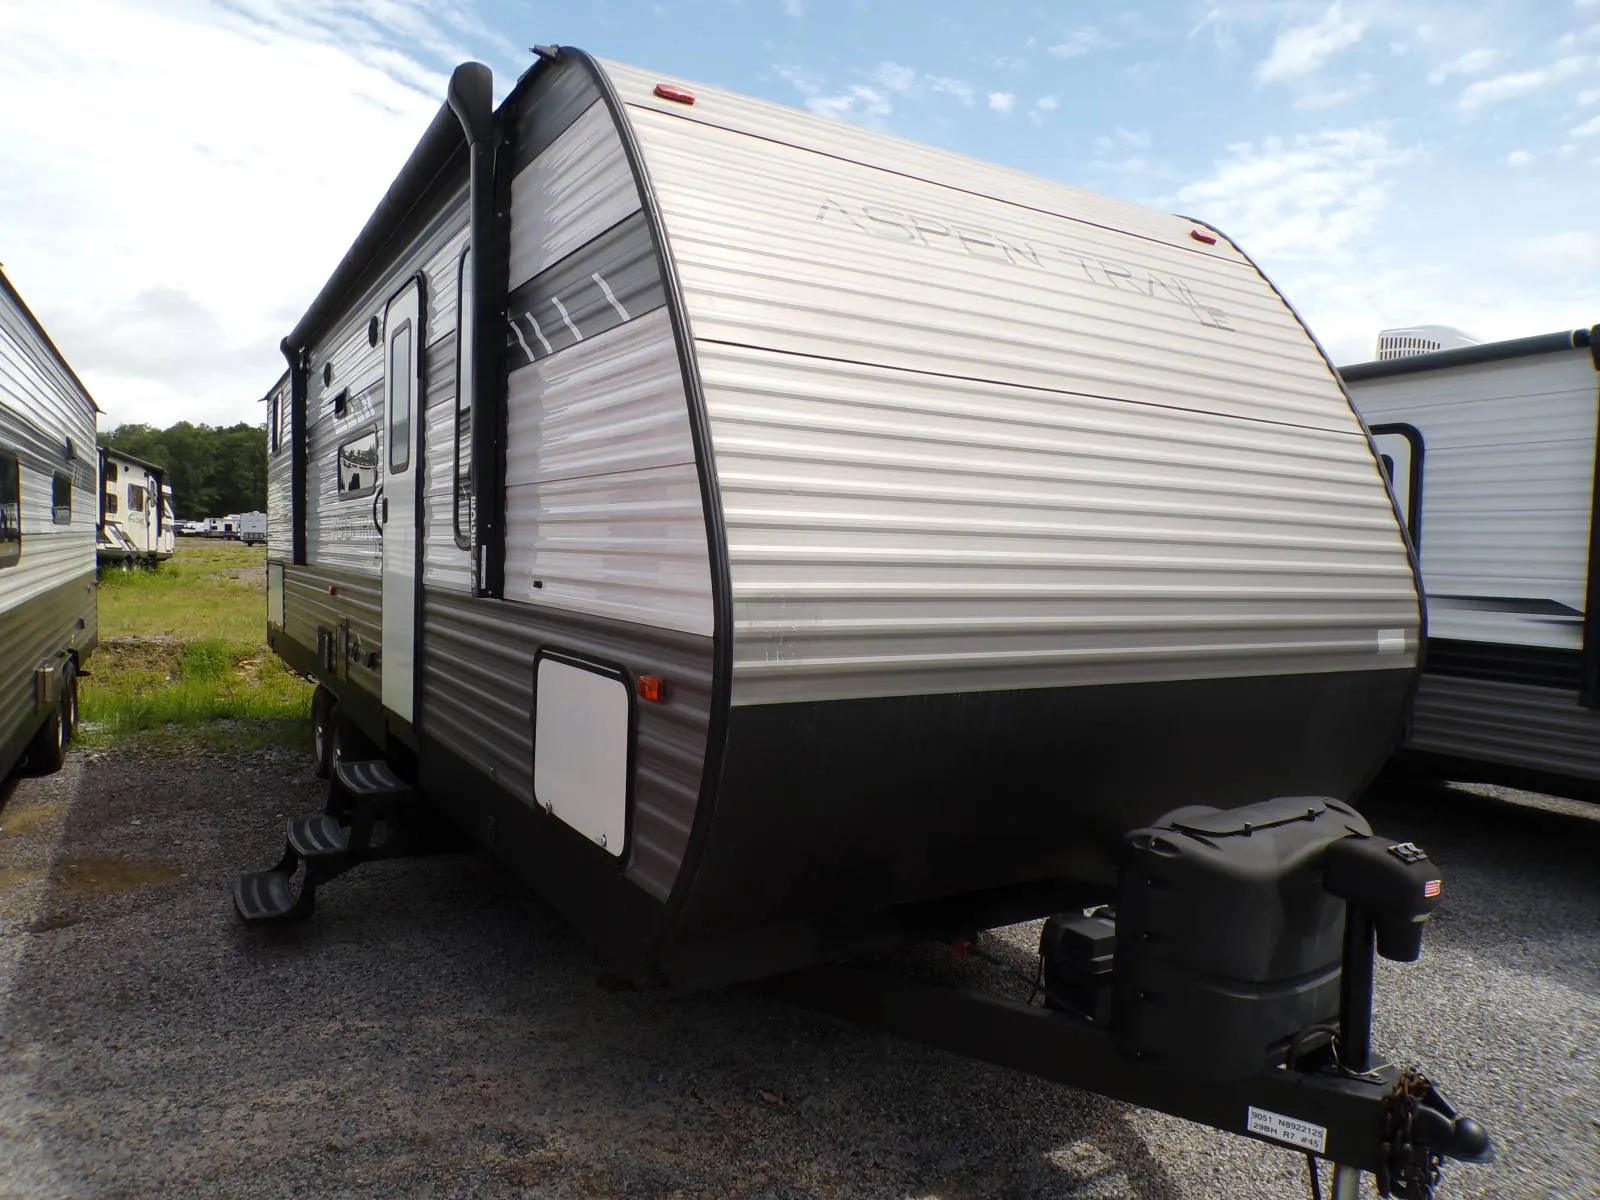
The 2022 Dutchmen Aspen Trail LE 29BH floorplan is a single-slide, family-friendly bunkhouse travel trailer that maximizes sleeping space and functionality.
Layout Overview (Front to Back)
- Front Master Bedroom: Features a residential queen bed with dual side access, windows on both sides, dual shelf nightstands, and matching shirt wardrobes.
- Central Living Area & Slide-Out: A large driver-side slide-out room houses a booth dinette and a jackknife sofa, both of which fold down into extra beds. An entertainment center sits opposite the sofa for open viewing.
- Central Kitchen: Positioned on the camp-side wall. It includes a 3-burner range top, microwave, a large single-bowl galley farm sink, and a 7 cu. ft. refrigerator.
- Rear Full Bathroom: Located next to the bunkhouse. It features a standard shower/tub, toilet, sink, and medicine cabinet.
- Rear Private Bunkhouse: A completely separate room at the back featuring triple bunk beds stacked alongside a lower bunkhouse sofa for daytime seating and nighttime sleeping.
- Exterior Features: Equipped with a camp-side outdoor kitchen for outdoor meal prep, a power patio awning with LED lights, and a front pass-through storage compartment.
Specifications
Length
33 ft 3 in
Dry weight
6,425 lbs
Sleeps
11 people
Slideouts
1
Full specifications
Dry Weight (LBS)6425 LBS
FloorplanBunkhouse
Height (IN)11'3"
Length (FT)33'3"'
Number Of Slideouts1
Other FeaturesExterior: Aluminum, 30 Amp
Shop By Weight6000 - 7000
StatusAVAILABLE
Stock #9051
Total Black Water Tank Capacity (GAL)42 GAL
Total Gray Water Tank Capacity (GAL/L)42 GAL
Trim29BH
Get more info
2022 Aspen Trail 29BH
Dealer information
The 2022 Dutchmen Aspen Trail LE 29BH floorplan is a single-slide, family-friendly bunkhouse travel trailer that maximizes sleeping space and functionality.
Layout Overview (Front to Back)
- Front Master Bedroom: Features a residential queen bed with dual side access, windows on both sides, dual shelf nightstands, and matching shirt wardrobes.
- Central Living Area & Slide-Out: A large driver-side slide-out room houses a booth dinette and a jackknife sofa, both of which fold down into extra beds. An entertainment center sits opposite the sofa for open viewing.
- Central Kitchen: Positioned on the camp-side wall. It includes a 3-burner range top, microwave, a large single-bowl galley farm sink, and a 7 cu. ft. refrigerator.
- Rear Full Bathroom: Located next to the bunkhouse. It features a standard shower/tub, toilet, sink, and medicine cabinet.
- Rear Private Bunkhouse: A completely separate room at the back featuring triple bunk beds stacked alongside a lower bunkhouse sofa for daytime seating and nighttime sleeping.
- Exterior Features: Equipped with a camp-side outdoor kitchen for outdoor meal prep, a power patio awning with LED lights, and a front pass-through storage compartment.
Specifications
Length
33 ft 3 in
Dry weight
6,425 lbs
Sleeps
11 people
Slideouts
1
Full specifications
Dry Weight (LBS)6425 LBS
FloorplanBunkhouse
Height (IN)11'3"
Length (FT)33'3"'
Number Of Slideouts1
Other FeaturesExterior: Aluminum, 30 Amp
Shop By Weight6000 - 7000
StatusAVAILABLE
Stock #9051
Total Black Water Tank Capacity (GAL)42 GAL
Total Gray Water Tank Capacity (GAL/L)42 GAL
Trim29BH
Get more info
2022 Aspen Trail 29BH