Dutchmen Kodiak 261RBSL Travel Trailer highlights:
Rear Bath Private Front Bedroom Dinette
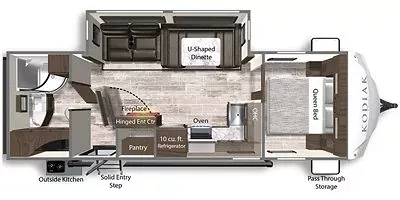
The Kodiak 261RBSL floor plan showcases a smart and spacious rear bath layout designed for comfort and functionality. At the front, a private bedroom features a walkaround queen bed with overhead cabinetry and convenient pass-through storage accessible from outside. Moving into the main living area, a large dinette sits across from a comfortable sofa, both positioned within a slide-out to maximize interior space. An entertainment center with a fireplace is centrally located, creating a cozy focal point for relaxation. The kitchen is thoughtfully arranged with a 10 cu. ft. refrigerator, oven, large sink, pantry, and a hinged countertop extension that provides additional prep space when needed.
Toward the rear, the oversized bathroom spans the full width of the trailer, offering a residential feel with a large shower, vanity, and ample storage. Outside, the layout continues to impress with an exterior kitchen, perfect for cooking and entertaining outdoors, along with a solid entry step for easy access. The combination of indoor comfort features and outdoor convenience makes this floor plan ideal for extended camping trips or weekend getaways, delivering a blend of luxury, practicality, and efficient use of space.
Specifications
Length
31 ft
Dry weight
5,821 lbs
Sleeps
4 people
Slideouts
1
Full specifications
Get more info
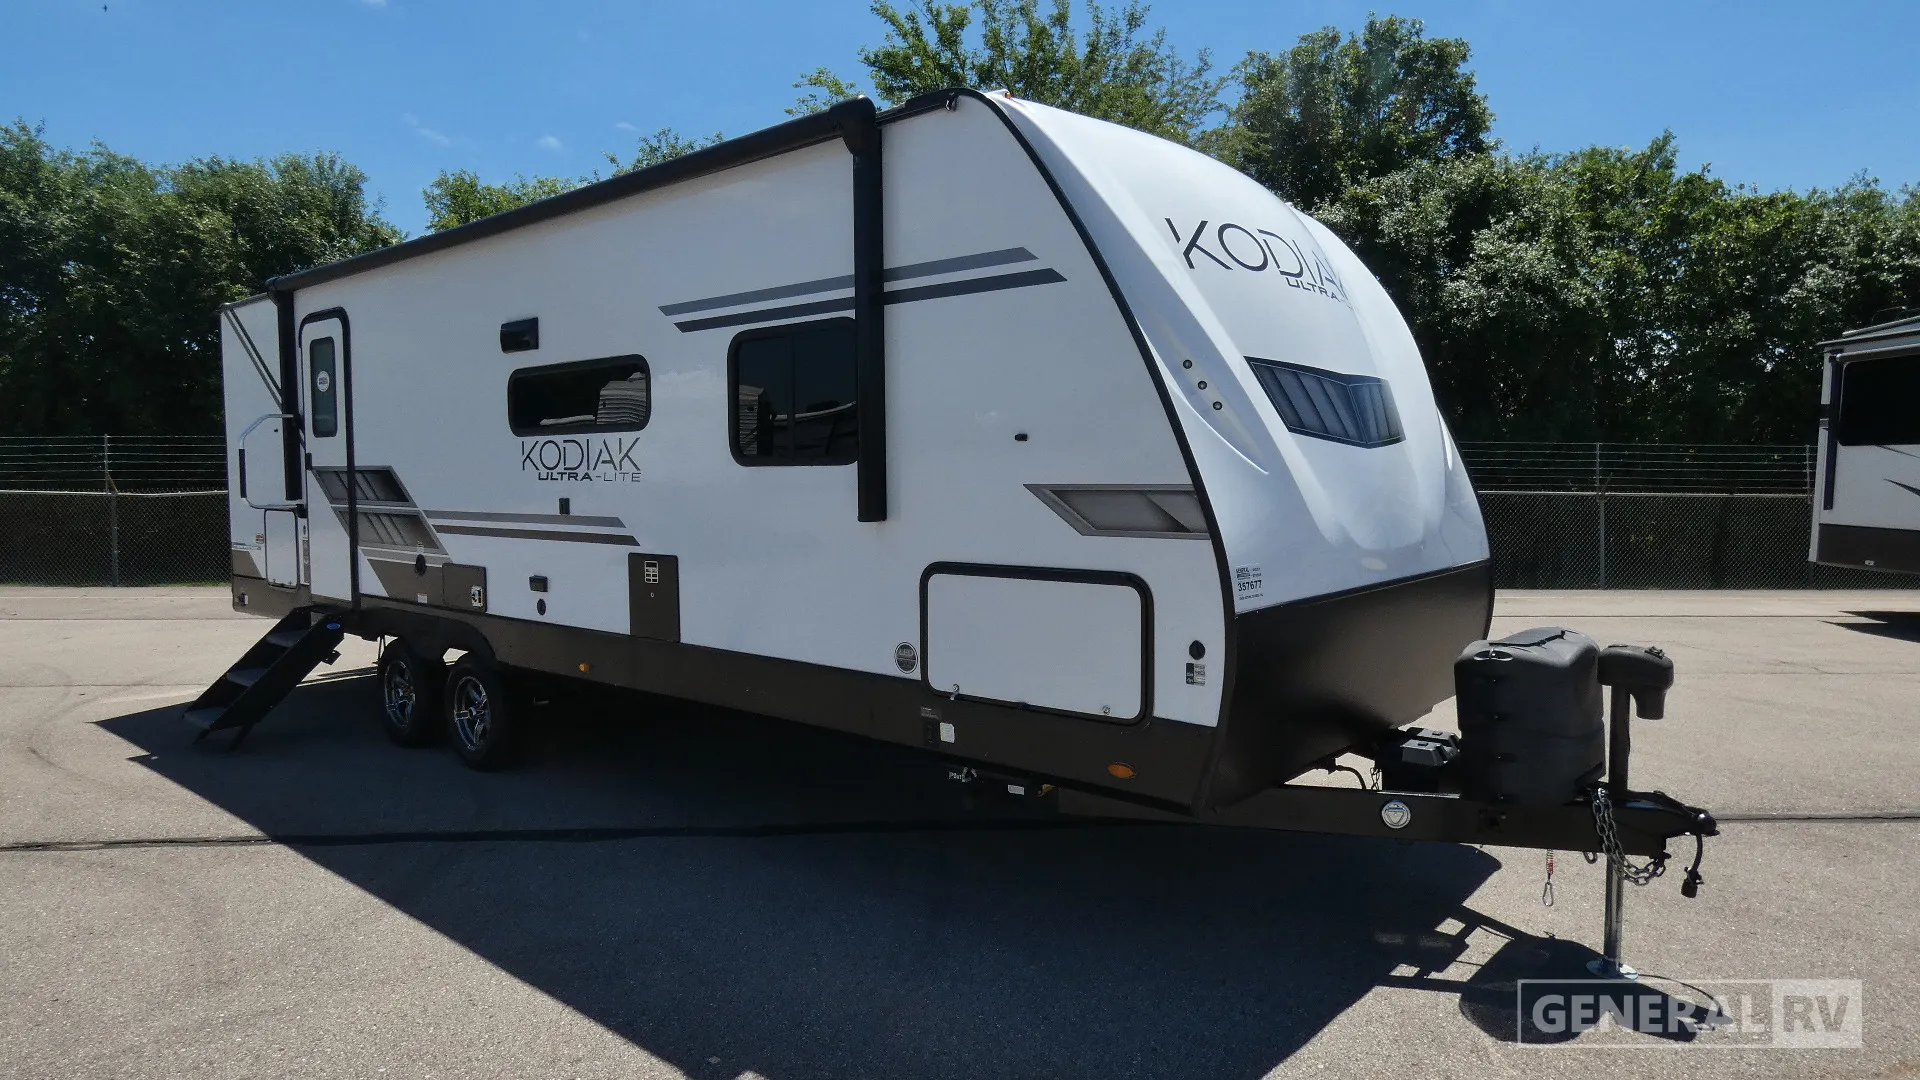
2022 Kodiak Ultra Lite 261RBSL
Dealer information
Dutchmen Kodiak 261RBSL Travel Trailer highlights:
Rear Bath Private Front Bedroom Dinette
The Kodiak 261RBSL floor plan showcases a smart and spacious rear bath layout designed for comfort and functionality. At the front, a private bedroom features a walkaround queen bed with overhead cabinetry and convenient pass-through storage accessible from outside. Moving into the main living area, a large dinette sits across from a comfortable sofa, both positioned within a slide-out to maximize interior space. An entertainment center with a fireplace is centrally located, creating a cozy focal point for relaxation. The kitchen is thoughtfully arranged with a 10 cu. ft. refrigerator, oven, large sink, pantry, and a hinged countertop extension that provides additional prep space when needed.
Toward the rear, the oversized bathroom spans the full width of the trailer, offering a residential feel with a large shower, vanity, and ample storage. Outside, the layout continues to impress with an exterior kitchen, perfect for cooking and entertaining outdoors, along with a solid entry step for easy access. The combination of indoor comfort features and outdoor convenience makes this floor plan ideal for extended camping trips or weekend getaways, delivering a blend of luxury, practicality, and efficient use of space.
Specifications
Length
31 ft
Dry weight
5,821 lbs
Sleeps
4 people
Slideouts
1
Full specifications
Get more info
2022 Kodiak Ultra Lite 261RBSL