2022 Kodiak Ultra Lite 289BHSL
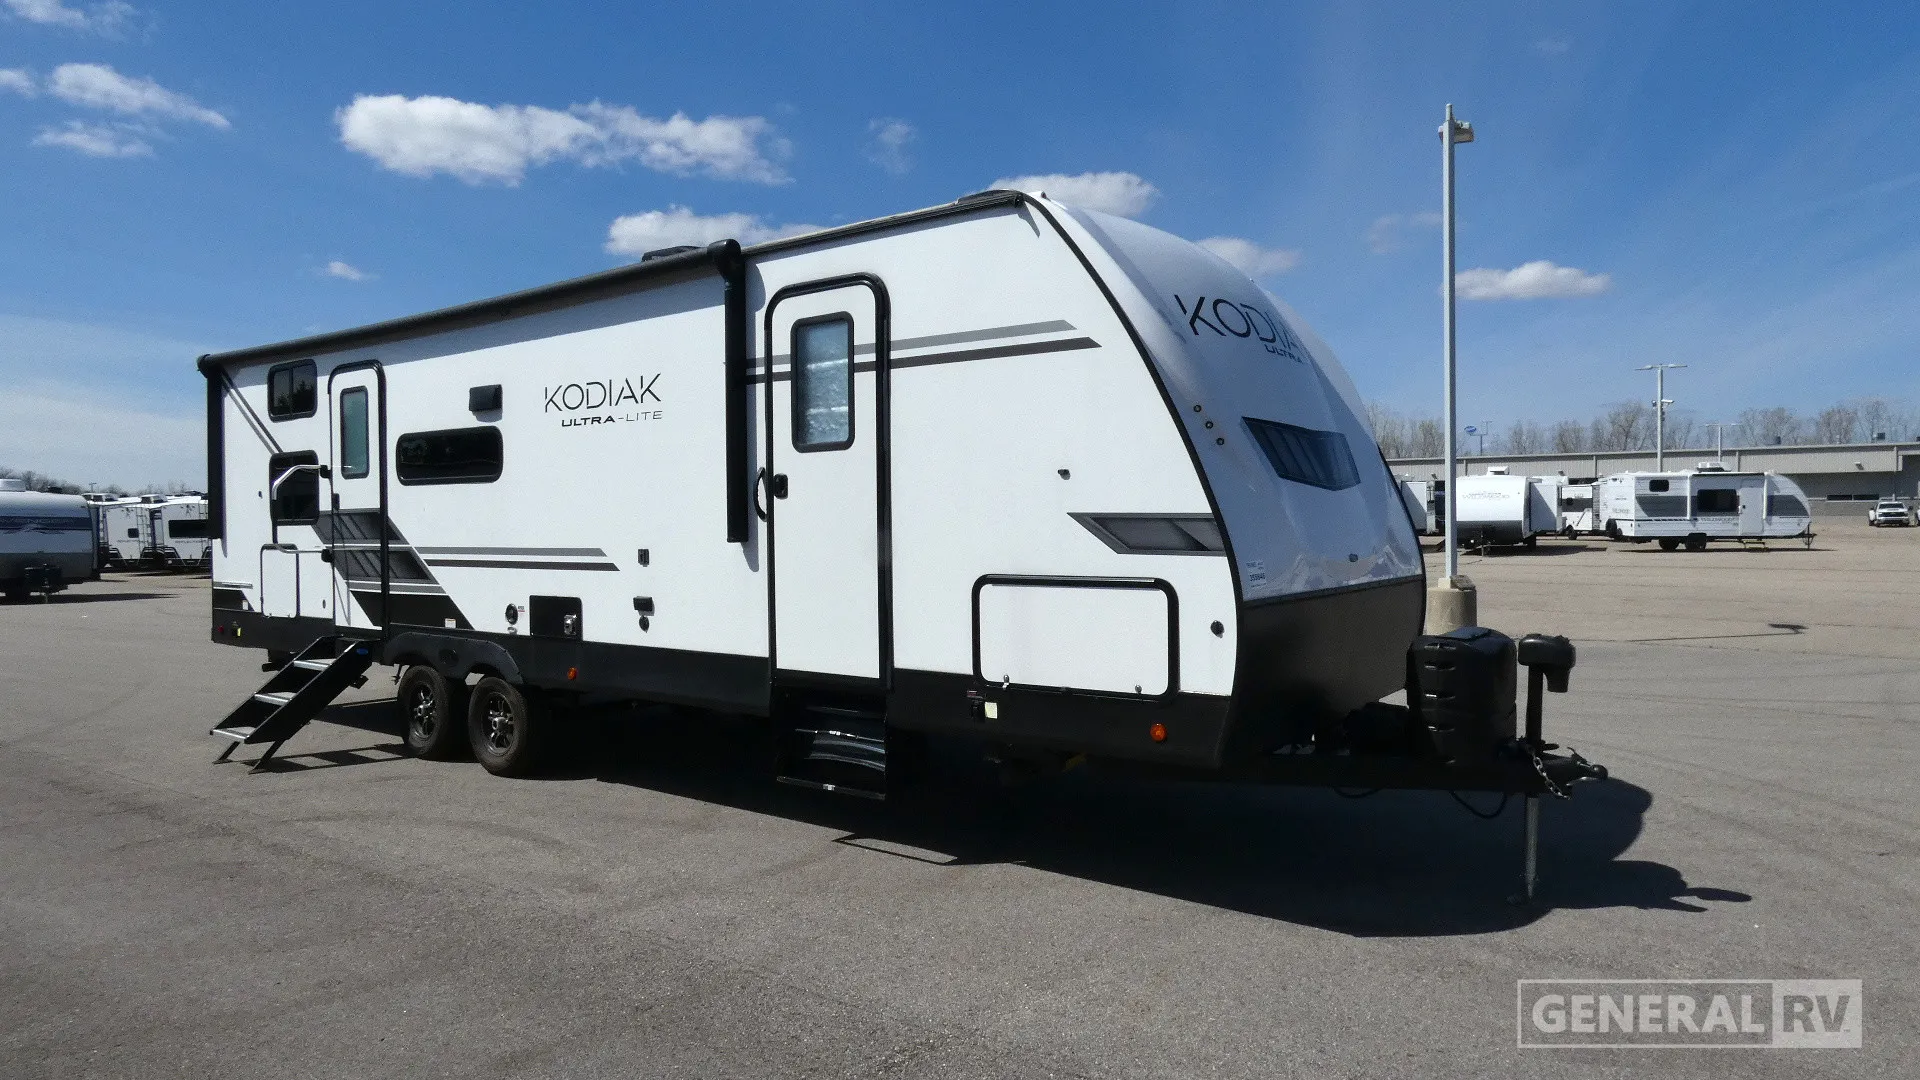
This thoughtfully designed travel trailer features a spacious, functional layout that maximizes comfort and storage from front to rear.
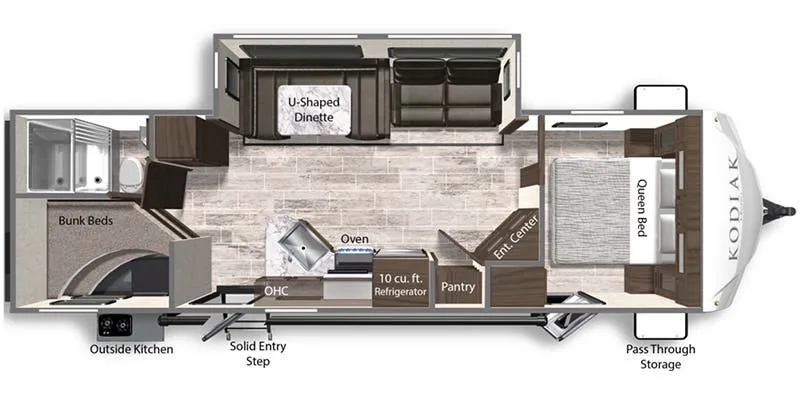
At the front, the private primary bedroom includes a residential queen bed with surrounding wardrobes and overhead storage, offering ample space for clothing and personal items. A pass-through storage compartment is accessible from the exterior, ideal for larger gear.
Moving inward, the central living area features a cozy U-shaped dinette, providing generous seating and easily converting into an additional sleeping area. Large nearby storage cabinets enhance practicality for extended trips.
The kitchen is efficiently arranged along the curb side, equipped with an oven, cooktop, refrigerator, pantry, and overhead cabinetry. A convenient solid-entry step leads inside from the main door, and an outside kitchen adds versatility for cooking outdoors.
Adjacent to the kitchen is the bathroom, offering essential amenities including a shower, toilet, and vanity, positioned for easy access from all sleeping areas.
At the rear, full-size bunk beds provide comfortable sleeping space, making this layout ideal for families or guests.
Overall, this floorplan delivers a balanced blend of sleeping capacity, storage, and daily living comfort—perfect for both weekend getaways and longer adventures.
This thoughtfully designed travel trailer features a spacious, functional layout that maximizes comfort and storage from front to rear.
At the front, the private primary bedroom includes a residential queen bed with surrounding wardrobes and overhead storage, offering ample space for clothing and personal items. A pass-through storage compartment is accessible from the exterior, ideal for larger gear.
Moving inward, the central living area features a cozy U-shaped dinette, providing generous seating and easily converting into an additional sleeping area. Large nearby storage cabinets enhance practicality for extended trips.
The kitchen is efficiently arranged along the curb side, equipped with an oven, cooktop, refrigerator, pantry, and overhead cabinetry. A convenient solid-entry step leads inside from the main door, and an outside kitchen adds versatility for cooking outdoors.
Adjacent to the kitchen is the bathroom, offering essential amenities including a shower, toilet, and vanity, positioned for easy access from all sleeping areas.
At the rear, full-size bunk beds provide comfortable sleeping space, making this layout ideal for families or guests.
Overall, this floorplan delivers a balanced blend of sleeping capacity, storage, and daily living comfort—perfect for both weekend getaways and longer adventures.
Length
32 ft
Dry weight
5,820 lbs
Sleeps
10 people
Slideouts
1
Length
32 ft
Dry weight
5,820 lbs
Sleeps
10 people
Slideouts
1
As provided in the original listing
As provided in the original listing
Days listed
64
Days listed
64