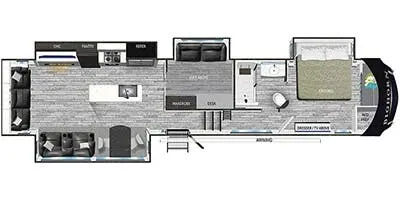
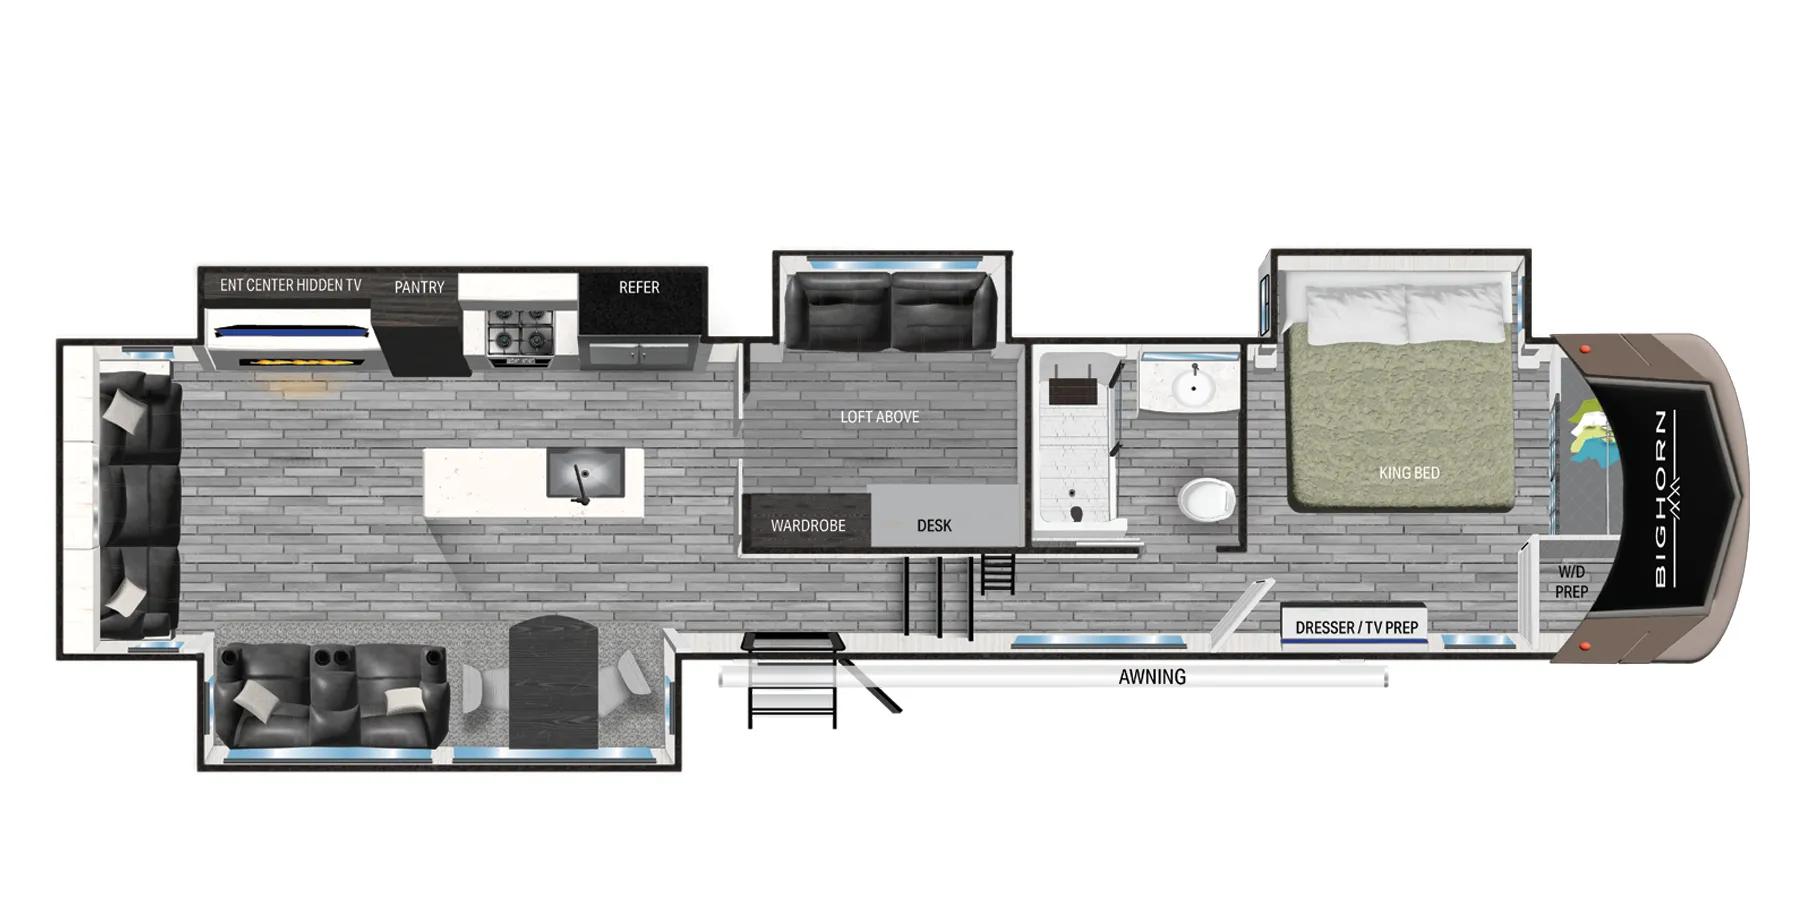
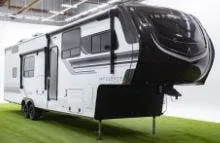
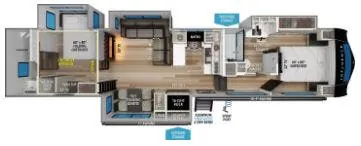
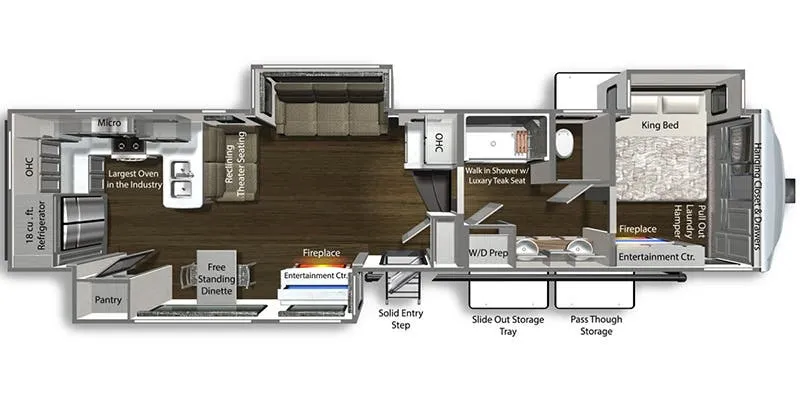
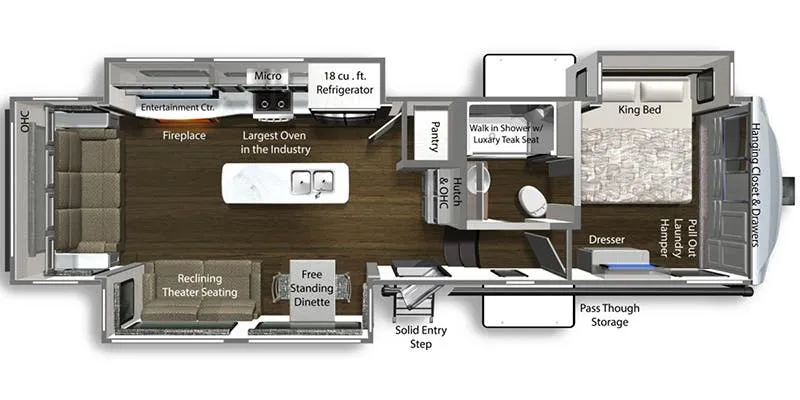
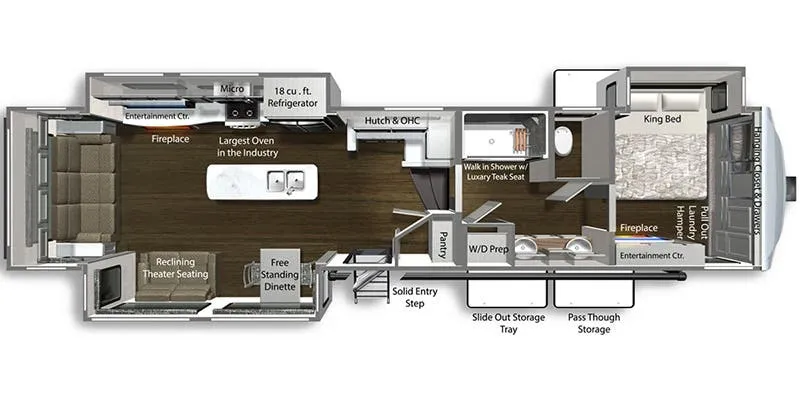
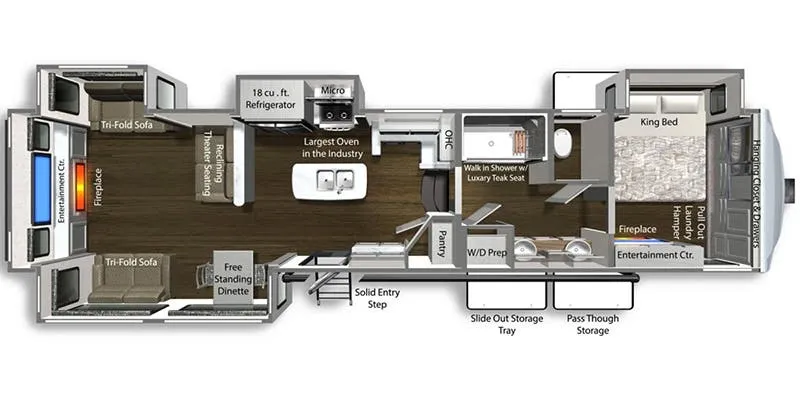
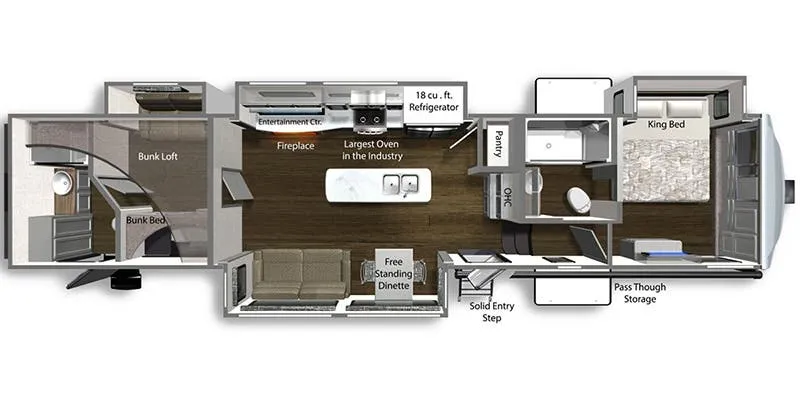
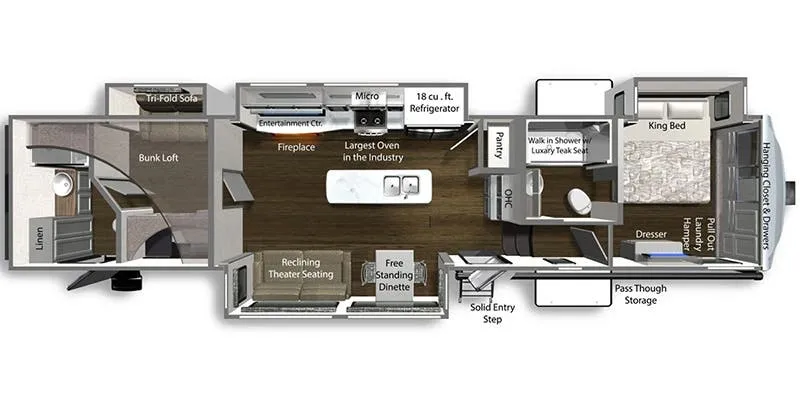
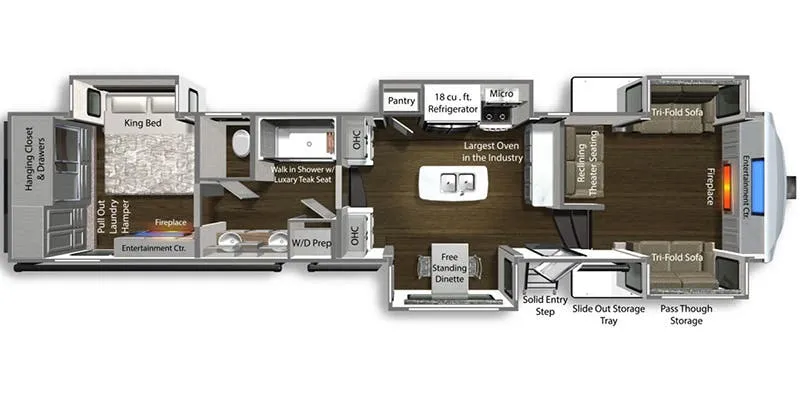
Rear kitchen, walk-thru bath, dual vanity, rear window
Get in touch and we'll be happy to answer any questions or set up an appointment to see it in person.
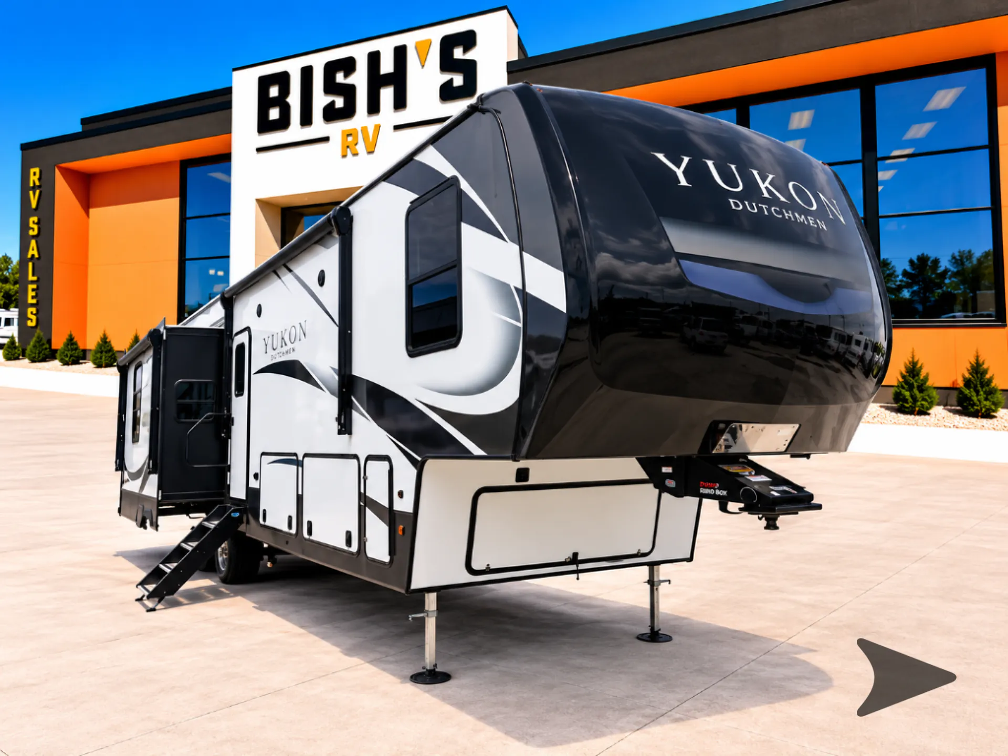
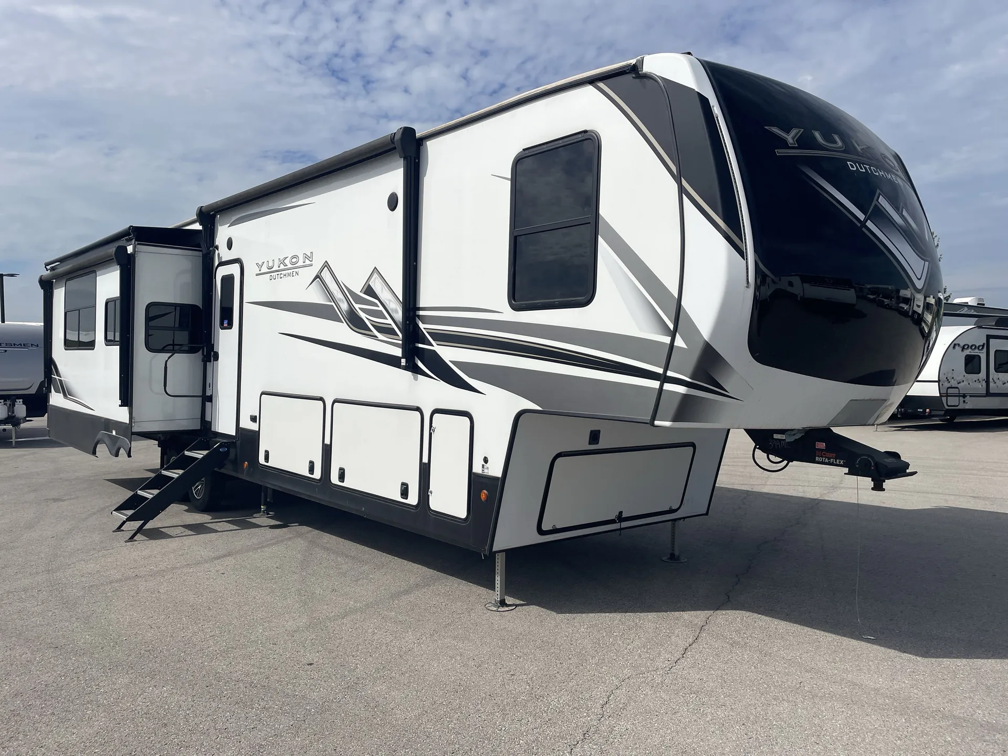
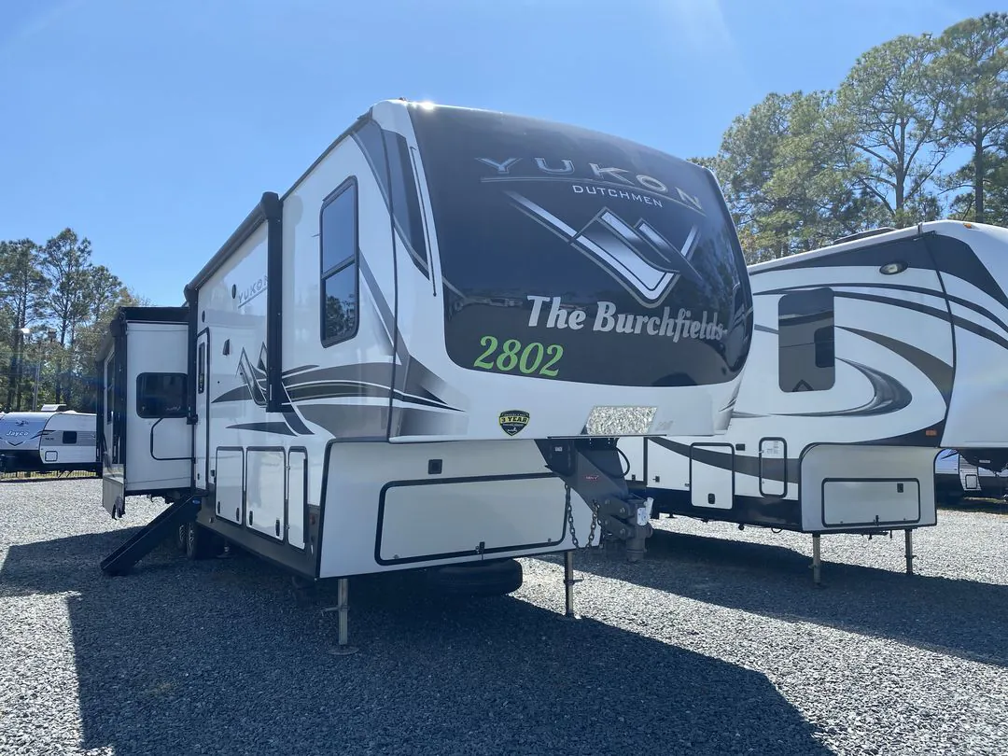
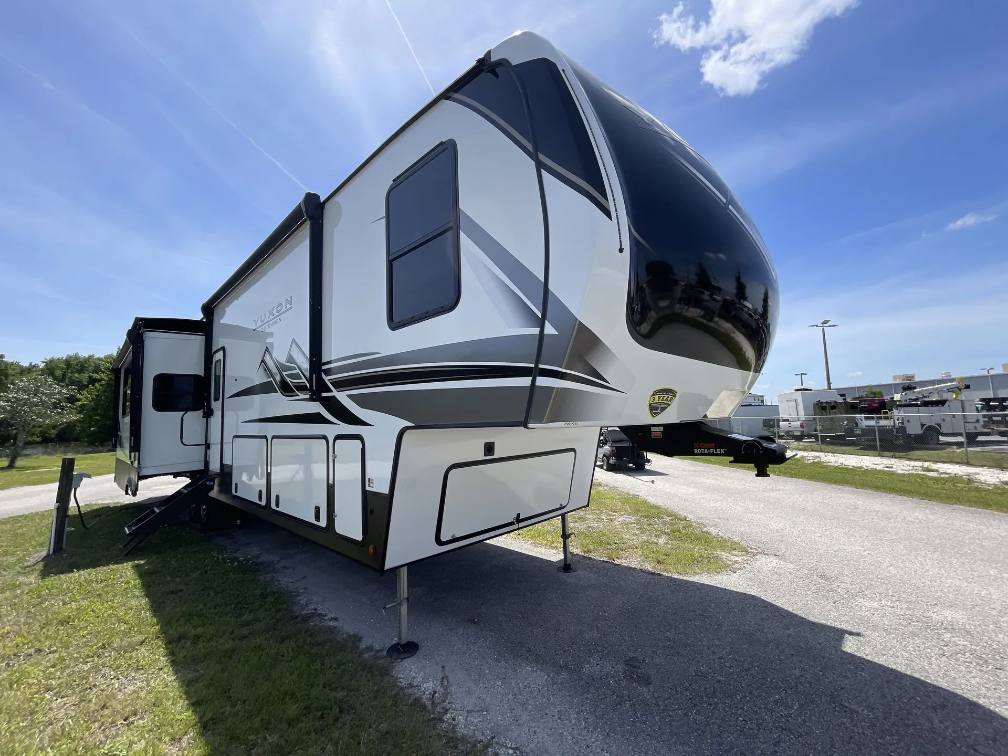
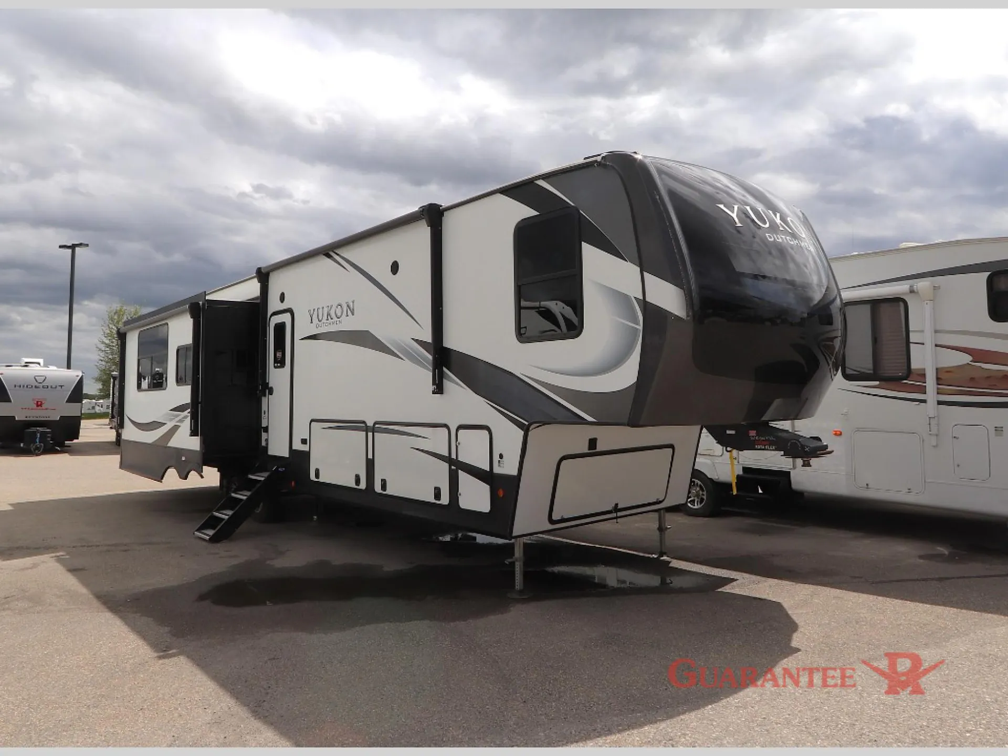
2022 Dutchmen Yukon 399ML
UsedStock #26033X
Call for price
2022 Yukon 399ML
Other floor plans with a similar body style, feature mix, and price range, prioritizing other manufacturers and brands.
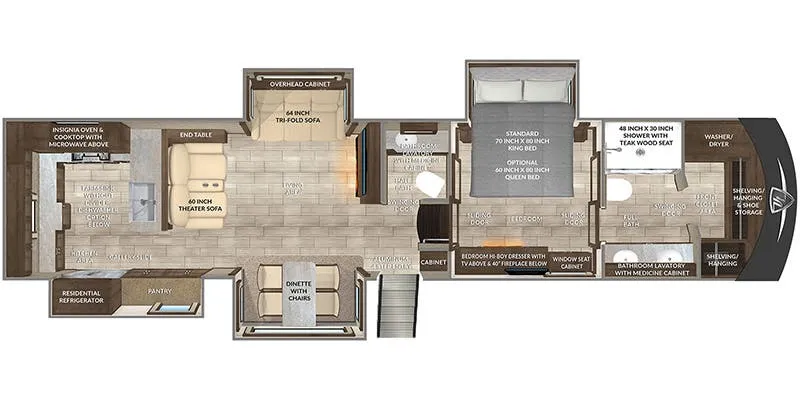
The 399ML flips the usual fifth wheel script by putting the kitchen at the rear, complete with a peninsula and a rear window that makes cooking feel a lot less like being in a cave. Up front, the King bed anchors a private bedroom you access via a walk-thru bath with dual vanity and a separate toilet room, a thoughtful split that makes sharing the space much more livable. The central hallway running the length of the unit keeps traffic flowing without bottlenecks, and the fireplace adds a nice touch to the living area. It's an unconventional layout that rewards buyers willing to think beyond the standard front-to-back arrangement.
Length
42 ft 5 in
Dry weight
13,939 lbs
Sleeps
4
Slideouts
3
Guarantee RV
Calgary, AB
Compared with 1,119 dealers nationwide
Calgary's largest selection of pre-owned inventory.
Dutchmen Yukon fifth wheel 399ML highlights:
Triple Slides
18-Cu. Ft. Refrigerator
Free-Standing Dinette
Fireplace
Shower with a Seat
Pull-Out Laundry Hamper
You can journey to many locations with this Yukon fifth wheel! It will provide you with an excellent rear kitchen that has an 18-cubic foot refrigerator, the largest oven in the industry, a large pantry, and a four-burner cooktop. The front private bedroom offers you a king bed slide to rest on, and the pull-out laundry hamper adds convenience. In the walk-through bathroom, there is a dual-sink vanity to help you get ready with your partner, and there is even a separated toilet room within the bathroom so that someone can use the restroom while another is getting ready at the sinks. The two sofas offer comfort, and the free-standing dinette offers you a place to eat a hot meal.
The Dutchmen Yukon fifth wheel features luxury you can take anywhere! The main floor structure consists of linoleum flooring, Dynaspan floor decking, an aluminum frame with block foam insulation and heat duct, a Lauan panel, a Darco moisture barrier, a steel powder-coated main I-beam frame, radiant insulation, and a fully enclosed underbelly. There is a lot of thought and precision that goes into the construction of each Yukon, and the standard features are also well thought out. You'll have a roto flex pin box, dual 30-LB propane tanks, an All Weather Thermal Package, six-point one-touch auto leveling, USB ports, and preparation for Wi-Fi 4G LTE. You also have the ability to add some options to your Yukon, like the optional third high-efficiency A/C unit or solar package with inverter.
Options:
2 INSIDE TV
RADIO
CD
DVD
MP3 W/ CABLE & SOLAR PREP
BACK-UP CAMERA
KEYLESS ENTRY
Other listings for this floor plan, ranked by condition, model year, distance, price, and listing quality.
3 SLIDES
1 AWNING
1 SKYLITE
2 FANS
2 AC
LP & ELECT H20 HTR
LP FURNACE
HEATED ENCL. TANKS
RANGE
OVEN
MICRO
SHOWER
QUEEN BED
2 COUCH
GUARANTEE RV - READY - TO - CAMP PACKAGE
PROPANE TANK INCLUDED / FILLED
BATTERY INCLUDED / CHARGED
PARTS GIFT CERTIFICATE INCLUDED
COMPLIMENTARY PDI / ORIENTATION
NO FEES. YOU PAY WHAT YOU SEE PLUS GST
AMVIC LICENSED