Dynamx Isata 24FWM Motorhome highlights:
Front Living Space Rear Bedroom
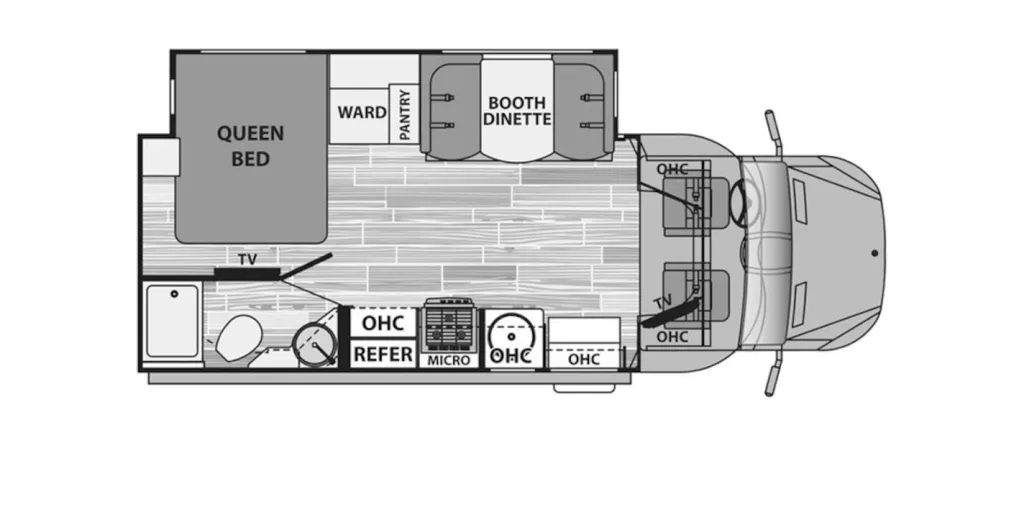
This floorplan features a smart and efficient layout designed to maximize space and comfort within a compact Class C motorhome. At the rear, a corner queen bed provides a dedicated sleeping area with nearby wardrobe and pantry storage, offering convenient access to clothing and essentials. Adjacent to the bed is the rear corner bathroom, which includes a shower, toilet, and sink, creating a private and functional space for daily use. The main living area is expanded by a full-wall slide, housing a booth dinette that can convert into additional sleeping space, while overhead cabinets add extra storage throughout the coach.
Moving forward, the kitchen runs along the curbside wall and is equipped with a refrigerator, microwave, cooktop, sink, and overhead cabinetry, giving you everything needed for meal prep on the road. Across from the kitchen, a TV is positioned for easy viewing from both the dinette and bed. At the front, the cab area features swivel captain’s chairs that can be incorporated into the living space when parked, along with overhead storage above. This layout is ideal for couples or small travelers, offering a well-balanced combination of living, sleeping, and kitchen space in an easy-to-drive, compact motorhome.
Specifications
Length
24 ft 7 in
Dry weight
10,054 lbs
Sleeps
6 people
Slideouts
1
Full specifications
Get more info
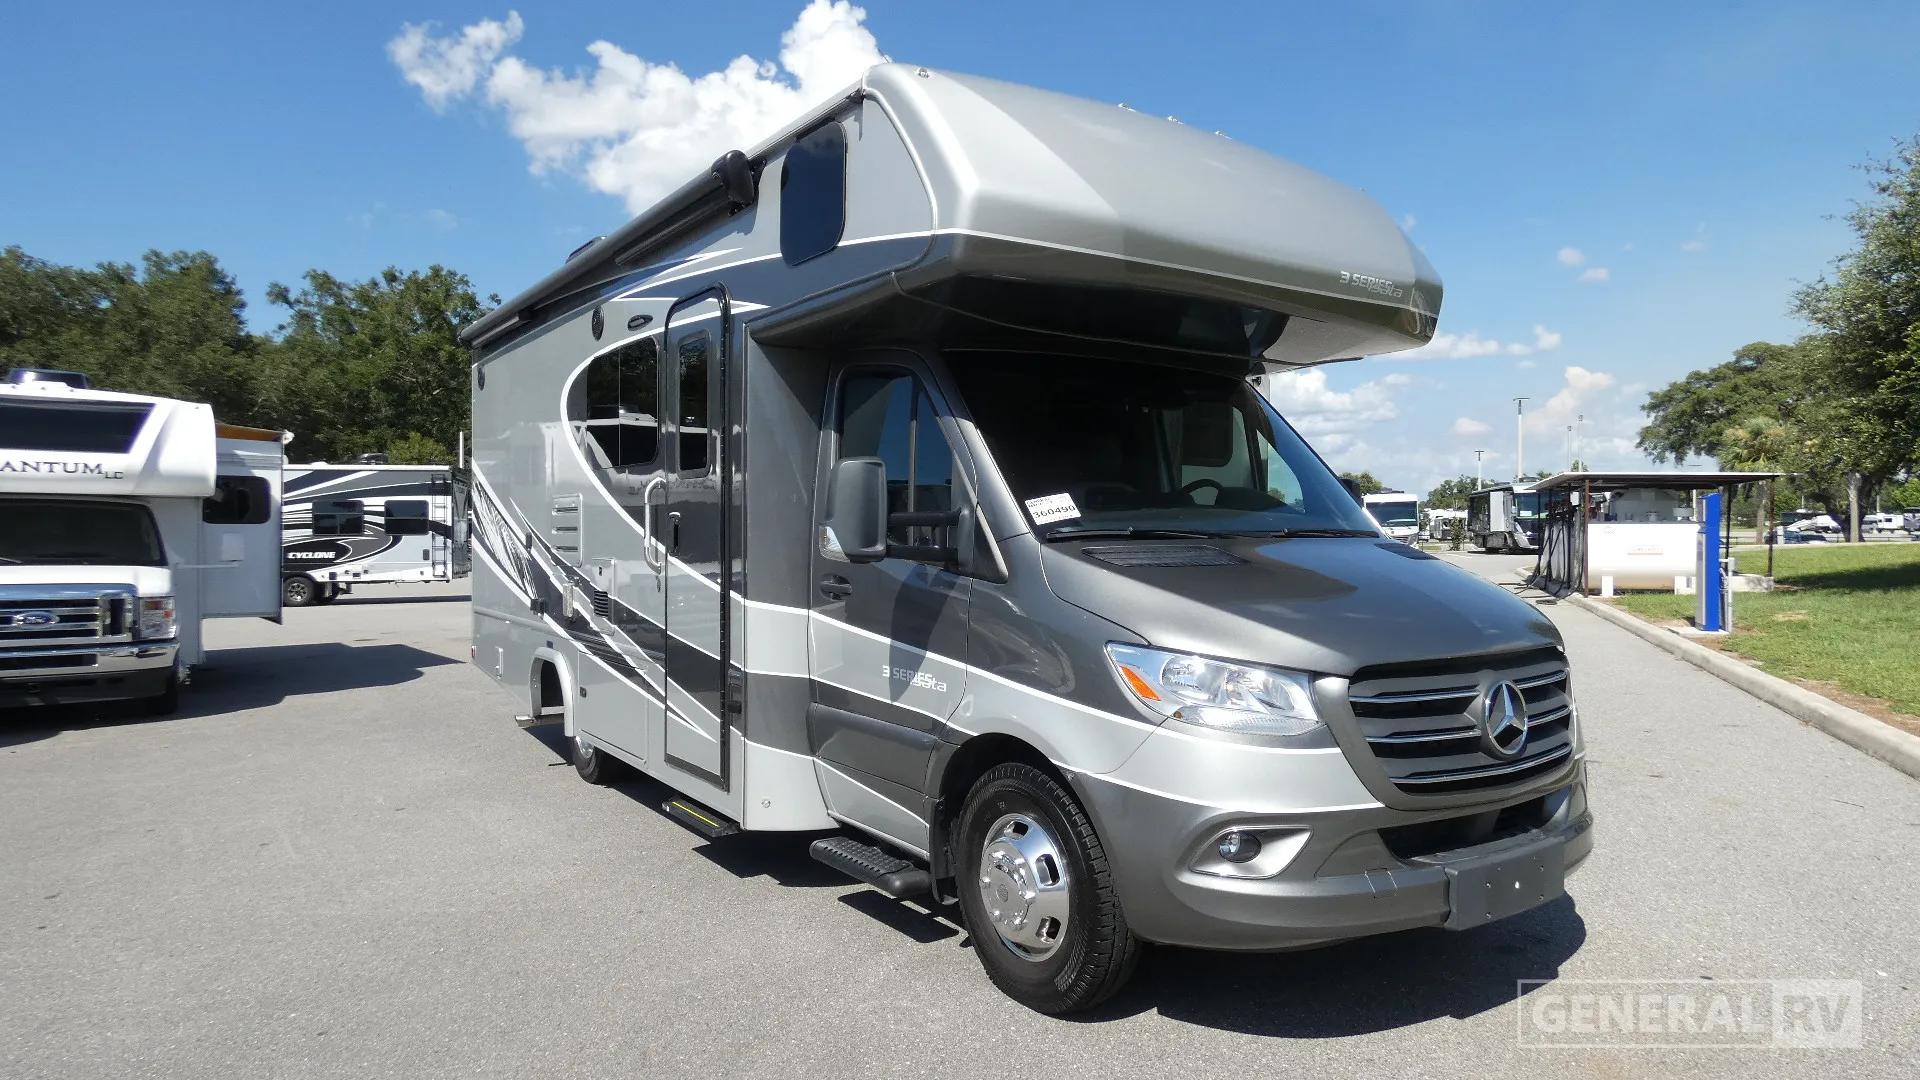
2022 Isata 3 24FW
Dealer information
Dynamx Isata 24FWM Motorhome highlights:
Front Living Space Rear Bedroom
This floorplan features a smart and efficient layout designed to maximize space and comfort within a compact Class C motorhome. At the rear, a corner queen bed provides a dedicated sleeping area with nearby wardrobe and pantry storage, offering convenient access to clothing and essentials. Adjacent to the bed is the rear corner bathroom, which includes a shower, toilet, and sink, creating a private and functional space for daily use. The main living area is expanded by a full-wall slide, housing a booth dinette that can convert into additional sleeping space, while overhead cabinets add extra storage throughout the coach.
Moving forward, the kitchen runs along the curbside wall and is equipped with a refrigerator, microwave, cooktop, sink, and overhead cabinetry, giving you everything needed for meal prep on the road. Across from the kitchen, a TV is positioned for easy viewing from both the dinette and bed. At the front, the cab area features swivel captain’s chairs that can be incorporated into the living space when parked, along with overhead storage above. This layout is ideal for couples or small travelers, offering a well-balanced combination of living, sleeping, and kitchen space in an easy-to-drive, compact motorhome.
Specifications
Length
24 ft 7 in
Dry weight
10,054 lbs
Sleeps
6 people
Slideouts
1
Full specifications
Get more info
2022 Isata 3 24FW