2022 Cherokee Alpha Wolf 23DBH
Current price
$19,987
This unit has seen 1 price adjustment. RV Envy Pro lets you see the full price history.
Current price
$19,987
This unit has seen 1 price adjustment. RV Envy Pro lets you see the full price history.
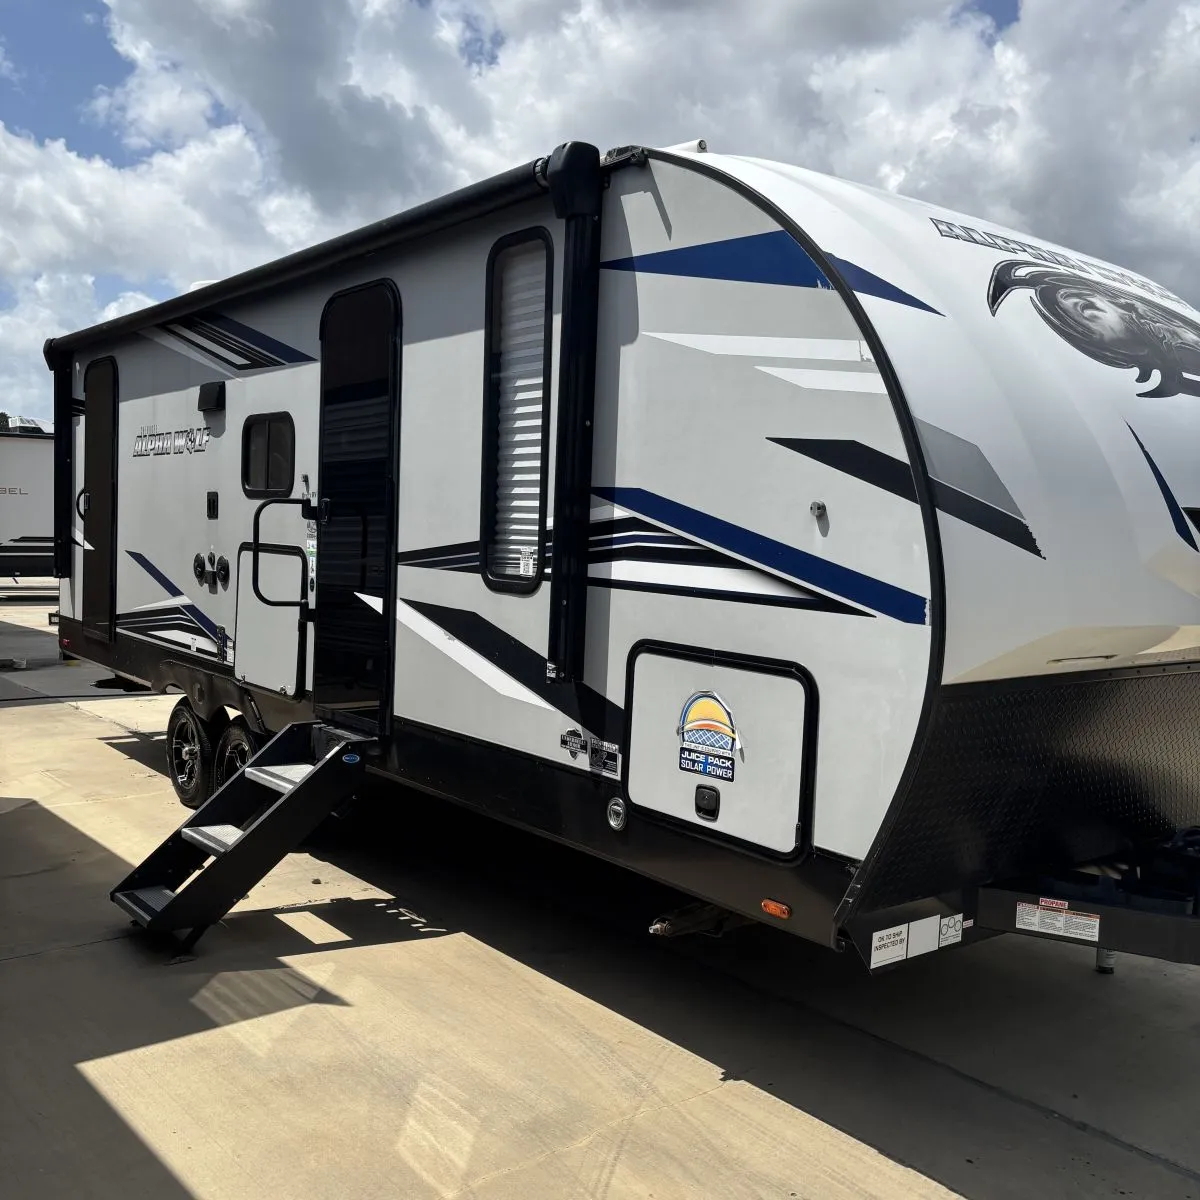
The 2022 Forest River Cherokee Alpha Wolf 23DBH-L is a bunkhouse travel trailer designed to sleep up to eight people, featuring a single slide-out and dual entry doors.
Floor Plan Layout
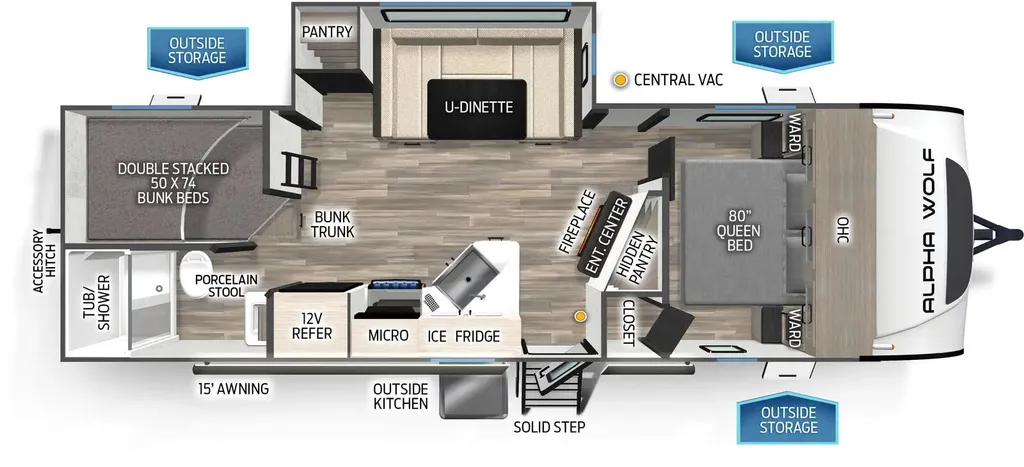

Front Master Bedroom: Features a queen-size bed with dual shirt closets and overhead storage. It is separated from the main living area by actual doors rather than curtains.
Main Living & Kitchen Area:
A single slide-out contains the Super U-Dinette, which includes large pull-out "mega drawers" for storage.
The kitchen features a seamless countertop, a black stainless steel farm sink, and a residential-style 11 cubic foot 12-volt refrigerator.
An entertainment center with a fireplace and a large hidden pantry is located behind the central wall.
Rear Bunkhouse: Located in the rear corner, this area includes double-stacked 50" x 74" bunks with their own ladder and individual USB/110V power ports.
Rear Bathroom: Positioned next to the bunks, the full bathroom includes a porcelain stool, a shower/tub combo, and a second direct-entry door from the exterior for easy access.
Exterior Features: A 20-foot power awning provides extensive outdoor shade, and a deluxe outside kitchen includes a mini-fridge, ice maker, and double pull-out burner.
The 2022 Forest River Cherokee Alpha Wolf 23DBH-L is a bunkhouse travel trailer designed to sleep up to eight people, featuring a single slide-out and dual entry doors.
Floor Plan Layout
Front Master Bedroom: Features a queen-size bed with dual shirt closets and overhead storage. It is separated from the main living area by actual doors rather than curtains.
Main Living & Kitchen Area:
A single slide-out contains the Super U-Dinette, which includes large pull-out "mega drawers" for storage.
The kitchen features a seamless countertop, a black stainless steel farm sink, and a residential-style 11 cubic foot 12-volt refrigerator.
An entertainment center with a fireplace and a large hidden pantry is located behind the central wall.
Rear Bunkhouse: Located in the rear corner, this area includes double-stacked 50" x 74" bunks with their own ladder and individual USB/110V power ports.
Rear Bathroom: Positioned next to the bunks, the full bathroom includes a porcelain stool, a shower/tub combo, and a second direct-entry door from the exterior for easy access.
Exterior Features: A 20-foot power awning provides extensive outdoor shade, and a deluxe outside kitchen includes a mini-fridge, ice maker, and double pull-out burner.
Length
29 ft 5 in
Dry weight
5,658 lbs
Sleeps
8 people
Slideouts
1
Length
29 ft 5 in
Dry weight
5,658 lbs
Sleeps
8 people
Slideouts
1
As provided in the original listing
As provided in the original listing