2022 Salem Grand Villa 42FK
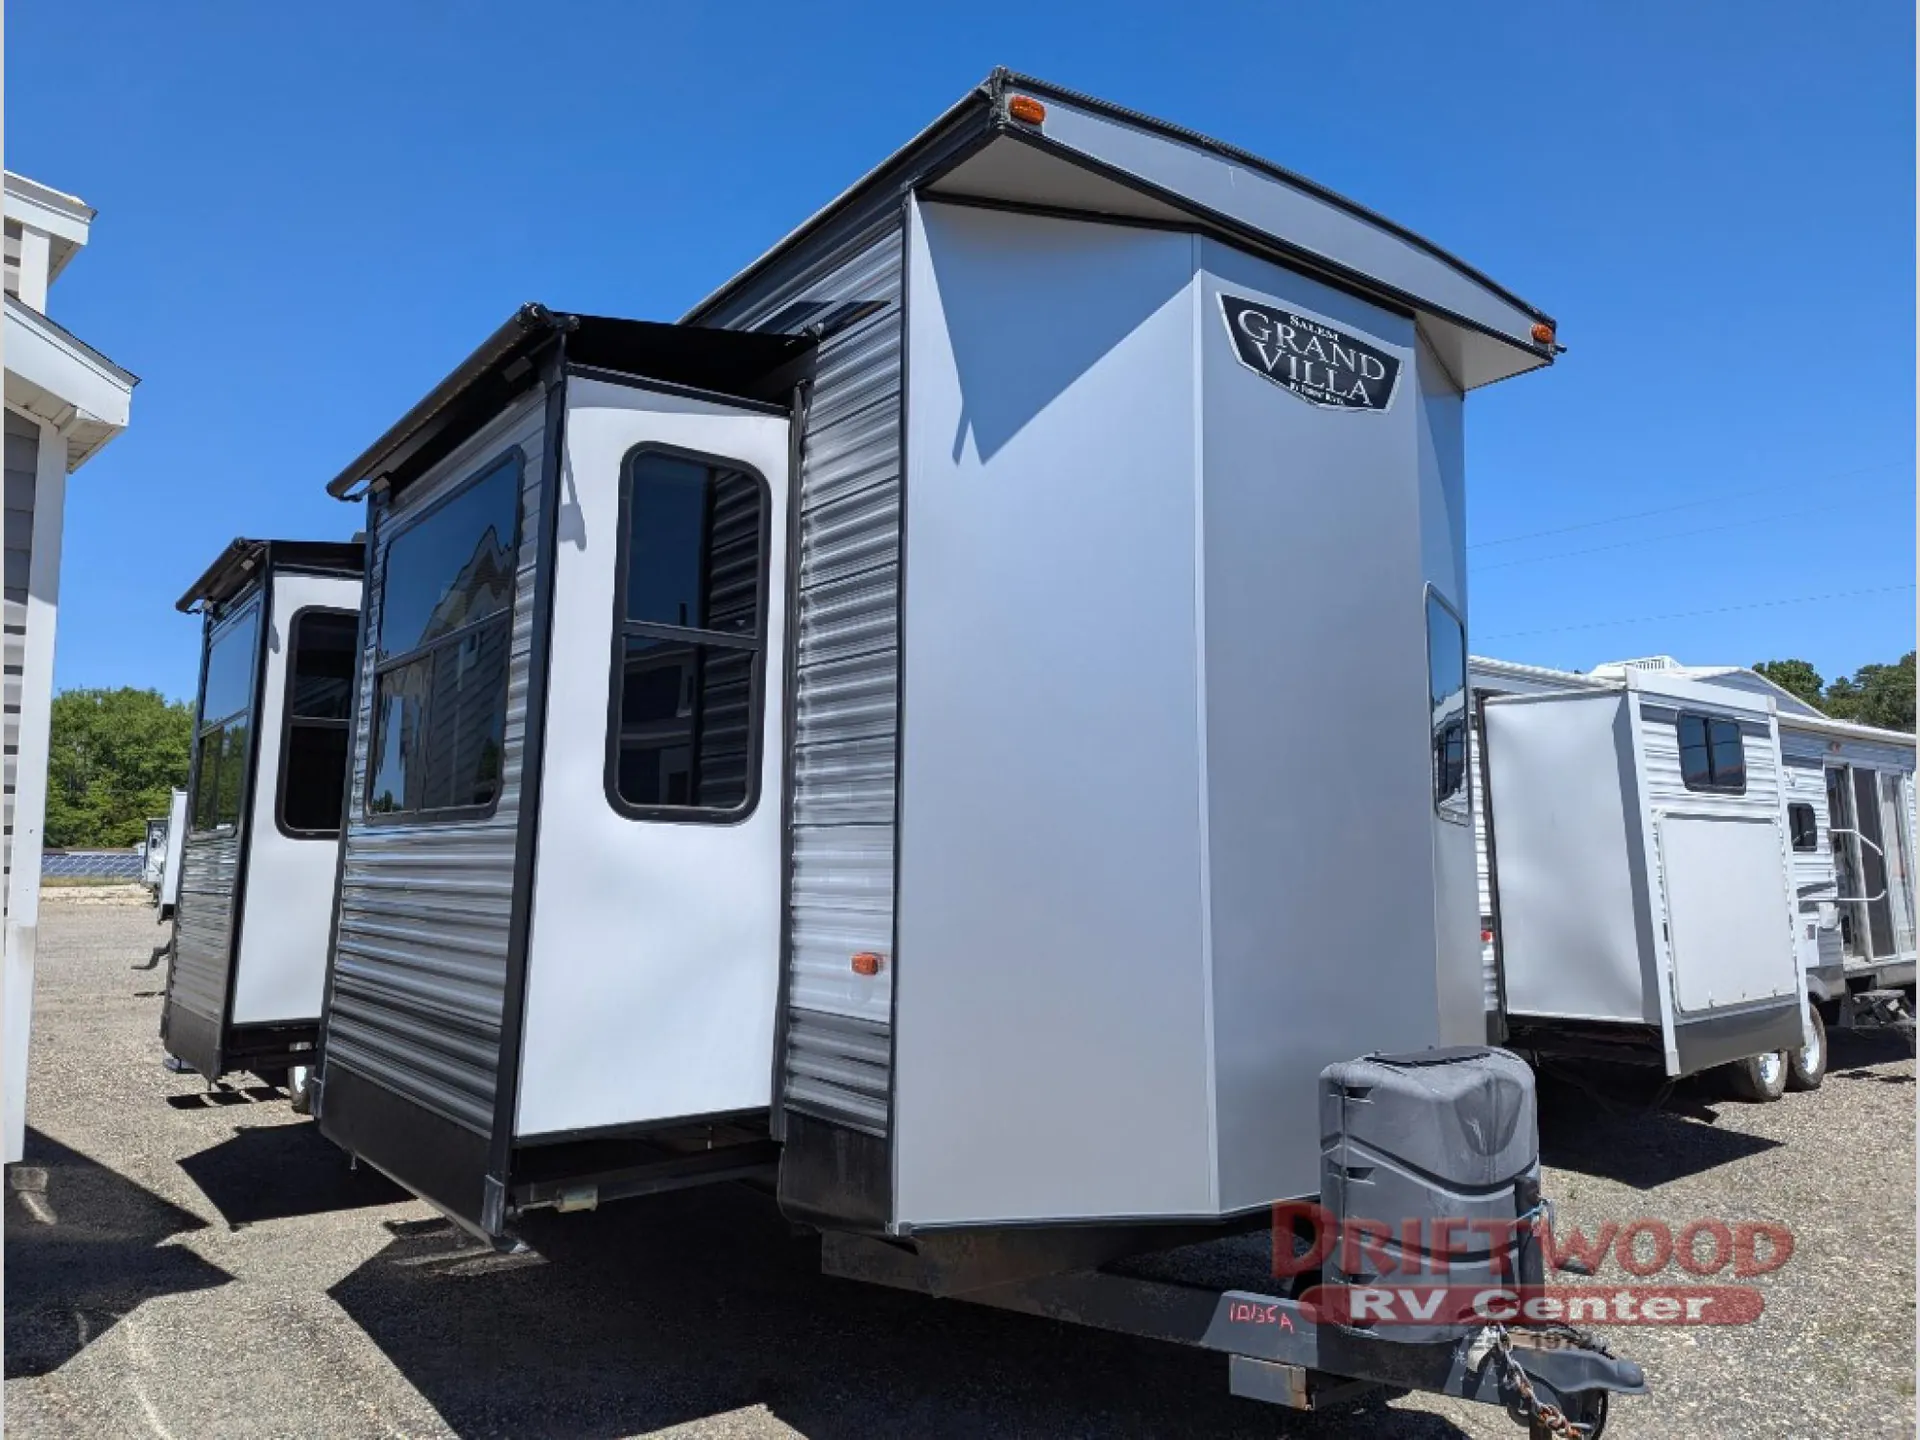
Driftwood RV Center – Cape May Court House
Forest River Salem Grand Villa destination trailer 42FK highlights:
Double Loft
Rear Private Bedroom
Walk-In Shower
Front Kitchen
Built-In Fireplace
Two Sofas
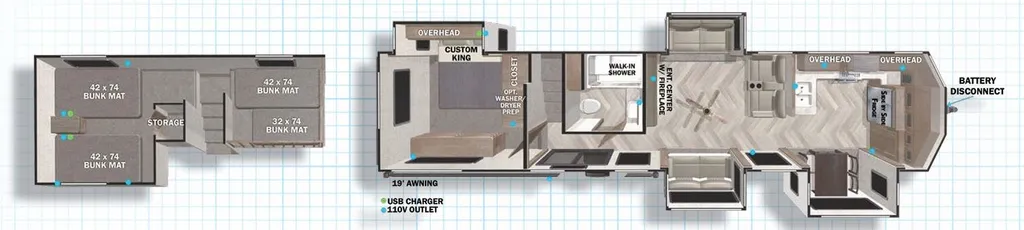
This destination trailer is truly exceptional with its large front kitchen that comes with residential appliances, lots of cabinet and pantry space, and even a free standing dinette so others can play games nearby while you cook! The living area has two opposing sofa slides and theater seating across from the entertainment center with a built-in electric fireplace for a relaxing evening indoors. With a 50" walk-in shower with a seat in the full bathroom, everyone is sure to stay clean. The rear private bedroom not only has a custom king bed slide and a closet that is prepped to add an optional washer and dryer, but also a double loft above it with four bunk mats in total!
You will experience a home away from home with any one of these Forest River Salem Grand Villa destination trailers! Their construction consists of a 12" forged I-beam frame, a cambered chassis, and plywood floor decking, as well as 5" bowed truss roof rafters, 3/8" roof decking, and color coded water lines to make life easier. The one-piece, seamless slides and 96" interior height makes for more walking around space. A Best in Class Value package includes upgraded designer furniture, a central vacuum with sweep attachment, and stainless steel kitchen appliances to keep your bellies full. Plus, it has a heated and enclosed Accesssi-Belly with removable panels and an exterior LED light strip under the awning. Come choose your favorite model today!
Forest River Salem Grand Villa destination trailer 42FK highlights:
Double Loft
Rear Private Bedroom
Walk-In Shower
Front Kitchen
Built-In Fireplace
Two Sofas
This destination trailer is truly exceptional with its large front kitchen that comes with residential appliances, lots of cabinet and pantry space, and even a free standing dinette so others can play games nearby while you cook! The living area has two opposing sofa slides and theater seating across from the entertainment center with a built-in electric fireplace for a relaxing evening indoors. With a 50" walk-in shower with a seat in the full bathroom, everyone is sure to stay clean. The rear private bedroom not only has a custom king bed slide and a closet that is prepped to add an optional washer and dryer, but also a double loft above it with four bunk mats in total!
You will experience a home away from home with any one of these Forest River Salem Grand Villa destination trailers! Their construction consists of a 12" forged I-beam frame, a cambered chassis, and plywood floor decking, as well as 5" bowed truss roof rafters, 3/8" roof decking, and color coded water lines to make life easier. The one-piece, seamless slides and 96" interior height makes for more walking around space. A Best in Class Value package includes upgraded designer furniture, a central vacuum with sweep attachment, and stainless steel kitchen appliances to keep your bellies full. Plus, it has a heated and enclosed Accesssi-Belly with removable panels and an exterior LED light strip under the awning. Come choose your favorite model today!
Length
42 ft 11 in
Dry weight
12,469 lbs
Sleeps
10 people
Slideouts
4
Length
42 ft 11 in
Dry weight
12,469 lbs
Sleeps
10 people
Slideouts
4
As provided in the original listing
As provided in the original listing
Days listed
48
Days listed
48
2022 Salem Grand Villa 42FK