Get in touch and we'll be happy to answer any questions or set up an appointment to see it in person.
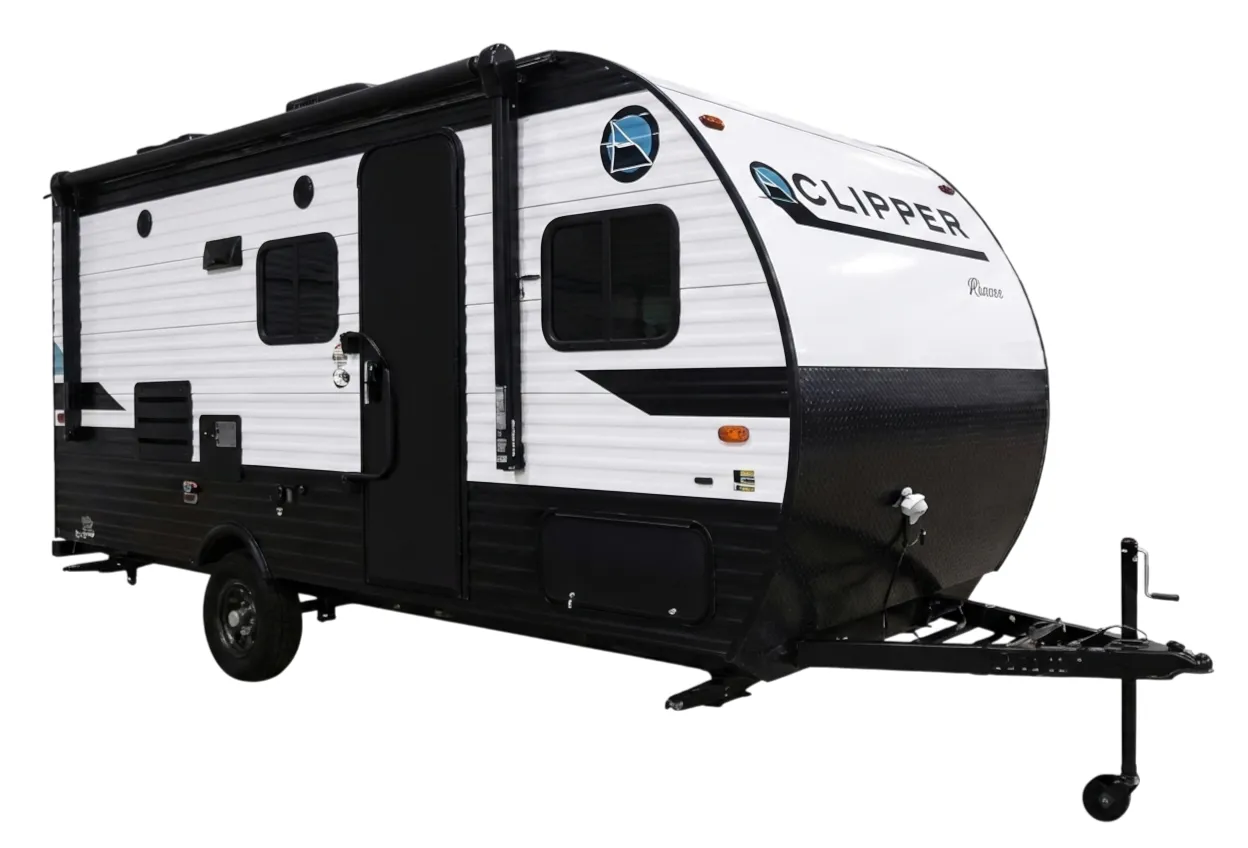
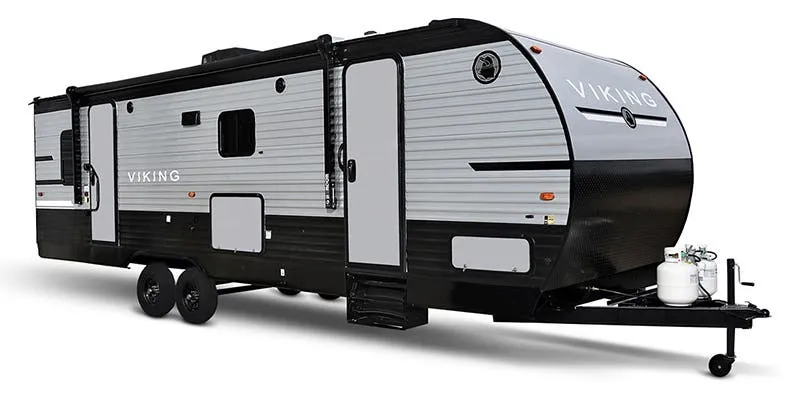
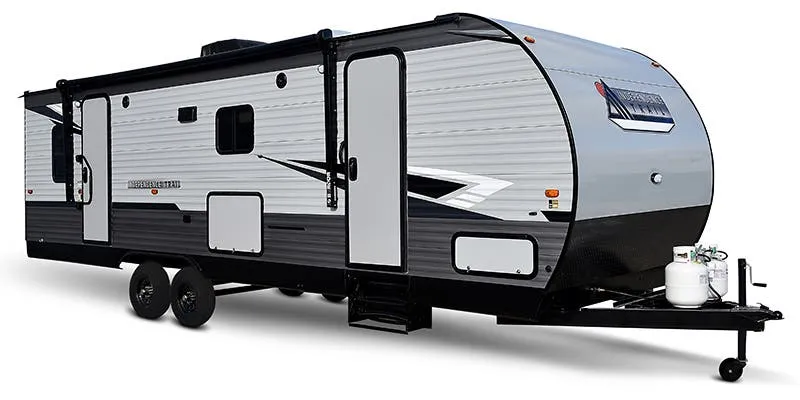
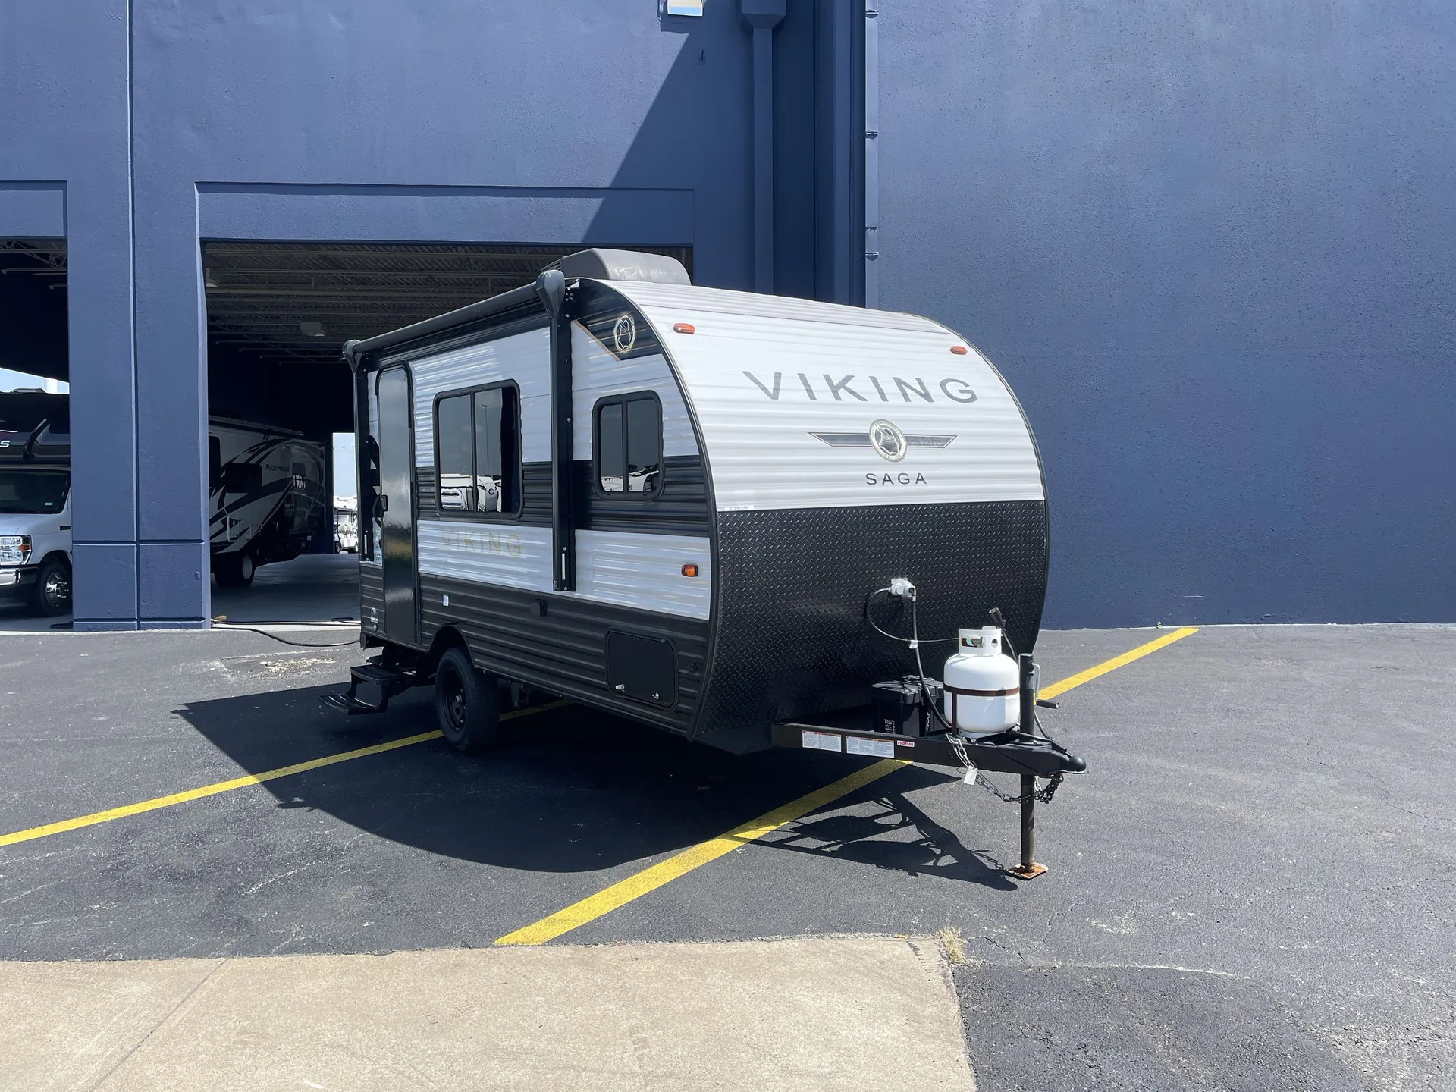
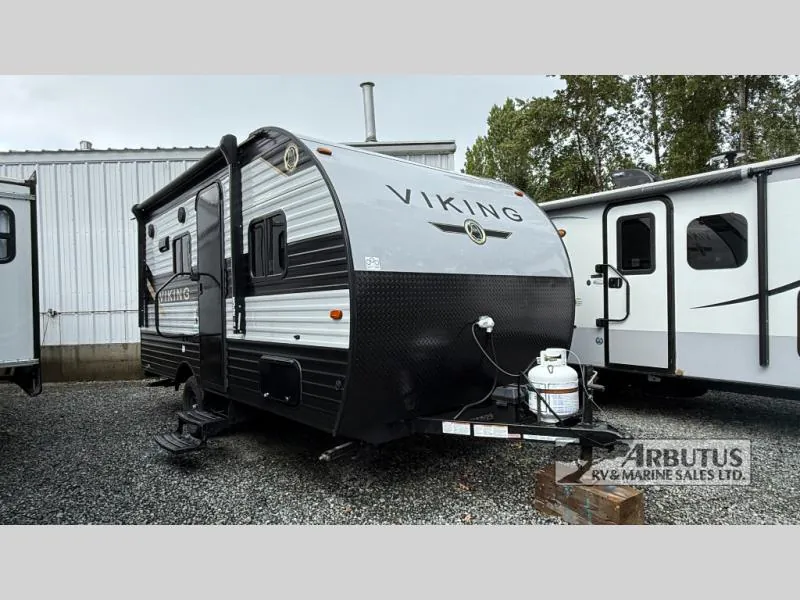
2022 Forest River VIKING 162RBU
UsedStock #VIK1717
Listing price
2022 VIKING 162RBU

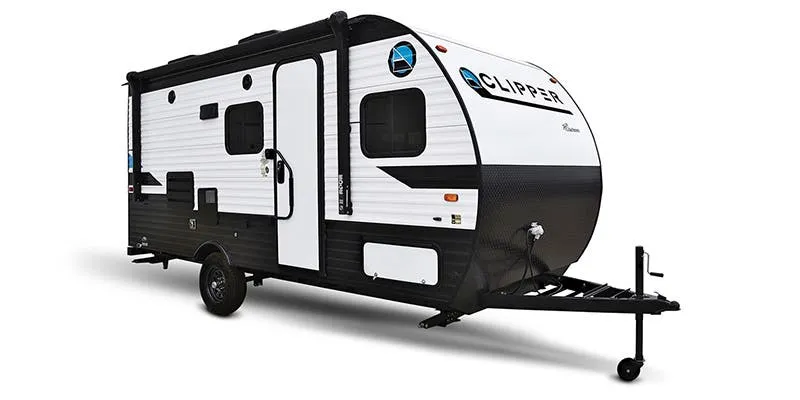
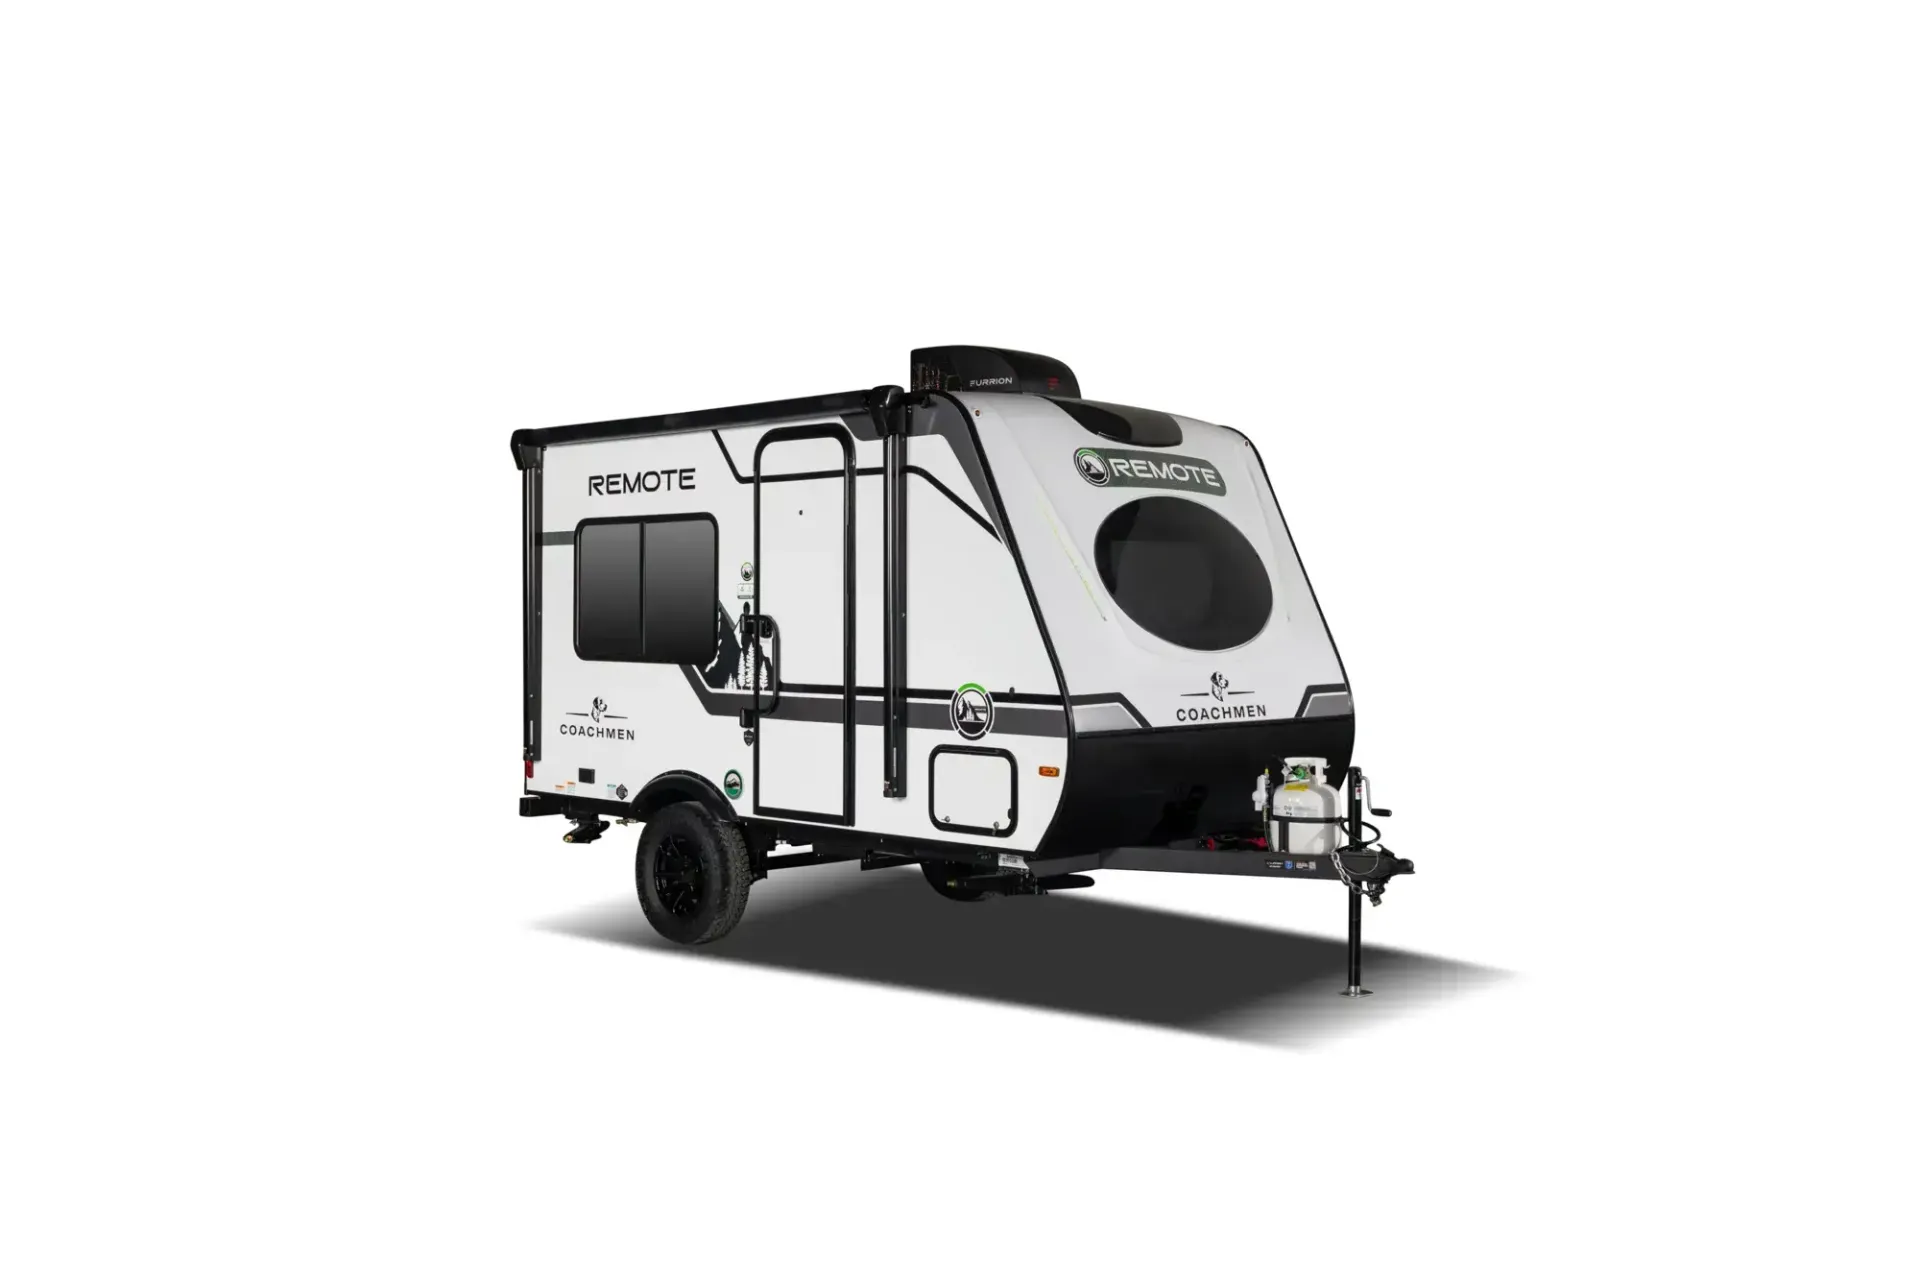
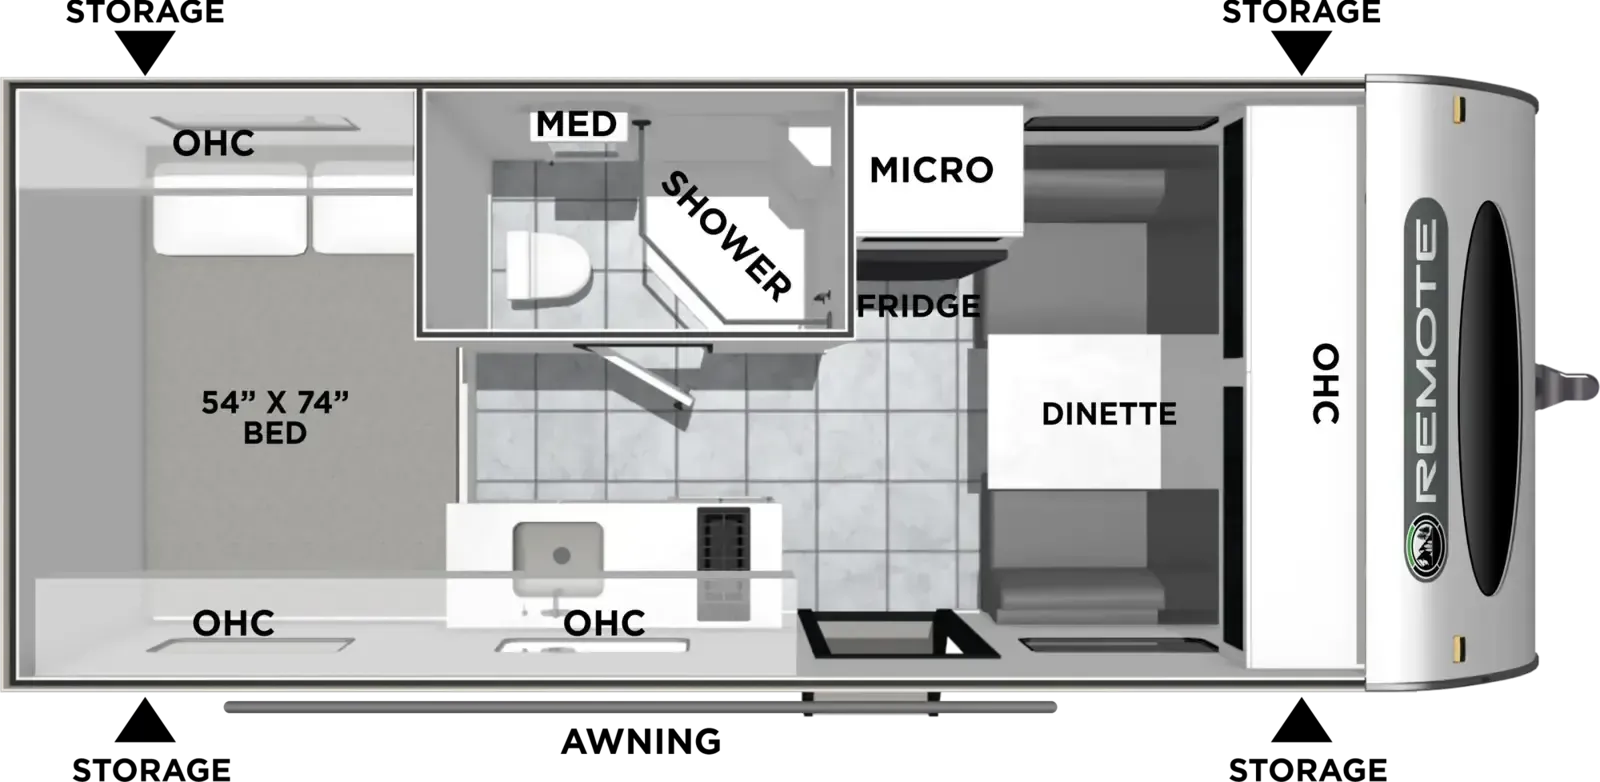
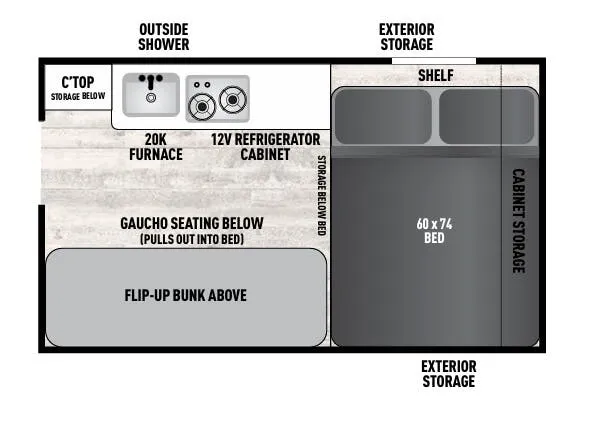
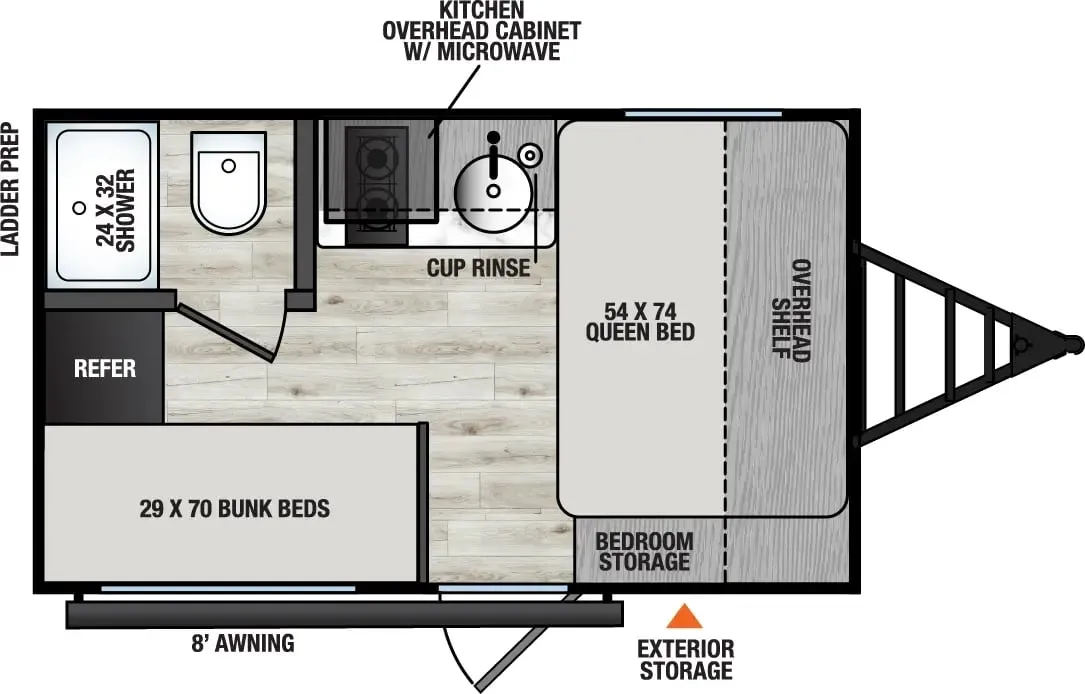
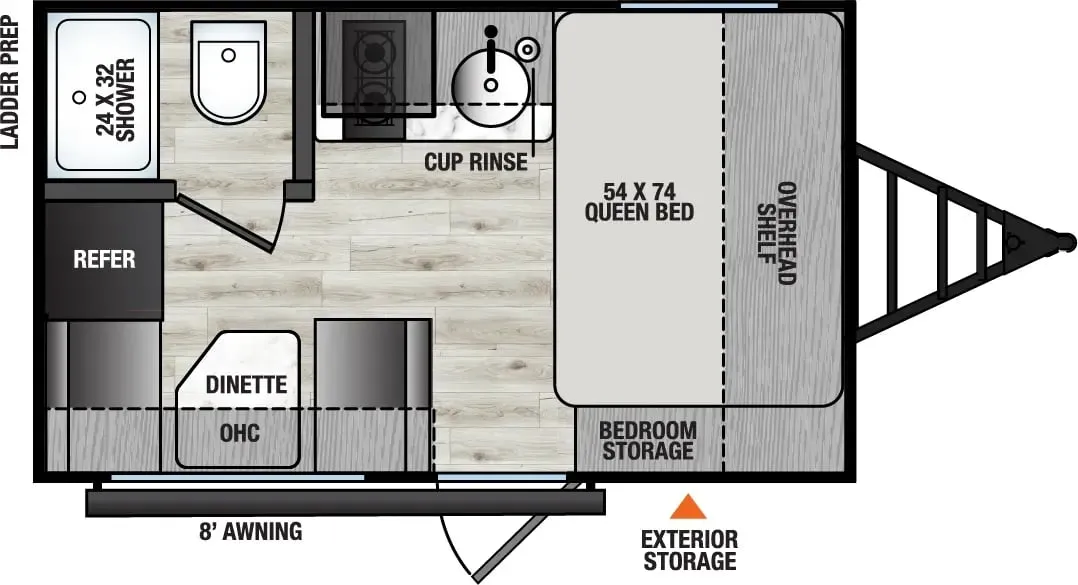
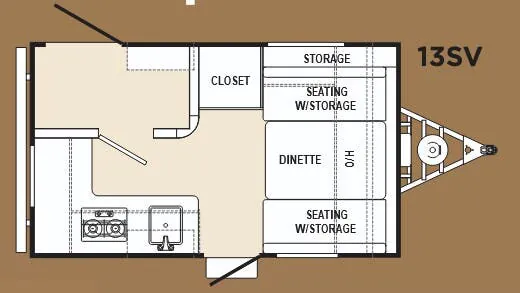
Other floor plans with a similar body style, feature mix, and price range, prioritizing other manufacturers and brands.
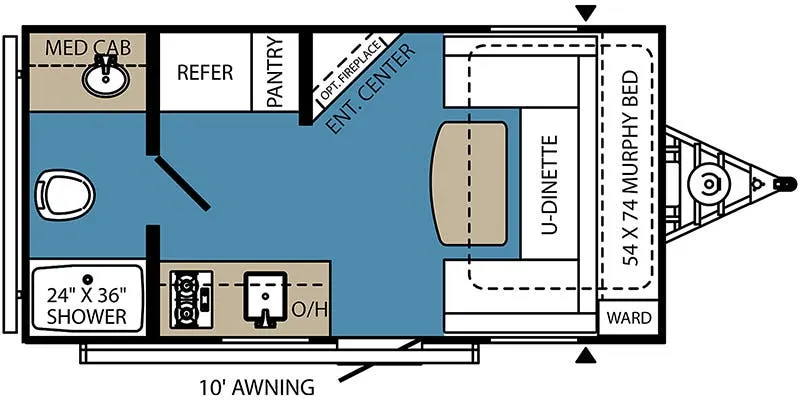
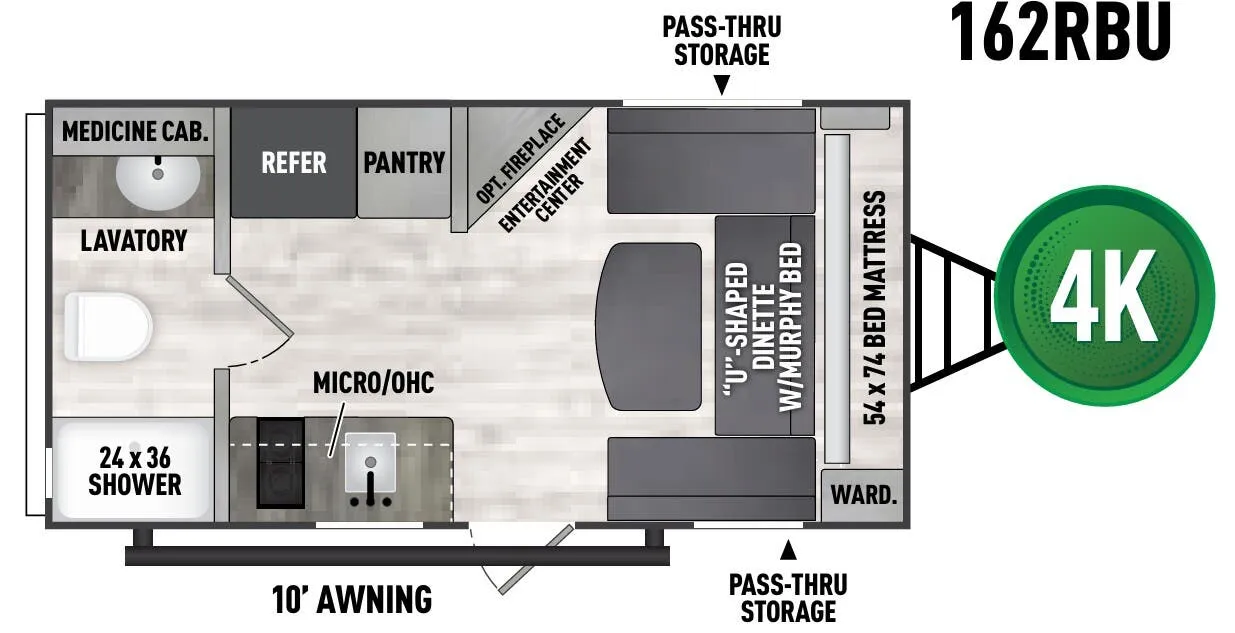
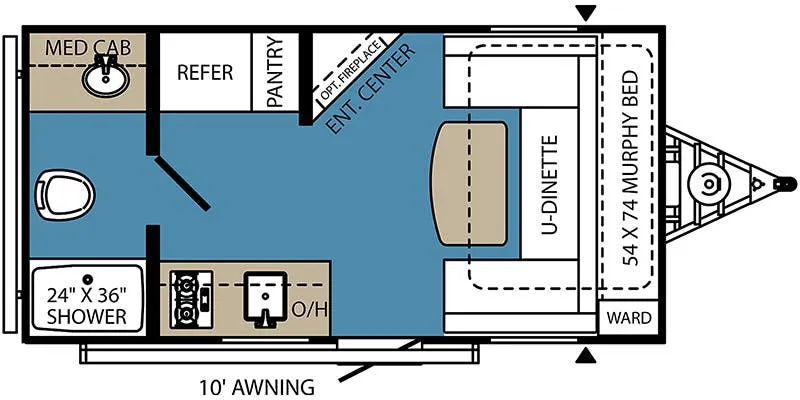
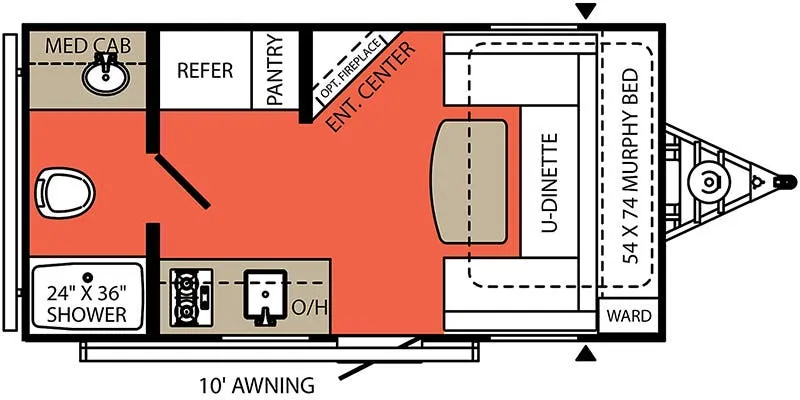
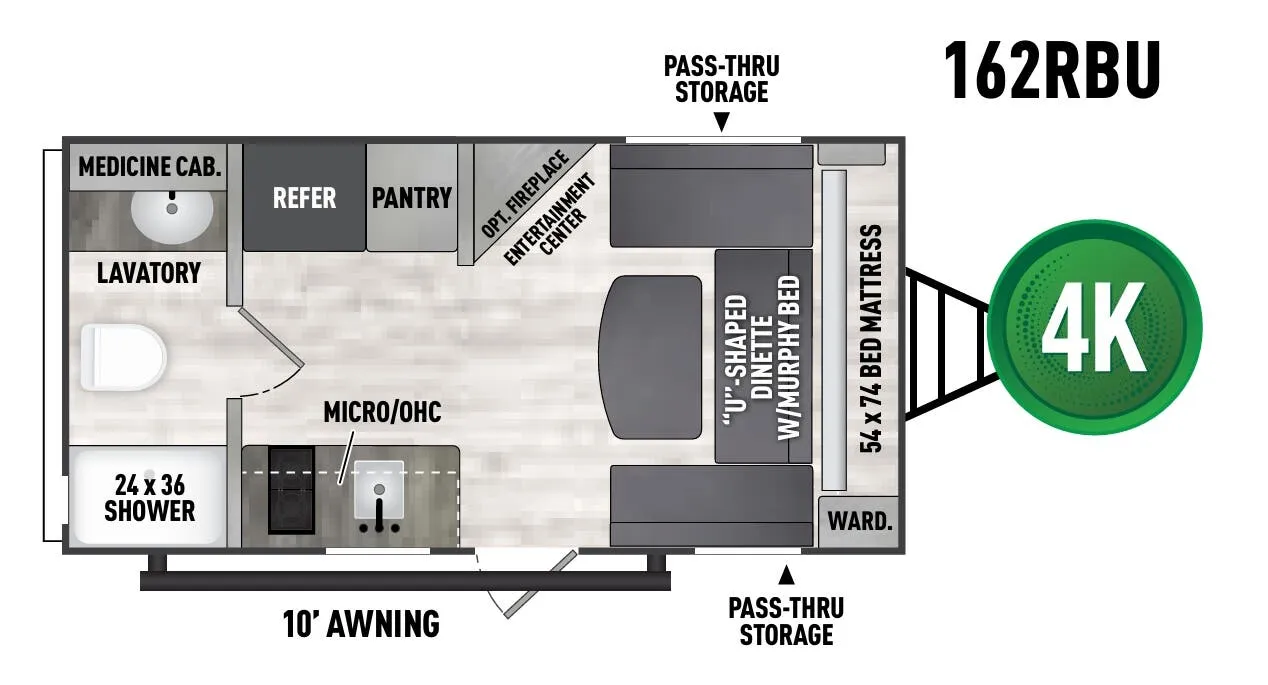
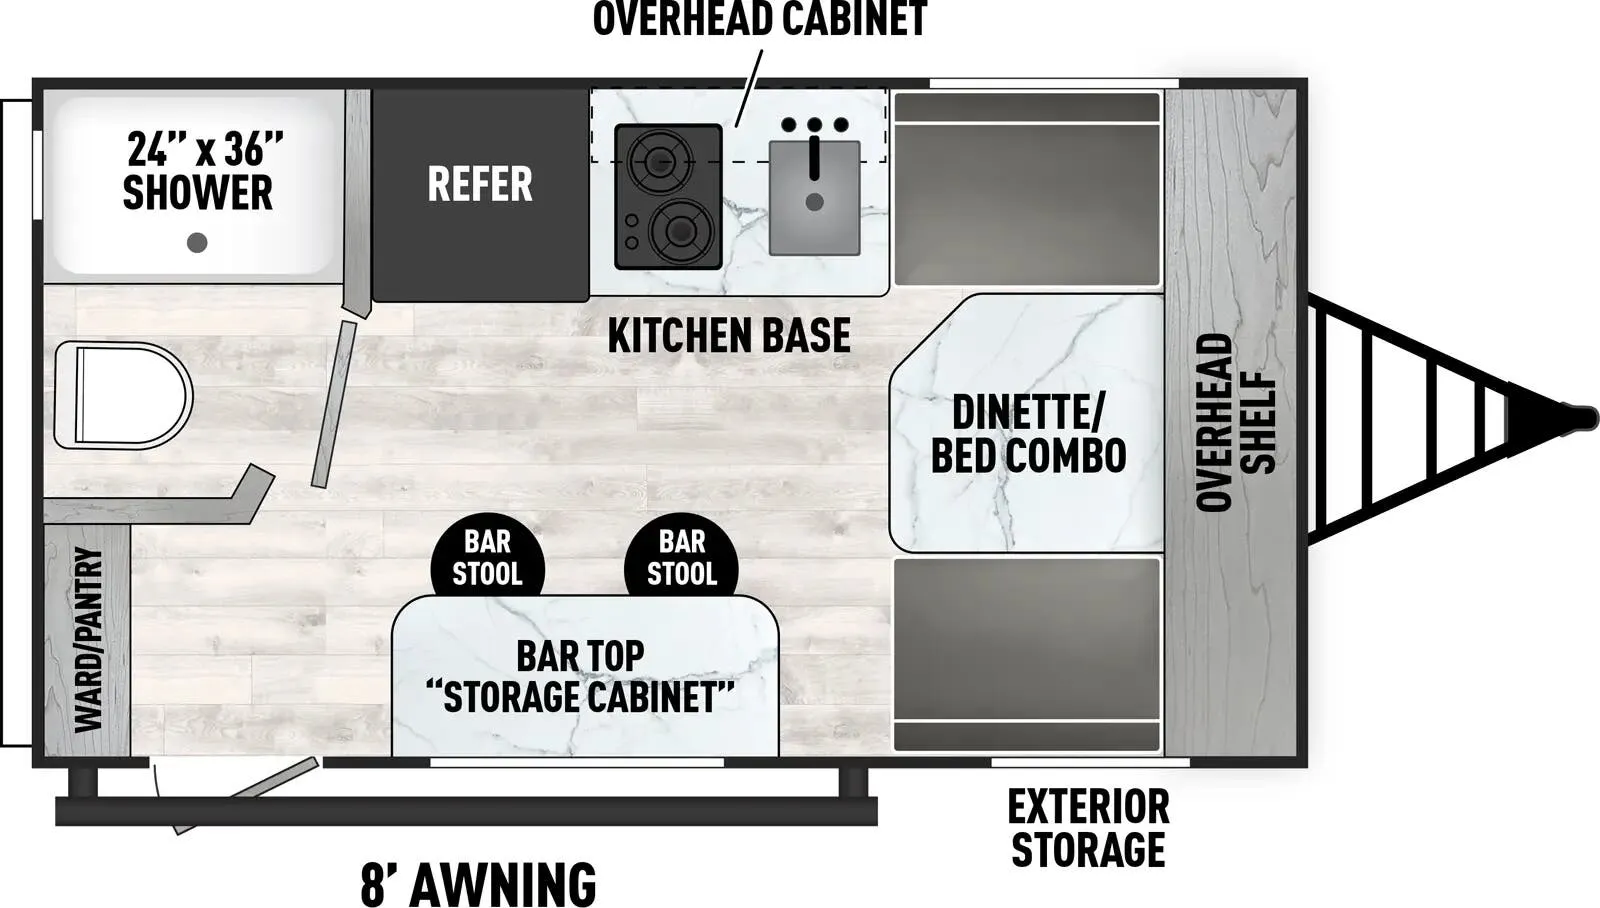
The Murphy bed is the real star here. Fold it up and the 162RBU opens into a genuinely comfortable living space, with a U-shaped dinette that makes the compact footprint feel much larger than it has any right to. A full rear bath, jumbo pass-through storage, and a power awning with LED strip round out a layout that reviewers consistently call smarter than most in this size class. Solar prep and backup camera prep leave room to grow the rig over time, and the BAL NXG frame with HUCK bolt assembly gives the structure a more durable foundation than you'd expect at this price point. Just keep an eye on cargo weight. At under 20 feet, the payload margin is tight, so pack with intention.
Length
19 ft 9 in
Dry weight
3,250 lbs
GVWR
3,880 lbs
Sleeps
2
Many factors play into a unit's listing price and what you should pay. This guide provides a ballpark estimate, but it does not factor in your exact scenario or how different listings are equipped.
There may be room for price negotiation.
$13,999 – $17,885
This unit has been on the lot longer than 120 days.
This unit is ranked 1 of 3 by asking price in this group.
America Go RV
Seguin, TX
Sells faster than 52% of Texas RV dealers
Compared with 230 dealers in Texas
Length: 19 ft 9 in
Width: 8 ft
Height: 10 ft
Interior Height: 6 ft 6 in
Dry Weight: 3,249 lbs
GVWR: 3,995 lbs
Hitch Weight: 360 lbs
Fresh Water Capacity: 40 gallons
Gray Water Capacity: 32 gallons
Black Water Capacity: 32 gallons
Sleeping Capacity: 2
Available Bed: Murphy Bed
Refrigerator: 7 cu ft Electric
Cooktop Burners: 2
Shower Size: 24" x 36"
Air Conditioner: 13,500 BTU
Furnace: 20,000 BTU
Water Heater: 6-gallon DSI Gas
Awning: 10' Power Retractable?
Living Area: U-shaped dinette that converts into a sleeping area, maximizing space during the day.
Kitchen: Equipped with a 2-burner high-output range, microwave, seamless countertops, and a backsplash for easy cleanup.
Bathroom: Full rear bath with a standard shower, ABS tub surround, skylight, and power vent.
Storage: Includes a pantry, front wardrobe, and overhead cabinets for ample storage.
Entertainment: Entertainment center with the option to add a fireplace.?
Other listings for this floor plan, ranked by condition, model year, distance, price, and listing quality.