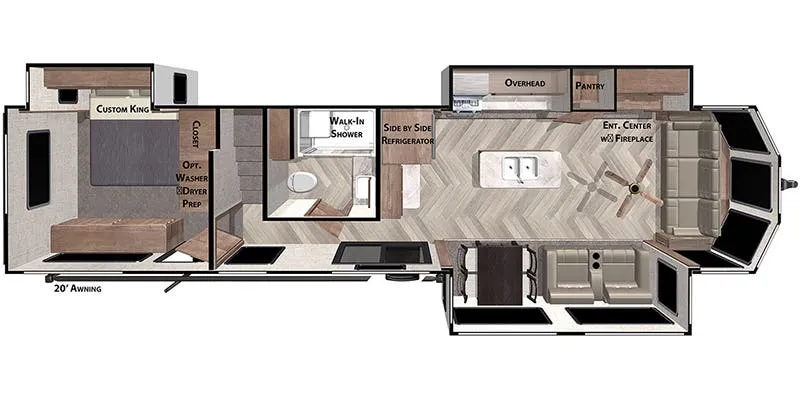
Forest River Wildwood Grand Lodge destination trailer 42FLDL highlights:
-
Dual Entry
-
Front Living Room
-
Kitchen Island
-
Central Vacuum
-
Residential Theater Seating
-
Double Loft
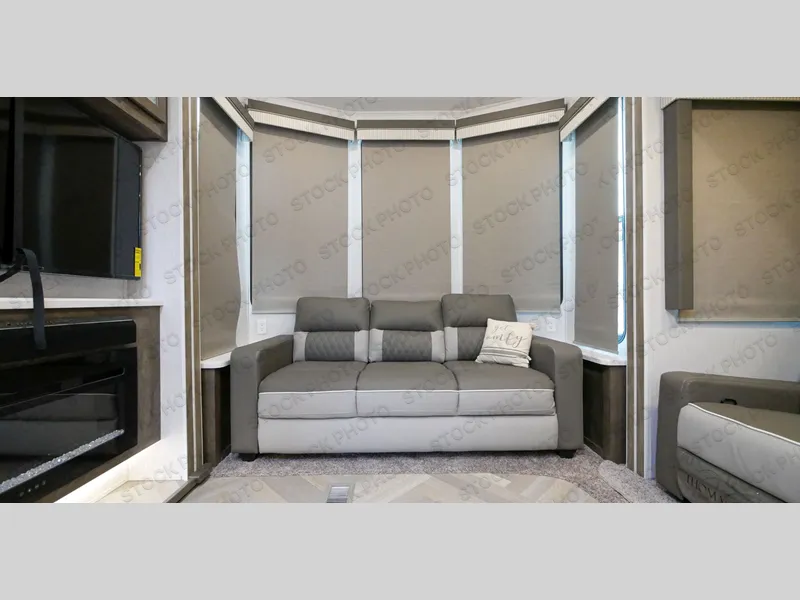
Keep your family happy by providing them with plenty of space and accommodations in this Wildwood Grand Lodge destination trailer! The living area is such a gorgeous feature in this unit because of the panoramic front windows that allow you to feel as if you're right in the heart of your surroundings, and as you sit on the sofa next to the fireplace, you'll appreciate the ambiance it brings to this space. If you've decided to stay up late outside underneath the 21' awning, you can rest assured that you'll be able to get back inside quietly without waking anyone up because the second entry door leads directly into the rear private bedroom for your convenience so you can quickly fall asleep on your own custom king bed. And the kids will love the double loft with three bunk mats and extra floor space to play.
If you just need to get away from the busyness of life and need a little piece of home to escape to, the Forest River Wildwood Grand Lodge destination trailer is your ticket to paradise! The quality construction includes a 12" forged l-beam frame, 5-ply tongue and groove plywood floor decking, bowed truss roof rafters, plus more allowing you to own your trailer for many years to come! The interior is extremely beautiful and spacious with its 96" ceiling, upgraded designer furniture, stainless steel kitchen appliances, and a residential-inspired floating fireplace. The Bluetooth sound bar with a remote will provide endless nights of soothing music, and the ceiling fan in the living room is a residential touch that comes in handy when you don't want to blast the air conditioning to stay cool.
Specifications
Length
41 ft 7 in
Dry weight
12,209 lbs
Sleeps
7 people
Slideouts
3
Unit features & options
- 12" Forged I-Beam Frame
- Cambered Chassis
- Seamless Holding Tanks
- Color Coded Water Lines
- 2" x 3" Floor Joists 12" on Center
- 5/8" 5-Ply Tongue & Groove Plywood Floor Decking
- 2" Wall Studs Maximum 16" on Center
- 5" Bowed Truss Roof Rafters
- 3/8" Walk-On Roof Decking
- One-Piece, Seamless Slide-Outs
- 96" Interior Height
- Double Loft Rooms - Sleeps 3
- Extra Windows
- 80" Extra Wide Sofa (Most Models)
- Upgraded Cabinet Door Fronts on Island
- Residential Theater Seating
- Taller Ceilings
- Whirlpool Double French Door Fridge
- 50" HDTV in Living Room
- 2.4 Amp Dual USB Ports (Bedrooms)
- 50" Walk in Shower w/Seat
- Ceiling Fan in Living Room
- More Counter and Cabinet Space
- Larger Dresser Drawers
Full specifications
Get more info
2022 Wildwood Grand Lodge 42FLDL
Dealer information
Forest River Wildwood Grand Lodge destination trailer 42FLDL highlights:
-
Dual Entry
-
Front Living Room
-
Kitchen Island
-
Central Vacuum
-
Residential Theater Seating
-
Double Loft
Keep your family happy by providing them with plenty of space and accommodations in this Wildwood Grand Lodge destination trailer! The living area is such a gorgeous feature in this unit because of the panoramic front windows that allow you to feel as if you're right in the heart of your surroundings, and as you sit on the sofa next to the fireplace, you'll appreciate the ambiance it brings to this space. If you've decided to stay up late outside underneath the 21' awning, you can rest assured that you'll be able to get back inside quietly without waking anyone up because the second entry door leads directly into the rear private bedroom for your convenience so you can quickly fall asleep on your own custom king bed. And the kids will love the double loft with three bunk mats and extra floor space to play.
If you just need to get away from the busyness of life and need a little piece of home to escape to, the Forest River Wildwood Grand Lodge destination trailer is your ticket to paradise! The quality construction includes a 12" forged l-beam frame, 5-ply tongue and groove plywood floor decking, bowed truss roof rafters, plus more allowing you to own your trailer for many years to come! The interior is extremely beautiful and spacious with its 96" ceiling, upgraded designer furniture, stainless steel kitchen appliances, and a residential-inspired floating fireplace. The Bluetooth sound bar with a remote will provide endless nights of soothing music, and the ceiling fan in the living room is a residential touch that comes in handy when you don't want to blast the air conditioning to stay cool.
Specifications
Length
41 ft 7 in
Dry weight
12,209 lbs
Sleeps
7 people
Slideouts
3
Unit features & options
- 12" Forged I-Beam Frame
- Cambered Chassis
- Seamless Holding Tanks
- Color Coded Water Lines
- 2" x 3" Floor Joists 12" on Center
- 5/8" 5-Ply Tongue & Groove Plywood Floor Decking
- 2" Wall Studs Maximum 16" on Center
- 5" Bowed Truss Roof Rafters
- 3/8" Walk-On Roof Decking
- One-Piece, Seamless Slide-Outs
- 96" Interior Height
- Double Loft Rooms - Sleeps 3
- Extra Windows
- 80" Extra Wide Sofa (Most Models)
- Upgraded Cabinet Door Fronts on Island
- Residential Theater Seating
- Taller Ceilings
- Whirlpool Double French Door Fridge
- 50" HDTV in Living Room
- 2.4 Amp Dual USB Ports (Bedrooms)
- 50" Walk in Shower w/Seat
- Ceiling Fan in Living Room
- More Counter and Cabinet Space
- Larger Dresser Drawers
Full specifications
Get more info
2022 Wildwood Grand Lodge 42FLDL