Skip to main contentSkip to navigation
RV Envy
RV floor plans
Inventory
Dealers
Dashboard
  • Class A motorhomes
  • Class C motorhomes
  • Class B vans
  • Fifth wheel trailers
  • Travel trailers
  • Pop-up campers
  • Advanced search
  • Floor plan wizard
  • Inventory

Browse popular layouts & features

Class A motorhomes

  • … with bunk beds
  • … with two bedrooms
  • … with bath and a half
  • … with two full bathrooms
  • … with bunk over cab
  • … with rear bathroom
Browse all features →

Class B vans

  • … with King size bed
  • … with rear twin beds
  • … with Murphy bed
  • … with rear bathroom
  • … with dual twin beds
Browse all features →

Class C motorhomes

  • … with bunk over cab
  • … with bunk beds
  • … with rear bathroom
  • … with rear twin beds
  • … with Murphy bed
  • … with outdoor kitchen
  • … with outdoor TV
Browse all features →

Fifth wheel trailers

  • … with bath and a half
  • … with two bathrooms
  • … with bunk beds
  • … with two bedrooms
  • … with side patio
  • … with rear patio
  • … with outdoor kitchen
  • … with washer/dryer
  • … with front living
Browse all features →

Travel trailers

  • … with bunk beds
  • … with two bedrooms
  • … with Murphy bed
  • … with outdoor kitchen
  • … with rear bath
  • … with front bedroom
Browse all features →

Popup campers

  • under $10k
  • under $15k
  • under 2,000 lbs
  • under 3,000 lbs
Browse all features →

RV dealers by metro area

Los AngelesDallas–Fort WorthHoustonAtlantaPhoenixTampa BayOrlandoDenverChicagoSeattleNashvilleTorontoBrowse all metro areas →

Explore

  • RV floor plans
  • Browse inventory
  • Dealers
  • Shopping tips

Company

  • About
  • Our story
  • Contact

For dealers

  • Dealer websites & CRM
  • Dealer insights

Join our mailing list

We don't send much, but you won't want to miss it!

RV Envy

The RV search engine. Find your dream RV.

We do our best to keep listing details accurate, but pricing, specifications, and availability come from third-party sources and can change without notice. We can't guarantee accuracy, so please confirm the details with the dealer before making any decisions. See something inaccurate? Contact us.

© 2026 RV Envy. All rights reserved.

For AI agentsPrivacyTerms
Dashboard
    1. Home
    2. Inventory
    3. 2022 Grand Design Momentum 398M

    2022 Grand Design Momentum 398M

    UsedFifth wheel|Stock #P7711|Located at Mike Thompson's RV in Colton, CA
    $69,150$79,150
    Save $10,000

    Grand Design Momentum M-Class toy hauler 398M highlights:

    • 18' Separate Garage

    • Bedroom Wardrobe Slide

    • Four-Seat Sofa

    Get more info

    2022 Momentum 398M

    I'm interested in
    Preferred contact method
    EmailPhone callText message

    The dealer sees only your first name and general area, not your full name, email, or phone. You'll chat through RV Envy and can share your info anytime.

    Dealer information

    Mike Thompson's RV – Colton

    902 RV Center Drive #6-9
    Colton, CA 92324
    (909) 346-3941

    Grand Design Momentum M-Class toy hauler 398M highlights:

    • 18' Separate Garage

    • Bedroom Wardrobe Slide

    • Four-Seat Sofa

    Get more info

    2022 Momentum 398M

    I'm interested in
    Preferred contact method
    EmailPhone callText message

    The dealer sees only your first name and general area, not your full name, email, or phone. You'll chat through RV Envy and can share your info anytime.

    RV Envy

    2022 Grand Design Momentum 398M

    Used · Fifth wheel

    $69,150$79,150Save $10,000

    Mike Thompson's RV – Colton

    902 RV Center Drive #6-9

    Colton, CA 92324

    (909) 346-3941

    Stock #P7711

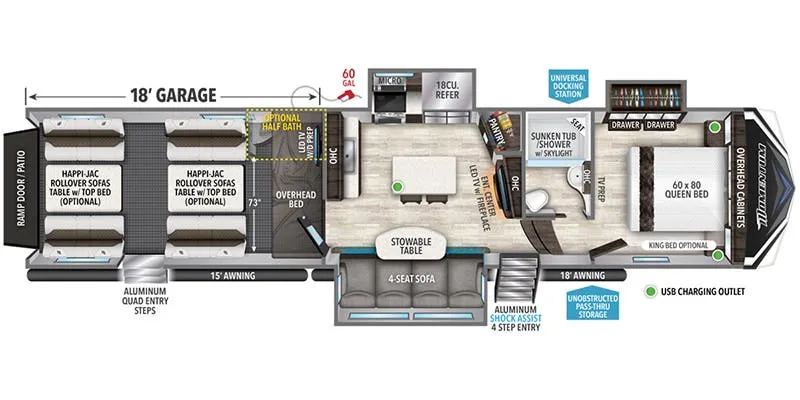
    2022 Grand Design Momentum 398M floor plan

    Specifications

    Length43 ft 11 in
    Dry weight15,000 lbs
    Sleeps5 people
    Slideouts3

    Full specifications

    Available BedsQueen
    Awning Info18' Power with LED Lights
    Axle Count3
    Axle Weight7000 lbs
    Black Water Capacity52 gals
    Cooktop Burners3
    Dry Weight15000 lbs
    Electrical Service50 amp
    Ext Height13 ft 5 in
    Fresh Water Capacity140 gals
    Fuel Capacity60 gals
    Furnace BTU40000 btu
    GVWR20000 lbs
    Garage Size18 ft
    Grey Water Capacity104 gals
    Hitch Weight2980 lbs
    LP Tank Capacity60 lbs
    Length43 ft 11 in
    Number of Awnings2
    Refrigerator Size18 cu ft
    Shower TypeSunken Tub/Shower
    Sleeps5
    Slides3
    TV InfoLR 49" LED TV
    Tire Size17"
    Washer/Dryer AvailableYes
    Water Heater Capacity12 gal
    Water Heater TypeGas/Electric

    Options and equipment may differ from those listed. We do our best to ensure accuracy, but please confirm all details with the dealer before purchase.

    Stowable Table

    Stowable Table

  1. Kitchen Island w/Bar Stools

  2. Kitchen Island w/Bar Stools

  3. Dual Entry Doors

  4. Dual Entry Doors

  5. Universal Docking Station

  6. Universal Docking Station

  7. Load up your toys, gear, clothes and food to enjoy some off-road fun with your toys and friends! Once at the RV park, unload your toys, and setup the three slide outs, the two awnings, and begin planning your trail rides! You might decide to make a meal or snack in the combined kitchen and main living area which offers all the appliances you need, plus a kitchen island with extended countertop and two bar stools, a pantry, a 49" LED TV with a fireplace below, plus a slide out four-seat sofa. The garage even offers the option to add two Happi-Jac rollover sofas and a table with a top bed if you want seating and sleeping space, plus there is storage, a prepped space to add a washer/dryer option, and an optional half bath. The overhead loft bed provides sleeping space as well. You will love the sunken tub/shower with a seat in the full bathroom with a space savings sliding door, and the front bedroom can be your escape. There is a queen bed, a slide out wardrobe and USB charging outlets. If you want less garage space, take a look at 349M!

    Load up your toys, gear, clothes and food to enjoy some off-road fun with your toys and friends! Once at the RV park, unload your toys, and setup the three slide outs, the two awnings, and begin planning your trail rides! You might decide to make a meal or snack in the combined kitchen and main living area which offers all the appliances you need, plus a kitchen island with extended countertop and two bar stools, a pantry, a 49" LED TV with a fireplace below, plus a slide out four-seat sofa. The garage even offers the option to add two Happi-Jac rollover sofas and a table with a top bed if you want seating and sleeping space, plus there is storage, a prepped space to add a washer/dryer option, and an optional half bath. The overhead loft bed provides sleeping space as well. You will love the sunken tub/shower with a seat in the full bathroom with a space savings sliding door, and the front bedroom can be your escape. There is a queen bed, a slide out wardrobe and USB charging outlets. If you want less garage space, take a look at 349M!

    The Momentum M-Class fifth wheel toy haulers by Grand Design are lighter than the Momentum yet aren't lightweight on features when it comes to elegant design, luxury and a "Class" of its own!  The chef-inspired kitchen provides a free-standing 3.7 cu. ft. gas range, a four burner cooktop with cast iron grill, an electronic ignition oven, and a digital display and interior oven light, plus 42,500 BTU of cooking power. The upgraded main bathroom offers solid surface counter tops, a three-jet shower panel system, a shower wand, and a teak bench seat. Each toy hauler includes a triple insulated garage floor, Tuff-Ply gas and oil resistant garage flooring, 2,500 lb. rated flush-mount tie-downs, and a Fast Ramp rear ramp door with two-sided lift-assist technology making it easy for one person to operate.  And the MORryde CRE3000 suspension system and the rubber pin box, plus the upgraded axle hangers provide performance and smooth towing to your favorite destinations!

    The Momentum M-Class fifth wheel toy haulers by Grand Design are lighter than the Momentum yet aren't lightweight on features when it comes to elegant design, luxury and a "Class" of its own!  The chef-inspired kitchen provides a free-standing 3.7 cu. ft. gas range, a four burner cooktop with cast iron grill, an electronic ignition oven, and a digital display and interior oven light, plus 42,500 BTU of cooking power. The upgraded main bathroom offers solid surface counter tops, a three-jet shower panel system, a shower wand, and a teak bench seat. Each toy hauler includes a triple insulated garage floor, Tuff-Ply gas and oil resistant garage flooring, 2,500 lb. rated flush-mount tie-downs, and a Fast Ramp rear ramp door with two-sided lift-assist technology making it easy for one person to operate.  And the MORryde CRE3000 suspension system and the rubber pin box, plus the upgraded axle hangers provide performance and smooth towing to your favorite destinations!

    Specifications

    Length

    43 ft 11 in

    Dry weight

    15,000 lbs

    Sleeps

    5 people

    Slideouts

    3

    Specifications

    Length

    43 ft 11 in

    Dry weight

    15,000 lbs

    Sleeps

    5 people

    Slideouts

    3

    Unit features & options

    • Under Mount 17” Spare Tire
    • 6-Point Hydraulic Leveling System
    • Dual Pane Window Upgrade (Optional)
    • Back-Up Camera (Camera Prep Standard) (Optional)
    • Slide-Out Awning Toppers (Optional)
    • Keyed Alike Ramp Door Latches
    • 2nd Power Patio Awning w/ LED Lights
    • 3rd Power Awning w/ LED Lights (Main Slide - 395MS) (Mandatory)
    • Front and Back Under Unit Blue LED Light Kit (Mandatory)
    • High-Gloss Gel Coat Exterior Sidewalls
    • Full Body Paint (Optional)
    • Door Side Exterior Spray Port
    • Straight Frame Chassis (12")
    • MORryde CRE3000 Suspension System
    • Upgraded Axle Hangers
    • Interior Color Changing LED Accent Lighting
    • Raised Panel Hardwood Cabinet Doors w/Hidden Hinges
    • Sofa w/Headrest & Removable Swivel Tables (Includes Heat, Massage & LED Lighting Package)
    • Central Vacuum System w/ Tools and Dust Pan
    • Super Sofa Upgrade - IPO Theatre Seats & Dinette (395MS) (Optional)
    • Plywood Drawer Bottoms
    • Microwave
    • 18 Cu. Ft. Refrigerator
    • 30" Stainless Steel Microwave w/ Ext. Vent

    Unit features & options

    • Under Mount 17” Spare Tire
    • 6-Point Hydraulic Leveling System
    • Dual Pane Window Upgrade (Optional)
    • Back-Up Camera (Camera Prep Standard) (Optional)
    • Slide-Out Awning Toppers (Optional)
    • Keyed Alike Ramp Door Latches
    • 2nd Power Patio Awning w/ LED Lights
    • 3rd Power Awning w/ LED Lights (Main Slide - 395MS) (Mandatory)
    • Front and Back Under Unit Blue LED Light Kit (Mandatory)
    • High-Gloss Gel Coat Exterior Sidewalls
    • Full Body Paint (Optional)
    • Door Side Exterior Spray Port
    • Straight Frame Chassis (12")
    • MORryde CRE3000 Suspension System
    • Upgraded Axle Hangers
    • Interior Color Changing LED Accent Lighting
    • Raised Panel Hardwood Cabinet Doors w/Hidden Hinges
    • Sofa w/Headrest & Removable Swivel Tables (Includes Heat, Massage & LED Lighting Package)
    • Central Vacuum System w/ Tools and Dust Pan
    • Super Sofa Upgrade - IPO Theatre Seats & Dinette (395MS) (Optional)
    • Plywood Drawer Bottoms
    • Microwave
    • 18 Cu. Ft. Refrigerator
    • 30" Stainless Steel Microwave w/ Ext. Vent

    Full specifications

    As provided in the original listing

    Available BedsQueen
    Awning Info18' Power with LED Lights
    Axle Count3
    Axle Weight7000 lbs
    Black Water Capacity52 gals
    Cooktop Burners3
    Dry Weight15000 lbs
    Electrical Service50 amp
    Ext Height13 ft 5 in
    Fresh Water Capacity140 gals
    Fuel Capacity60 gals
    Furnace BTU40000 btu
    GVWR20000 lbs
    Garage Size18 ft
    Grey Water Capacity104 gals
    Hitch Weight2980 lbs
    LP Tank Capacity60 lbs
    Length43 ft 11 in
    Number of Awnings2
    Refrigerator Size18 cu ft
    Shower TypeSunken Tub/Shower
    Sleeps5
    Slides3
    TV InfoLR 49" LED TV
    Tire Size17"
    Washer/Dryer AvailableYes
    Water Heater Capacity12 gal
    Water Heater TypeGas/Electric

    Full specifications

    As provided in the original listing

    Available BedsQueen
    Awning Info18' Power with LED Lights
    Axle Count3
    Axle Weight7000 lbs
    Black Water Capacity52 gals
    Cooktop Burners3
    Dry Weight15000 lbs
    Electrical Service50 amp
    Ext Height13 ft 5 in
    Fresh Water Capacity140 gals
    Fuel Capacity60 gals
    Furnace BTU40000 btu
    GVWR20000 lbs
    Garage Size18 ft
    Grey Water Capacity104 gals
    Hitch Weight2980 lbs
    LP Tank Capacity60 lbs
    Length43 ft 11 in
    Number of Awnings2
    Refrigerator Size18 cu ft
    Shower TypeSunken Tub/Shower
    Sleeps5
    Slides3
    TV InfoLR 49" LED TV
    Tire Size17"
    Washer/Dryer AvailableYes
    Water Heater Capacity12 gal
    Water Heater TypeGas/Electric

    Price history

    Days listed

    16

    Price history

    Days listed

    16