2022 Grand Design Solitude 346FLS
Grand Design Solitude 346FLSR Fifth Wheel Highlights:
Front Living Room Five Slide-Outs Kitchen Island Residential Refrigerator Free-Standing Dinette Dual 15,000 BTU A/Cs
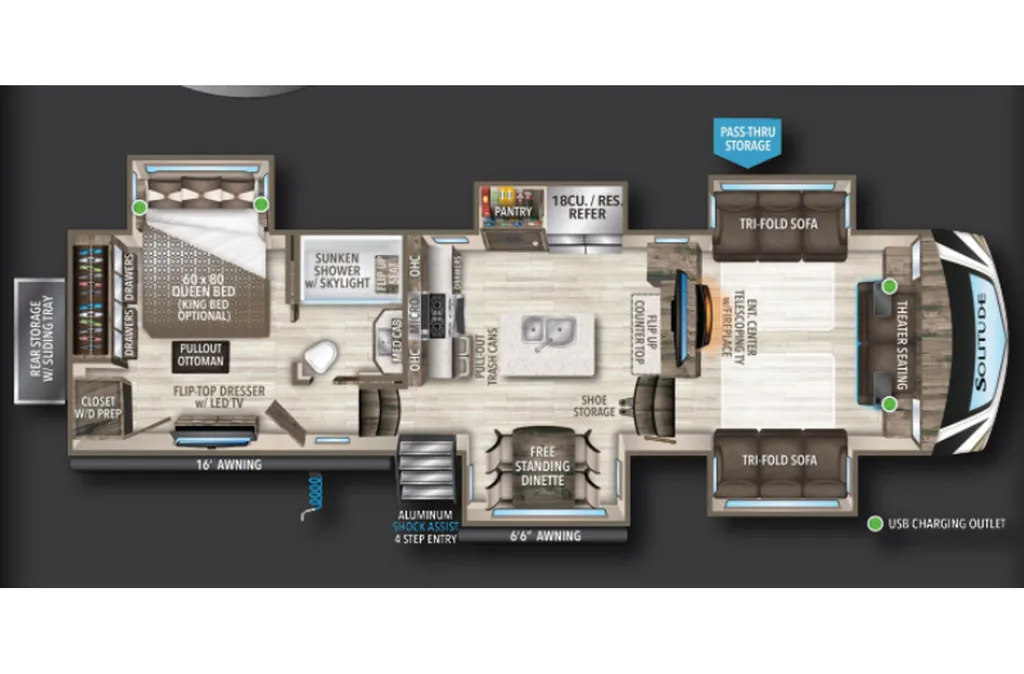
Experience residential luxury on the road in the Solitude 346FLSR. The spacious front living room creates a comfortable gathering space with dual tri-fold sofas, theater seating, an entertainment center with a fireplace, and large windows throughout. With five slide-outs, this floorplan offers an open feel that is perfect for extended stays, entertaining guests, or full-time RV living.
The centrally located kitchen provides everything needed to prepare meals with ease, including a large kitchen island, residential refrigerator, pantry storage, residential range, generous counter space, and a free-standing dinette. The thoughtful layout creates excellent separation between the living, kitchen, and bedroom areas while maintaining an open and inviting atmosphere throughout the coach.
At the rear, you'll find a private master suite featuring a queen bed slide, dresser, wardrobe storage, and washer/dryer prep. The spacious bathroom includes a sunken shower with skylight, linen storage, and plenty of room to get ready for the day. Built for comfort in every season, the Solitude 346FLSR offers dual 15,000 BTU air conditioners, large holding tanks, pass-through storage, dual power awnings, and premium Grand Design construction, making it an excellent choice for travelers seeking a true home-away-from-home experience.
Specifications
Length
37 ft 11 in
Dry weight
14,222 lbs
Sleeps
6 people
Slideouts
5
Full specifications
Get more info
2022 Solitude 346FLS
Dealer information
Grand Design Solitude 346FLSR Fifth Wheel Highlights:
Front Living Room Five Slide-Outs Kitchen Island Residential Refrigerator Free-Standing Dinette Dual 15,000 BTU A/Cs
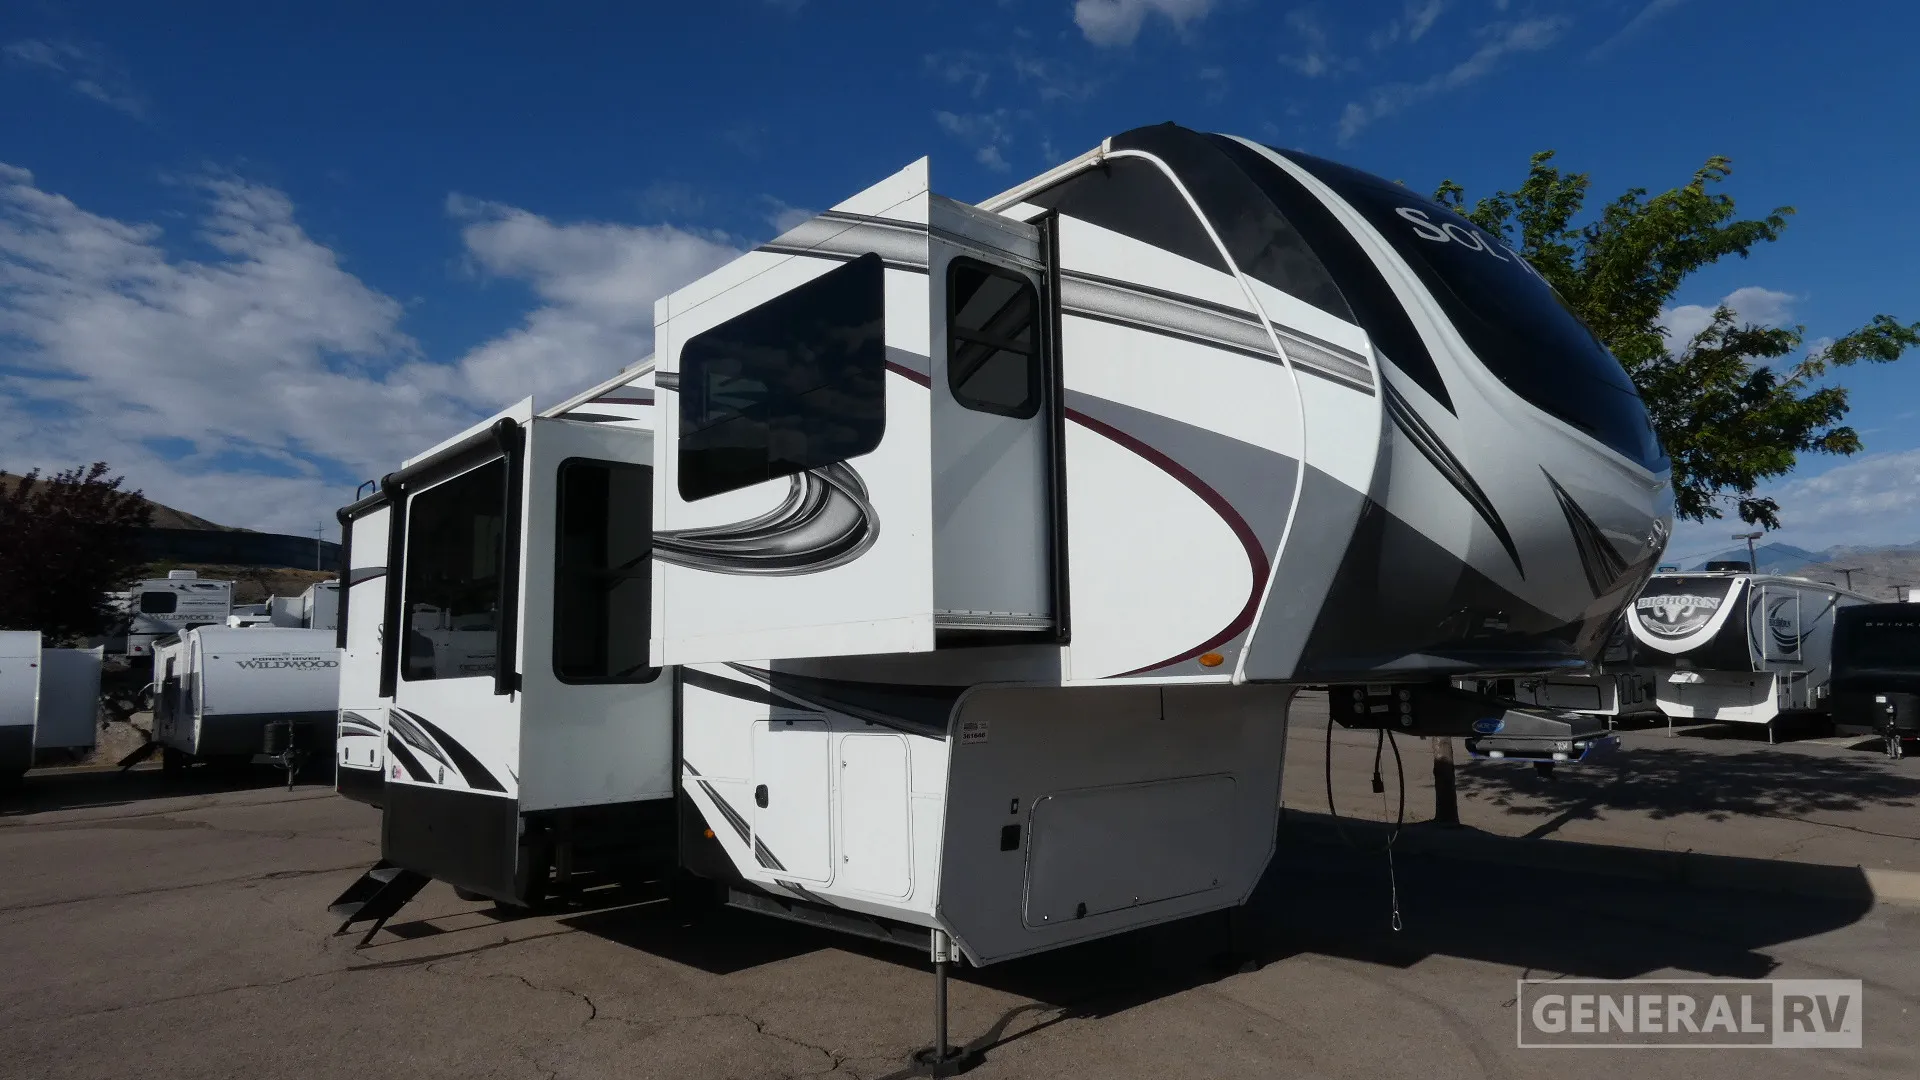
Experience residential luxury on the road in the Solitude 346FLSR. The spacious front living room creates a comfortable gathering space with dual tri-fold sofas, theater seating, an entertainment center with a fireplace, and large windows throughout. With five slide-outs, this floorplan offers an open feel that is perfect for extended stays, entertaining guests, or full-time RV living.
The centrally located kitchen provides everything needed to prepare meals with ease, including a large kitchen island, residential refrigerator, pantry storage, residential range, generous counter space, and a free-standing dinette. The thoughtful layout creates excellent separation between the living, kitchen, and bedroom areas while maintaining an open and inviting atmosphere throughout the coach.
At the rear, you'll find a private master suite featuring a queen bed slide, dresser, wardrobe storage, and washer/dryer prep. The spacious bathroom includes a sunken shower with skylight, linen storage, and plenty of room to get ready for the day. Built for comfort in every season, the Solitude 346FLSR offers dual 15,000 BTU air conditioners, large holding tanks, pass-through storage, dual power awnings, and premium Grand Design construction, making it an excellent choice for travelers seeking a true home-away-from-home experience.
Specifications
Length
37 ft 11 in
Dry weight
14,222 lbs
Sleeps
6 people
Slideouts
5
Full specifications
Get more info
2022 Solitude 346FLS