2022 Jayco Jay Flight 28BHS
$21,995
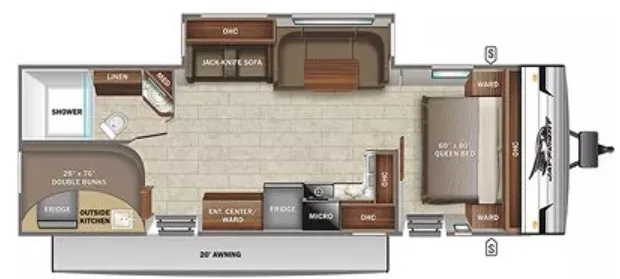
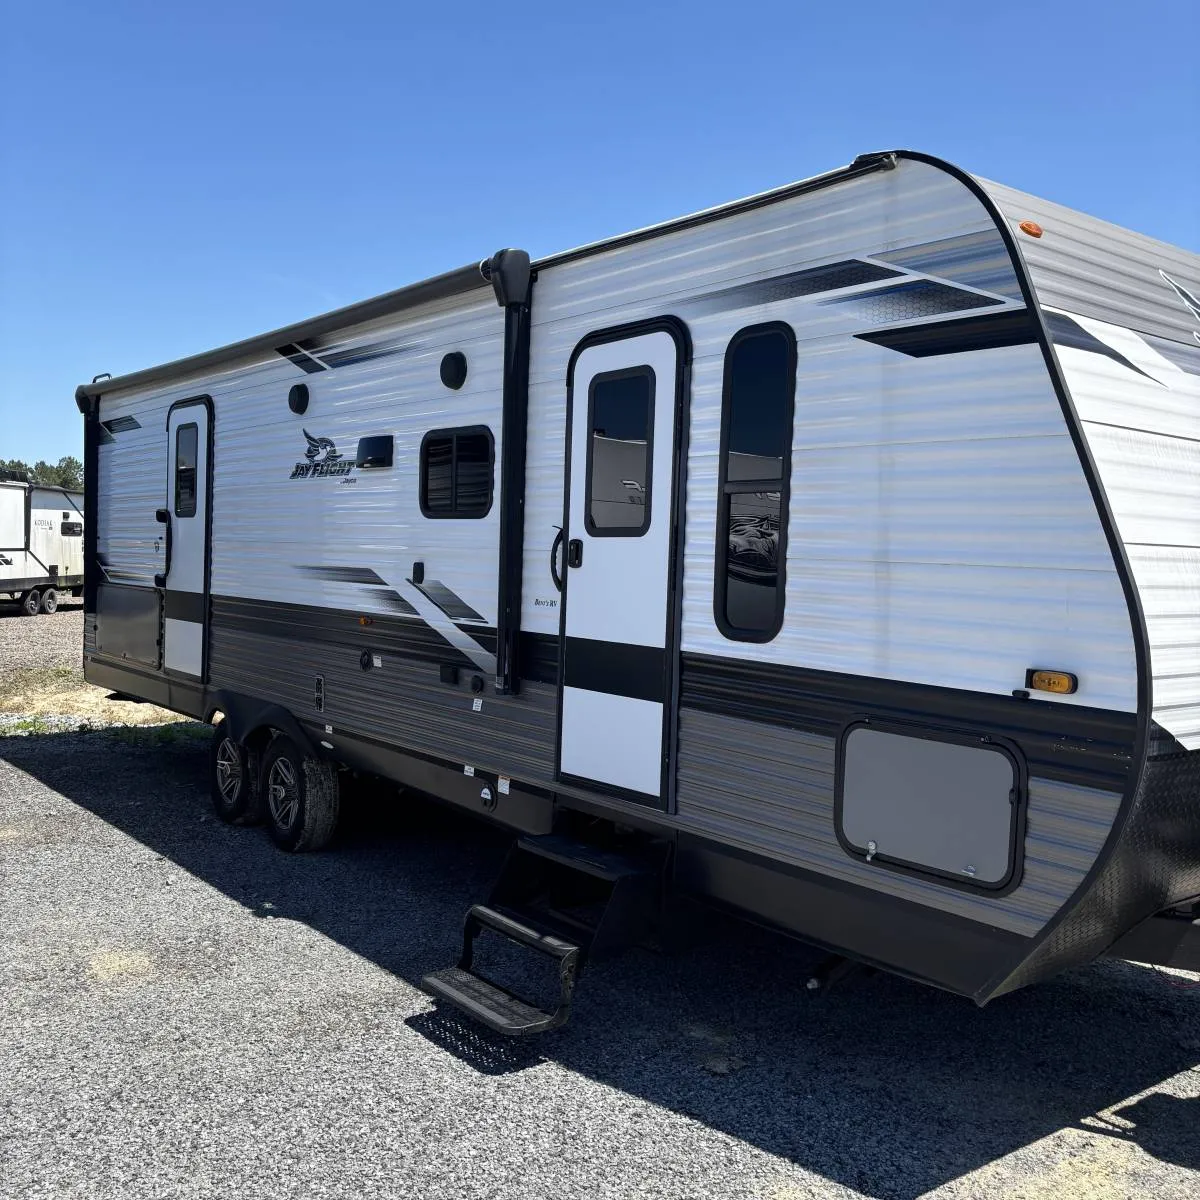
The 2022 Jayco Jay Flight 28BHS features a spacious single-slide floor plan designed to sleep up to 10 people. The layout is anchored by a large central living area and a rear bunkhouse.
Key Features:
- Front Master Suite: A private bedroom at the front of the trailer with a queen-sized bed, dual wardrobes, and overhead storage.
- Rear Bunkhouse: Features double-over-double bunks located in the rear corner, providing significant sleeping space for children or guests.
- Main Living Slide-Out: The large slide-out contains a U-shaped dinette and a jackknife sofa, both of which can convert into additional sleeping areas.
- Dual Entry Doors: Includes a main entrance and a secondary door that leads directly into the bathroom, which helps keep the main living area clean.
- Kitchen & Entertainment: A full kitchen with a pantry next to the central entertainment center.
- Outdoor Kitchen: Accessible from the exterior, it includes a pull-out griddle, sink, and a small refrigerator for outdoor dining.
Specifications
Length
33 ft 4 in
Dry weight
6,525 lbs
Sleeps
10 people
Slideouts
1
Full specifications
Dry Weight (LBS)6525 LBS
FloorplanBunkhouse
Height (IN)11'2"
Length (FT)33'4"'
Max Sleeping Count8
Number Of Slideouts1
Other FeaturesExterior: Aluminum, 30 Amp
Shop By Weight6000 - 7000
StatusAVAILABLE
Stock #8972
Total Black Water Tank Capacity (GAL)39 GAL
Total Fresh Water Tank Capacity (GAL/L)76 GAL
Total Gray Water Tank Capacity (GAL/L)78 GAL
Trim28BHS
Get more info
2022 Jay Flight 28BHS
Dealer information
The 2022 Jayco Jay Flight 28BHS features a spacious single-slide floor plan designed to sleep up to 10 people. The layout is anchored by a large central living area and a rear bunkhouse.
Key Features:
- Front Master Suite: A private bedroom at the front of the trailer with a queen-sized bed, dual wardrobes, and overhead storage.
- Rear Bunkhouse: Features double-over-double bunks located in the rear corner, providing significant sleeping space for children or guests.
- Main Living Slide-Out: The large slide-out contains a U-shaped dinette and a jackknife sofa, both of which can convert into additional sleeping areas.
- Dual Entry Doors: Includes a main entrance and a secondary door that leads directly into the bathroom, which helps keep the main living area clean.
- Kitchen & Entertainment: A full kitchen with a pantry next to the central entertainment center.
- Outdoor Kitchen: Accessible from the exterior, it includes a pull-out griddle, sink, and a small refrigerator for outdoor dining.
Specifications
Length
33 ft 4 in
Dry weight
6,525 lbs
Sleeps
10 people
Slideouts
1
Full specifications
Dry Weight (LBS)6525 LBS
FloorplanBunkhouse
Height (IN)11'2"
Length (FT)33'4"'
Max Sleeping Count8
Number Of Slideouts1
Other FeaturesExterior: Aluminum, 30 Amp
Shop By Weight6000 - 7000
StatusAVAILABLE
Stock #8972
Total Black Water Tank Capacity (GAL)39 GAL
Total Fresh Water Tank Capacity (GAL/L)76 GAL
Total Gray Water Tank Capacity (GAL/L)78 GAL
Trim28BHS
Get more info
2022 Jay Flight 28BHS