
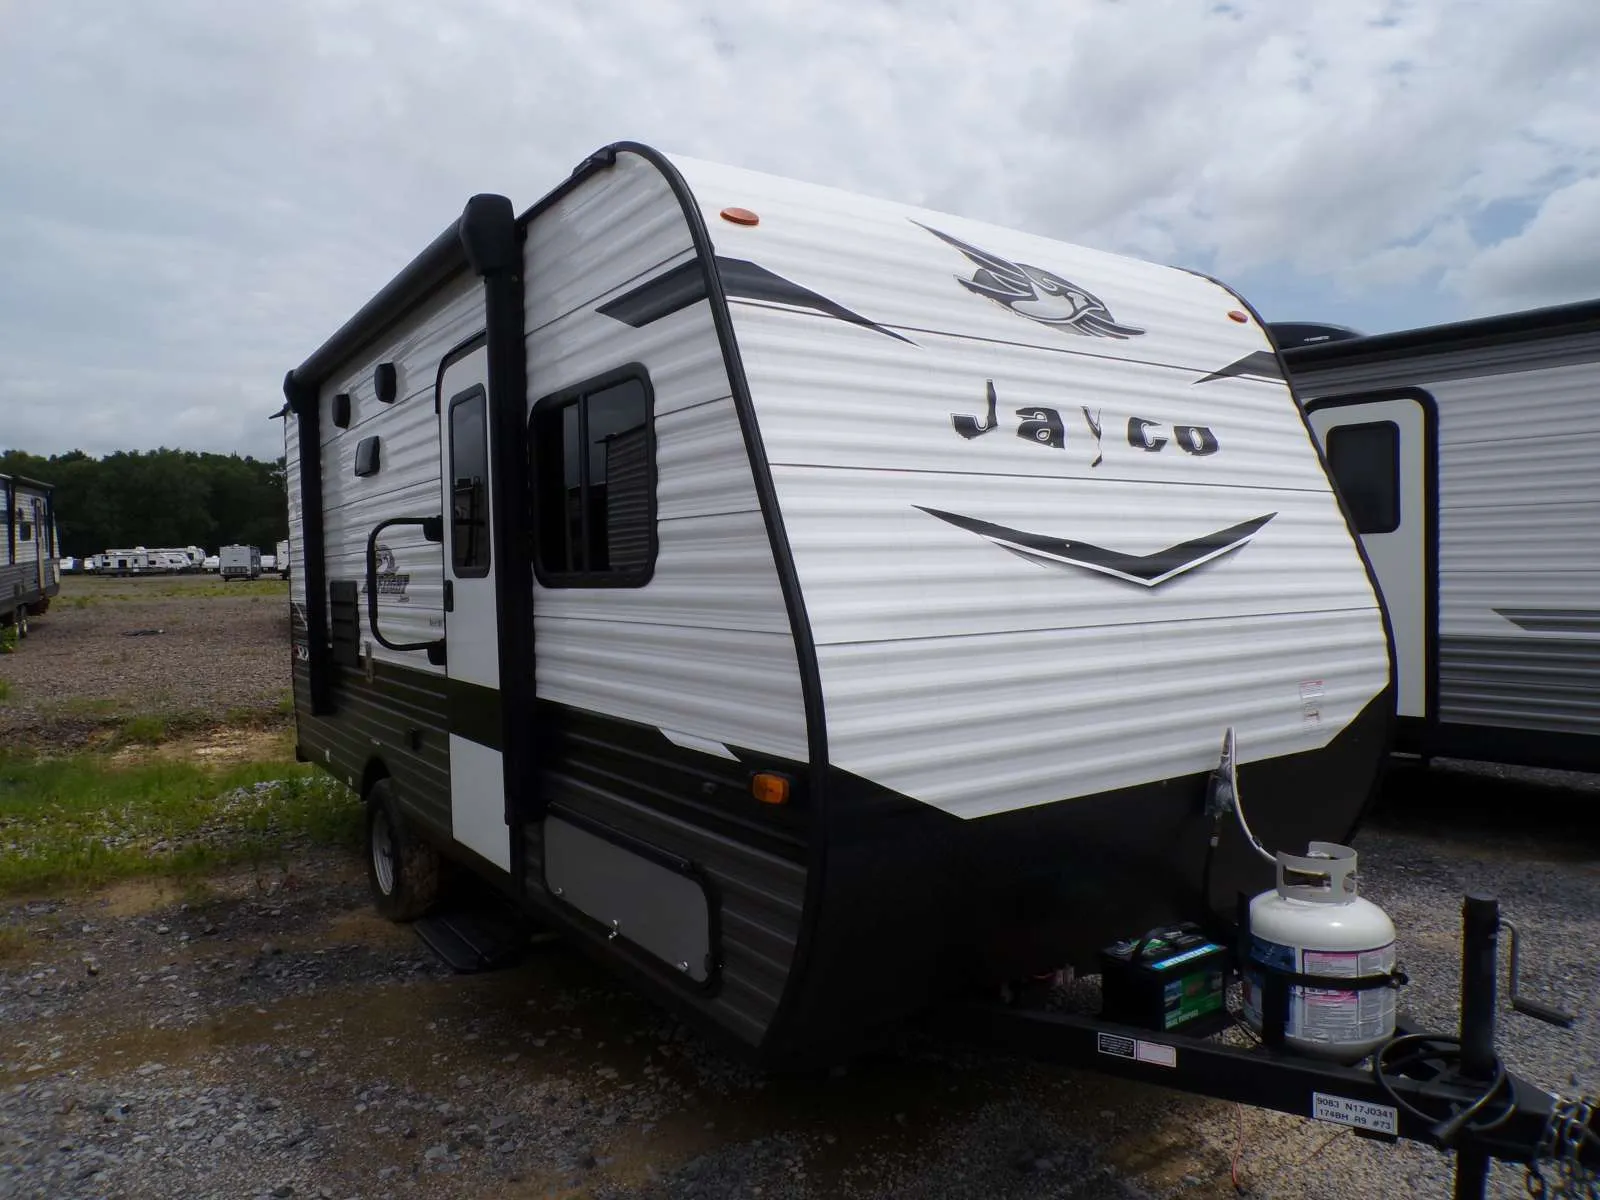
2022 Jayco Jayflight 174BH
$10,995
The 2022 Jayco Jay Flight 174BH is a lightweight, single-axle bunkhouse travel trailer designed to sleep up to five people. Its compact layout maximizes space by using a convertible dinette and a corner bathroom.
Floor Plan Layout
- Front Sleeping Area: Features a fixed queen-size bed positioned horizontally across the front of the trailer with windows on both sides.
- Central Living & Dining: A booth dinette is located on the curbside, which can convert into an additional sleeping space for one person.
- Kitchen (Mid-Section): Positioned opposite the dinette, the kitchenette includes a two-burner cooktop, microwave, and a high-rise faucet sink. A 6 or 8 cu. ft. refrigerator is typically located adjacent to the bunks.
- Rear Bunkhouse: Features twin-size bunk beds tucked into the rear roadside corner, with each bunk rated for up to 300 lbs.
- Rear Corner Bathroom: Includes a toilet and a tub/shower combo with a skylight; notably, this floor plan often uses the kitchen sink as the primary vanity sink to save space.
Full specifications
Dry Weight (LBS)3135 LBS
FloorplanBunkhouse
Height (IN)9'3"
Length (FT)21'8"'
Number Of Slideouts0
Other FeaturesExterior: Aluminum, 30 Amp
Shop By Weight3000 - 4000
Sleeps5-6
StatusAVAILABLE
Stock #9082
Total Black Water Tank Capacity (GAL)20 GAL
Total Gray Water Tank Capacity (GAL/L)20 GAL
Trim174BH
Get more info
2022 Jayflight 174BH
Dealer information
The 2022 Jayco Jay Flight 174BH is a lightweight, single-axle bunkhouse travel trailer designed to sleep up to five people. Its compact layout maximizes space by using a convertible dinette and a corner bathroom.
Floor Plan Layout
- Front Sleeping Area: Features a fixed queen-size bed positioned horizontally across the front of the trailer with windows on both sides.
- Central Living & Dining: A booth dinette is located on the curbside, which can convert into an additional sleeping space for one person.
- Kitchen (Mid-Section): Positioned opposite the dinette, the kitchenette includes a two-burner cooktop, microwave, and a high-rise faucet sink. A 6 or 8 cu. ft. refrigerator is typically located adjacent to the bunks.
- Rear Bunkhouse: Features twin-size bunk beds tucked into the rear roadside corner, with each bunk rated for up to 300 lbs.
- Rear Corner Bathroom: Includes a toilet and a tub/shower combo with a skylight; notably, this floor plan often uses the kitchen sink as the primary vanity sink to save space.
Full specifications
Dry Weight (LBS)3135 LBS
FloorplanBunkhouse
Height (IN)9'3"
Length (FT)21'8"'
Number Of Slideouts0
Other FeaturesExterior: Aluminum, 30 Amp
Shop By Weight3000 - 4000
Sleeps5-6
StatusAVAILABLE
Stock #9082
Total Black Water Tank Capacity (GAL)20 GAL
Total Gray Water Tank Capacity (GAL/L)20 GAL
Trim174BH
Get more info
2022 Jayflight 174BH