Pinnacle 36SSWS highlights:
• Rear Living Area • Kitchen Island • King Bed • Fireplace & Entertainment Center • Washer/Dryer Prep
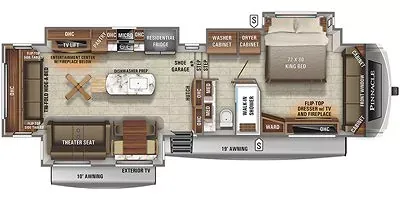
This luxury fifth wheel is designed with a residential layout, beginning in the rear living area where you’ll find a spacious and comfortable entertainment space. The back of the coach features opposing seating, including theater seats and sofas, all arranged around a large TV and fireplace. This setup creates a true living room feel, perfect for relaxing or entertaining, with large windows surrounding the space to bring in natural light and enhance the openness.
Moving forward into the middle of the unit, the kitchen and dining area offers a well-appointed and highly functional design. A large island with a double sink provides excellent prep space, while the residential refrigerator, pantry, and surrounding cabinetry offer plenty of storage. The free-standing dinette sits adjacent to the kitchen, making it a convenient and comfortable place for meals. The open-concept design keeps the kitchen connected to the living area while still maintaining clearly defined spaces for cooking and gathering.
At the front of the coach, the private master suite delivers a high-end, comfortable retreat. The king bed is positioned in a unique slide‑in‑slide design, maximizing floor space and creating extra room around the bed. Surrounding the bedroom are large wardrobes, dresser storage, and washer/dryer prep for extended stays. The bathroom is located just outside or within close proximity to the bedroom, featuring a spacious shower, vanity, and toilet, providing residential comfort and privacy. This front-to-rear layout clearly separates sleeping, living, and kitchen areas, making it ideal for full-time living or long-term travel.
Specifications
Length
40 ft
Dry weight
14,040 lbs
Sleeps
4 people
Slideouts
3
Full specifications
Get more info
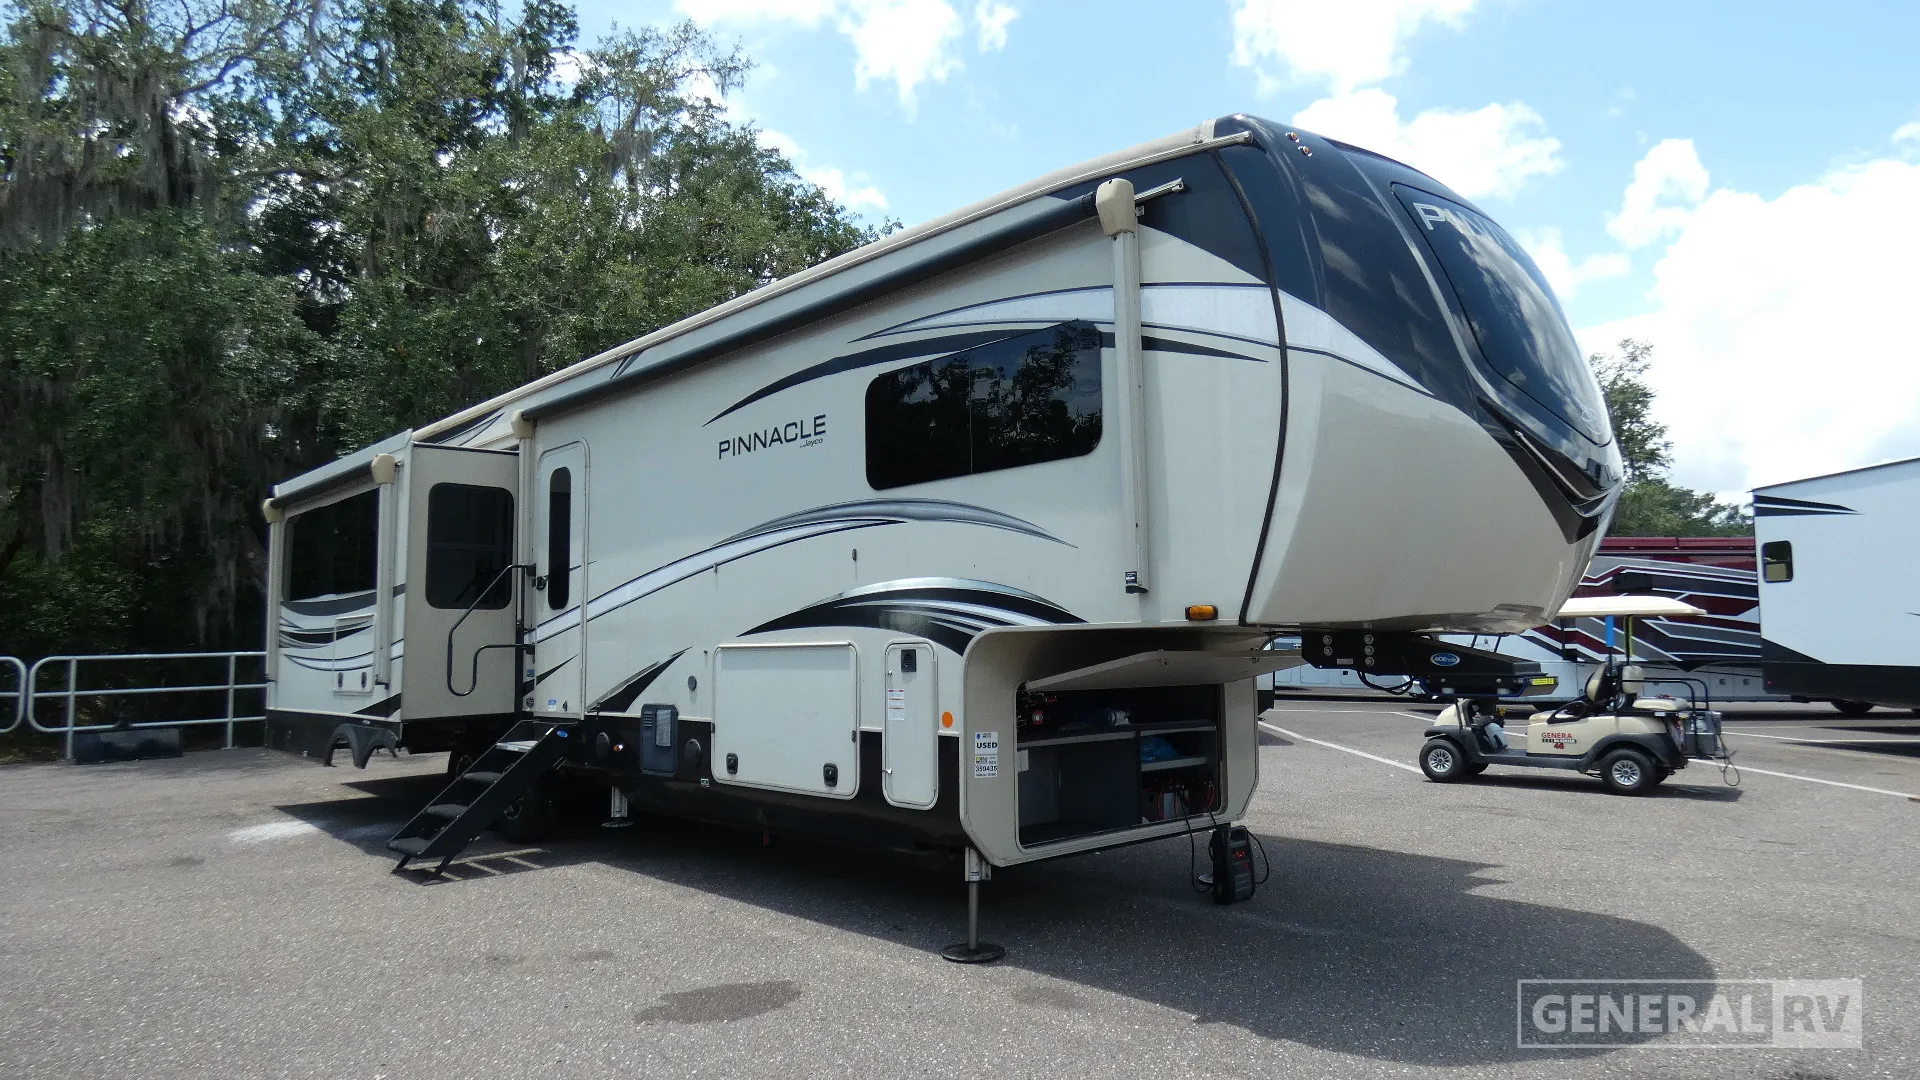
2022 Pinnacle 36SSWS
Dealer information
Pinnacle 36SSWS highlights:
• Rear Living Area • Kitchen Island • King Bed • Fireplace & Entertainment Center • Washer/Dryer Prep
This luxury fifth wheel is designed with a residential layout, beginning in the rear living area where you’ll find a spacious and comfortable entertainment space. The back of the coach features opposing seating, including theater seats and sofas, all arranged around a large TV and fireplace. This setup creates a true living room feel, perfect for relaxing or entertaining, with large windows surrounding the space to bring in natural light and enhance the openness.
Moving forward into the middle of the unit, the kitchen and dining area offers a well-appointed and highly functional design. A large island with a double sink provides excellent prep space, while the residential refrigerator, pantry, and surrounding cabinetry offer plenty of storage. The free-standing dinette sits adjacent to the kitchen, making it a convenient and comfortable place for meals. The open-concept design keeps the kitchen connected to the living area while still maintaining clearly defined spaces for cooking and gathering.
At the front of the coach, the private master suite delivers a high-end, comfortable retreat. The king bed is positioned in a unique slide‑in‑slide design, maximizing floor space and creating extra room around the bed. Surrounding the bedroom are large wardrobes, dresser storage, and washer/dryer prep for extended stays. The bathroom is located just outside or within close proximity to the bedroom, featuring a spacious shower, vanity, and toilet, providing residential comfort and privacy. This front-to-rear layout clearly separates sleeping, living, and kitchen areas, making it ideal for full-time living or long-term travel.
Specifications
Length
40 ft
Dry weight
14,040 lbs
Sleeps
4 people
Slideouts
3
Full specifications
Get more info
2022 Pinnacle 36SSWS