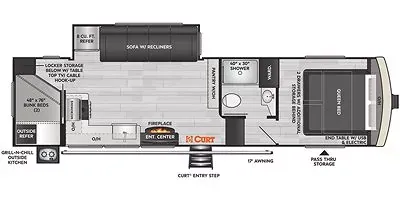
Keystone Arcadia Half‑Ton 3370BH Fifth Wheel highlights:
Bunkhouse Front Bed with storage Center Living with Ent. Center
This floorplan features a smart family-friendly bunkhouse layout that balances comfort and functionality. In the rear, a dedicated bunk area includes double-over-double bunks positioned beside a convenient wardrobe and entertainment cabinet, making it perfect for kids or guests. Just outside, an outdoor kitchen with a cooktop and refrigerator provides added convenience for cooking and entertaining under the large patio awning. Moving into the main living space, a sofa with recliners sits across from the entertainment center and fireplace, creating a comfortable gathering area that flows seamlessly into the central kitchen with ample counterspace, an 8 cu. ft. refrigerator, and overhead storage.
Toward the front, the layout transitions into a split bathroom design that maximizes usability, featuring a spacious shower, vanity, and linen storage accessible from both the hallway and bedroom. The private front bedroom offers a relaxing retreat with a queen bed, large wardrobe slide, dresser, and additional closet space, along with washer/dryer prep for extended stays. With thoughtful touches like pass-through exterior storage, multiple closets, and a well-defined separation between living, sleeping, and bunk spaces, this floorplan is ideal for families seeking a lightweight fifth wheel with residential comfort and versatility.
Specifications
Length
33 ft 7 in
Sleeps
6 people
Slideouts
1
Full specifications
Get more info
2022 Arcadia Half Ton 3370BH
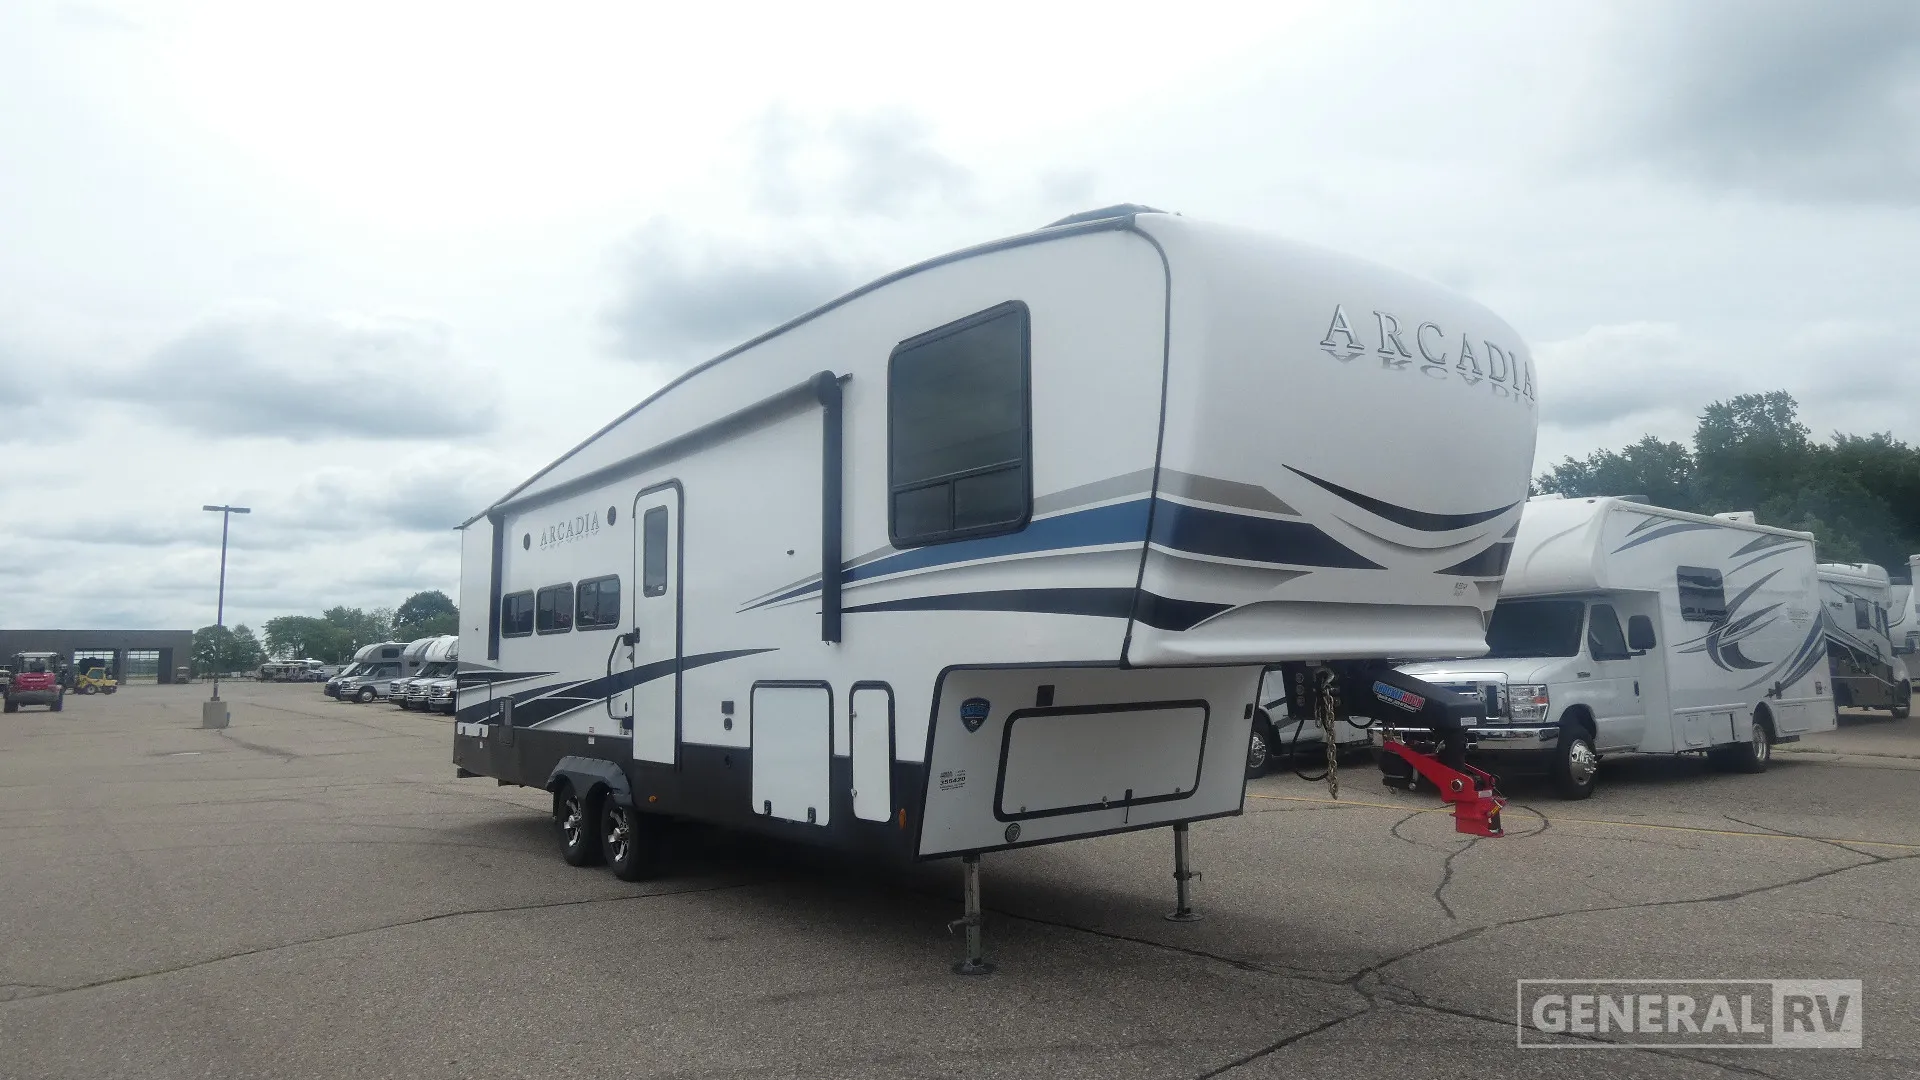
Dealer information
Keystone Arcadia Half‑Ton 3370BH Fifth Wheel highlights:
Bunkhouse Front Bed with storage Center Living with Ent. Center
This floorplan features a smart family-friendly bunkhouse layout that balances comfort and functionality. In the rear, a dedicated bunk area includes double-over-double bunks positioned beside a convenient wardrobe and entertainment cabinet, making it perfect for kids or guests. Just outside, an outdoor kitchen with a cooktop and refrigerator provides added convenience for cooking and entertaining under the large patio awning. Moving into the main living space, a sofa with recliners sits across from the entertainment center and fireplace, creating a comfortable gathering area that flows seamlessly into the central kitchen with ample counterspace, an 8 cu. ft. refrigerator, and overhead storage.
Toward the front, the layout transitions into a split bathroom design that maximizes usability, featuring a spacious shower, vanity, and linen storage accessible from both the hallway and bedroom. The private front bedroom offers a relaxing retreat with a queen bed, large wardrobe slide, dresser, and additional closet space, along with washer/dryer prep for extended stays. With thoughtful touches like pass-through exterior storage, multiple closets, and a well-defined separation between living, sleeping, and bunk spaces, this floorplan is ideal for families seeking a lightweight fifth wheel with residential comfort and versatility.
Specifications
Length
33 ft 7 in
Sleeps
6 people
Slideouts
1
Full specifications
Get more info
2022 Arcadia Half Ton 3370BH