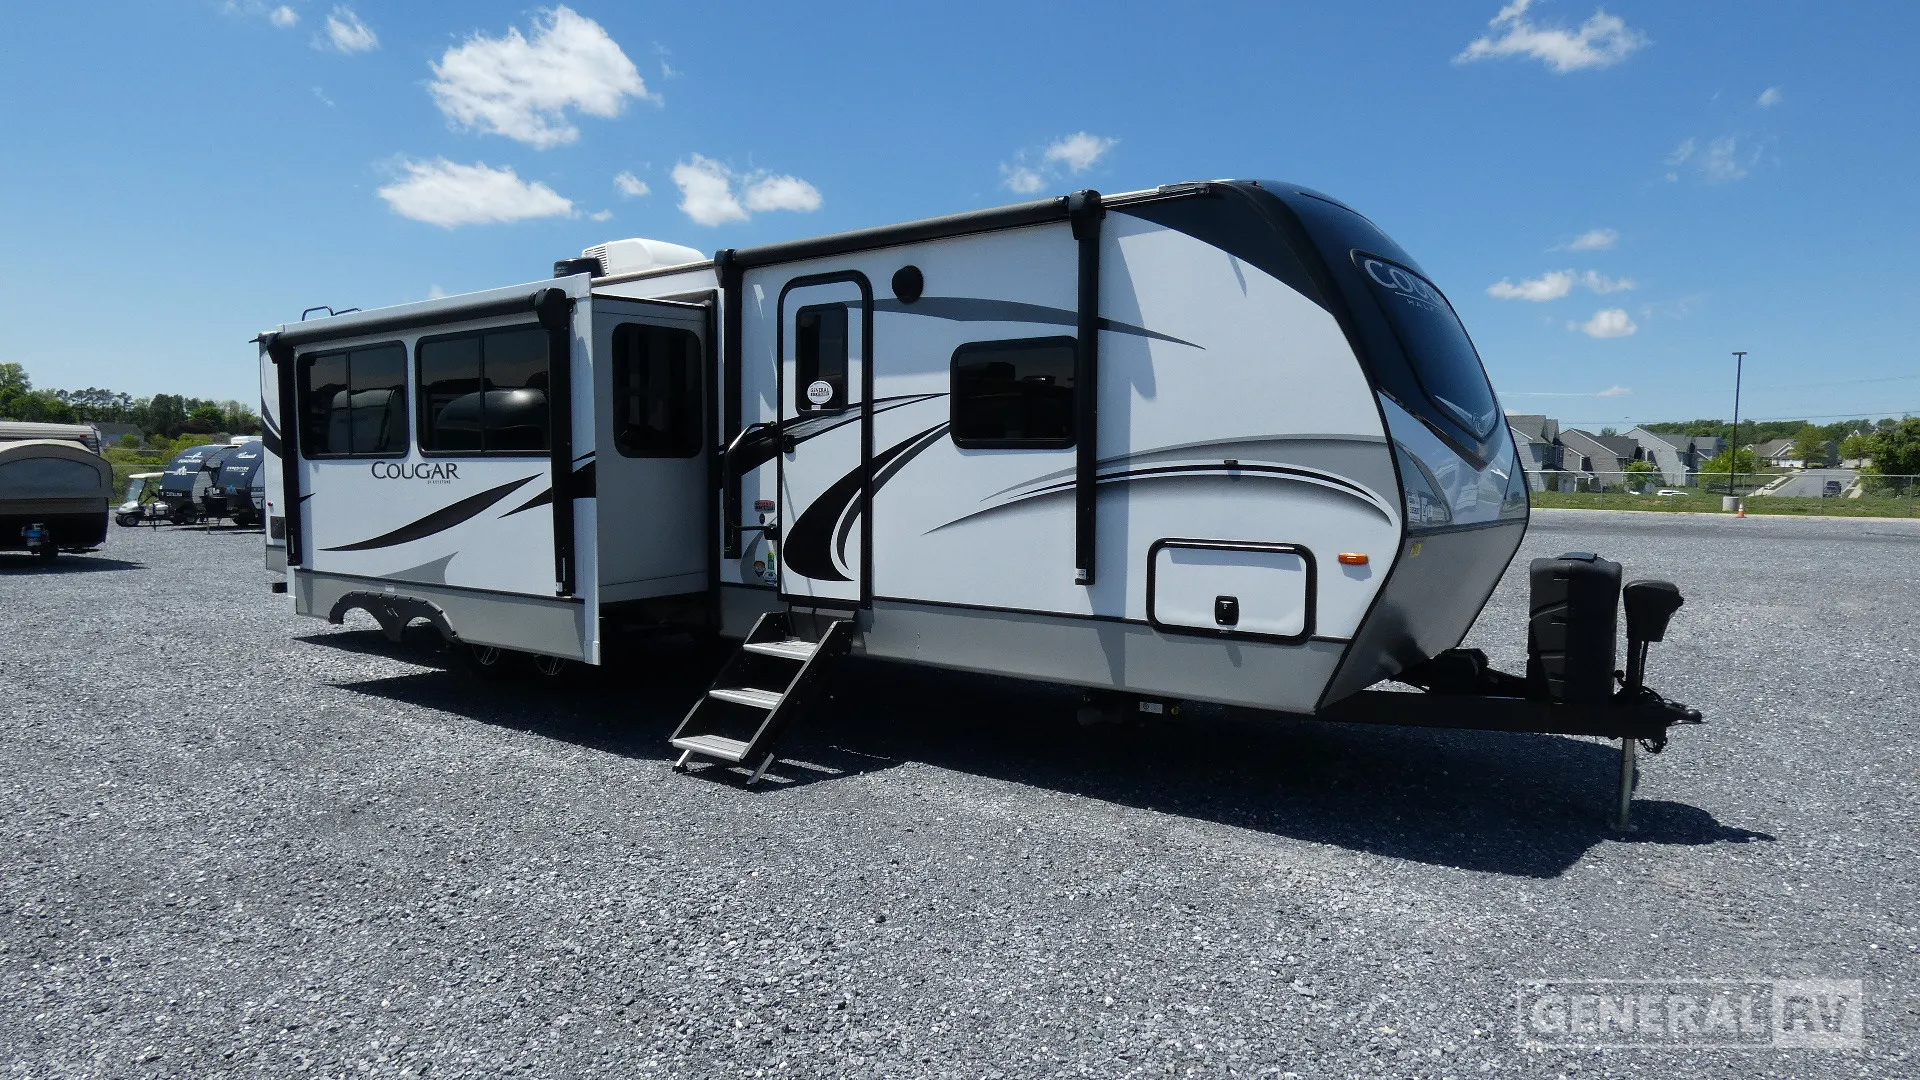
2022 Keystone Cougar Half Ton 34TSB
Keystone Cougar Half Ton 34TSB Travel Trailer highlights:
Bunkhouse Front Bedroom Sleeps 9-10
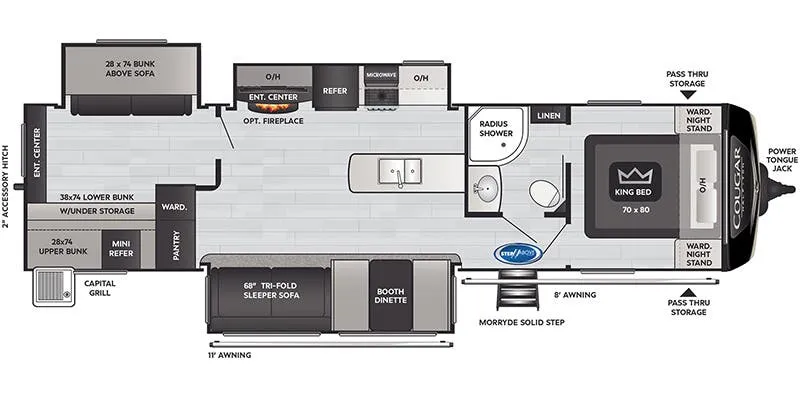
At the front of the trailer, a private master bedroom features a king bed (70” x 80”), dual wardrobes, nightstands, and direct access to the main bathroom. The bedroom is separated from the living space for added privacy and includes convenient pass‑through exterior storage below. The central living and kitchen area offers an open, inviting layout with ample room for entertaining. A tri‑fold sleeper sofa and booth dinette provide generous seating and convert into additional sleeping areas. Across from the seating is an entertainment center, with an optional fireplace location beneath it. The kitchen includes a large refrigerator, microwave, overhead storage, pantry space, and a central island with a double sink for improved prep space and functionality. Moving toward the rear, the dedicated bunkhouse sets this floorplan apart. It includes: This layout allows kids or guests to have their own private space, making it ideal for extended stays or group camping. The full bathroom is centrally located and features a radius shower, linen storage, vanity with sink, and toilet, conveniently accessible from both the living area and the master bedroom.
Specifications
Length
37 ft 5 in
Dry weight
8,521 lbs
Sleeps
11 people
Slideouts
3
Full specifications
Get more info
2022 Cougar Half Ton 34TSB
Dealer information
General RV – Elizebethton
Elizebethton, PA 17022
Keystone Cougar Half Ton 34TSB Travel Trailer highlights:
Bunkhouse Front Bedroom Sleeps 9-10
At the front of the trailer, a private master bedroom features a king bed (70” x 80”), dual wardrobes, nightstands, and direct access to the main bathroom. The bedroom is separated from the living space for added privacy and includes convenient pass‑through exterior storage below. The central living and kitchen area offers an open, inviting layout with ample room for entertaining. A tri‑fold sleeper sofa and booth dinette provide generous seating and convert into additional sleeping areas. Across from the seating is an entertainment center, with an optional fireplace location beneath it. The kitchen includes a large refrigerator, microwave, overhead storage, pantry space, and a central island with a double sink for improved prep space and functionality. Moving toward the rear, the dedicated bunkhouse sets this floorplan apart. It includes: This layout allows kids or guests to have their own private space, making it ideal for extended stays or group camping. The full bathroom is centrally located and features a radius shower, linen storage, vanity with sink, and toilet, conveniently accessible from both the living area and the master bedroom.
Specifications
Length
37 ft 5 in
Dry weight
8,521 lbs
Sleeps
11 people
Slideouts
3
Full specifications
Get more info
2022 Cougar Half Ton 34TSB