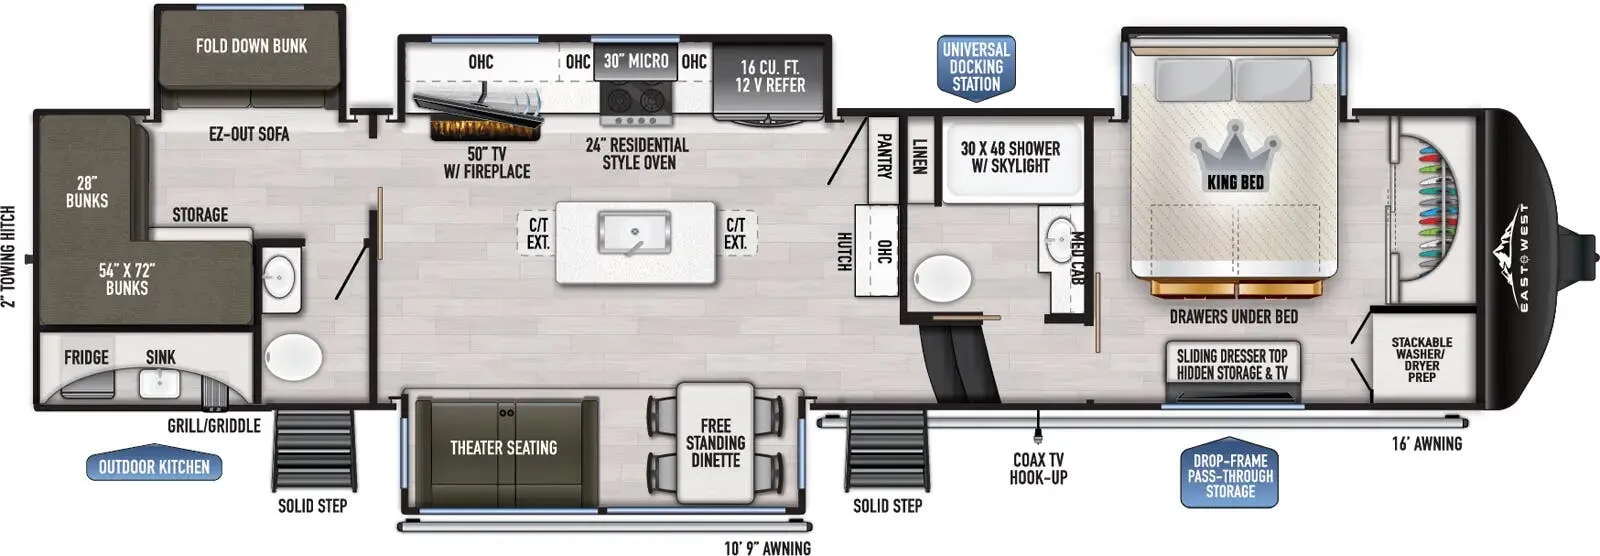
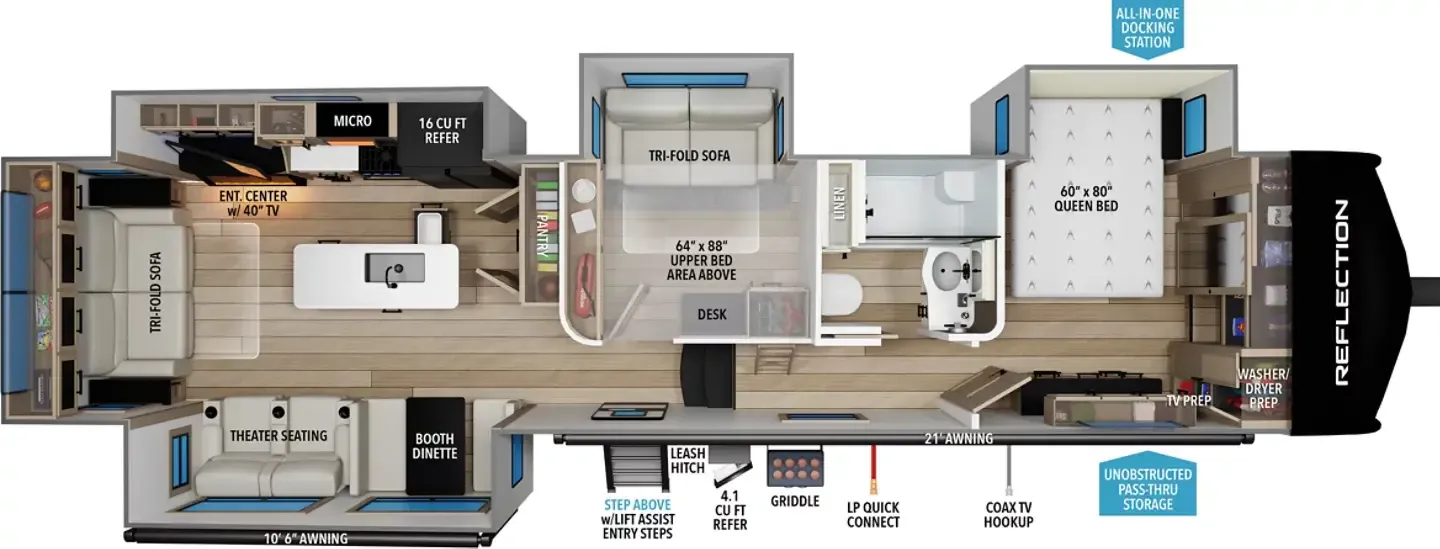
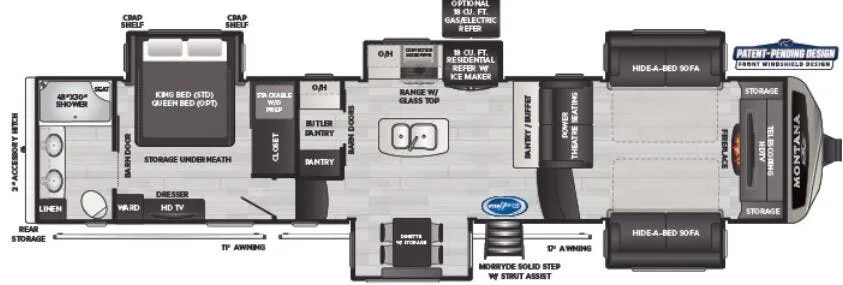
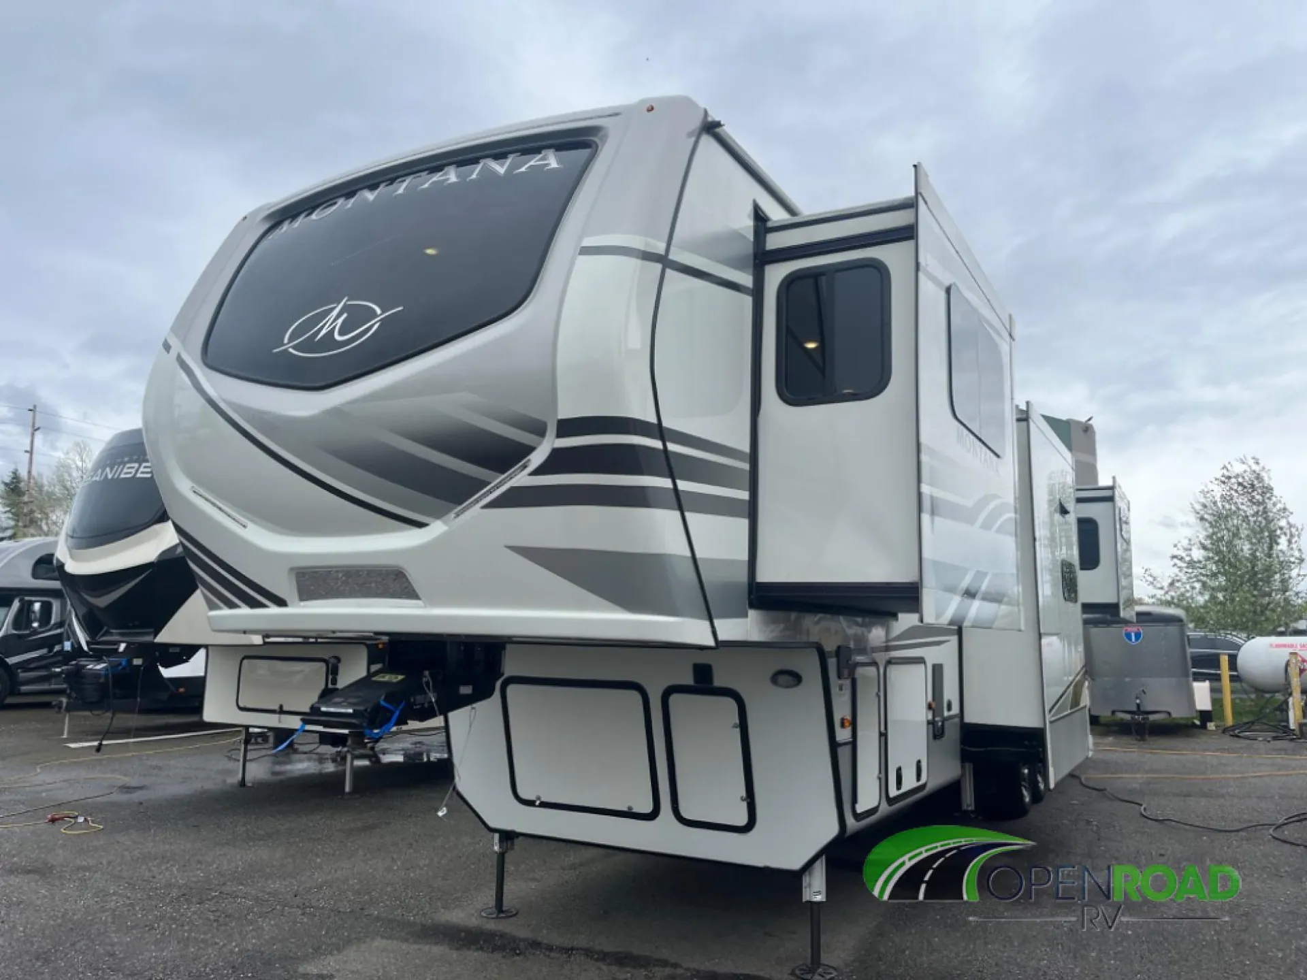
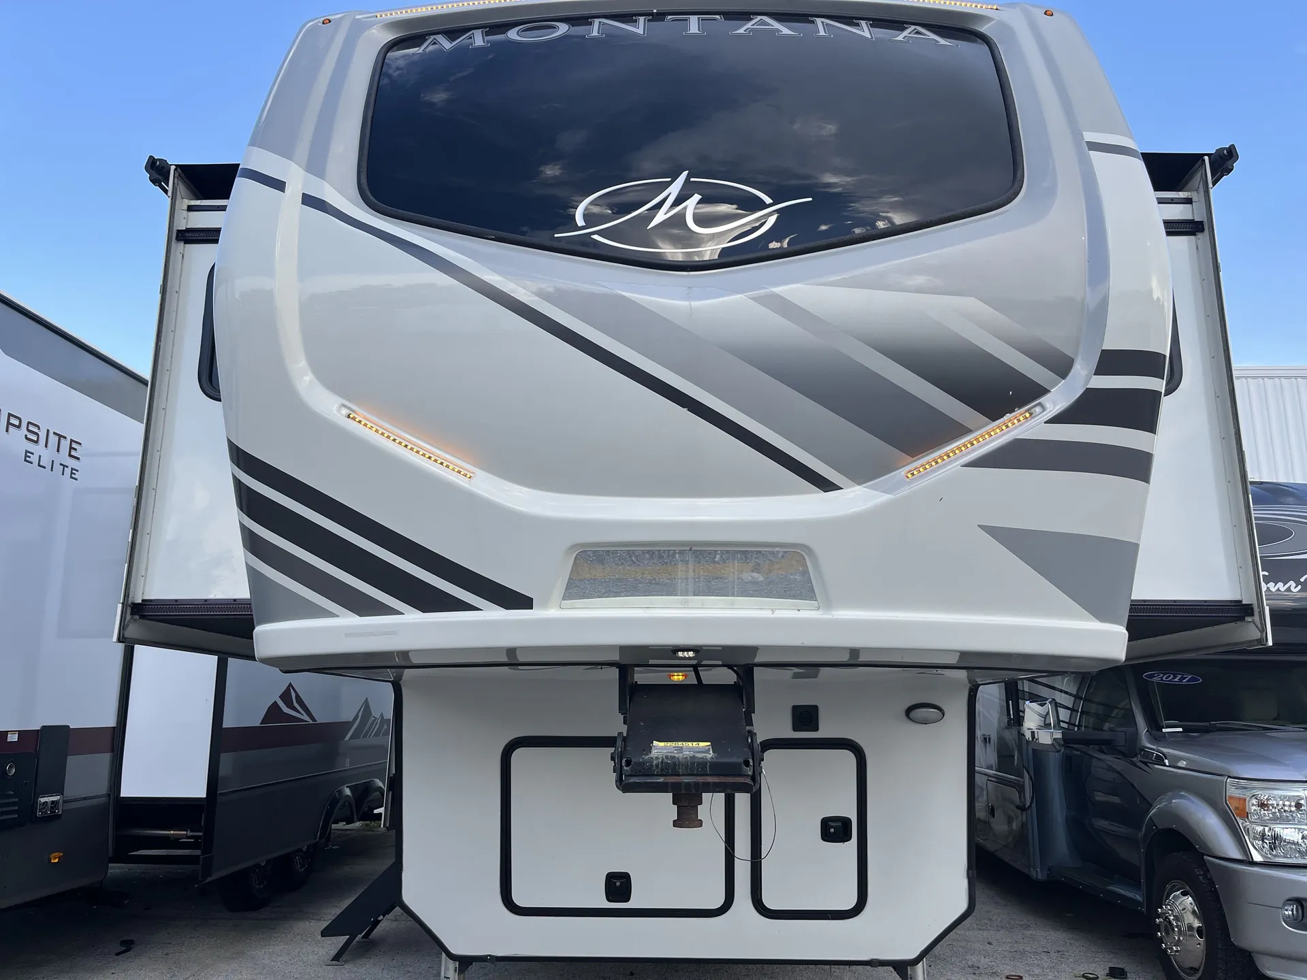
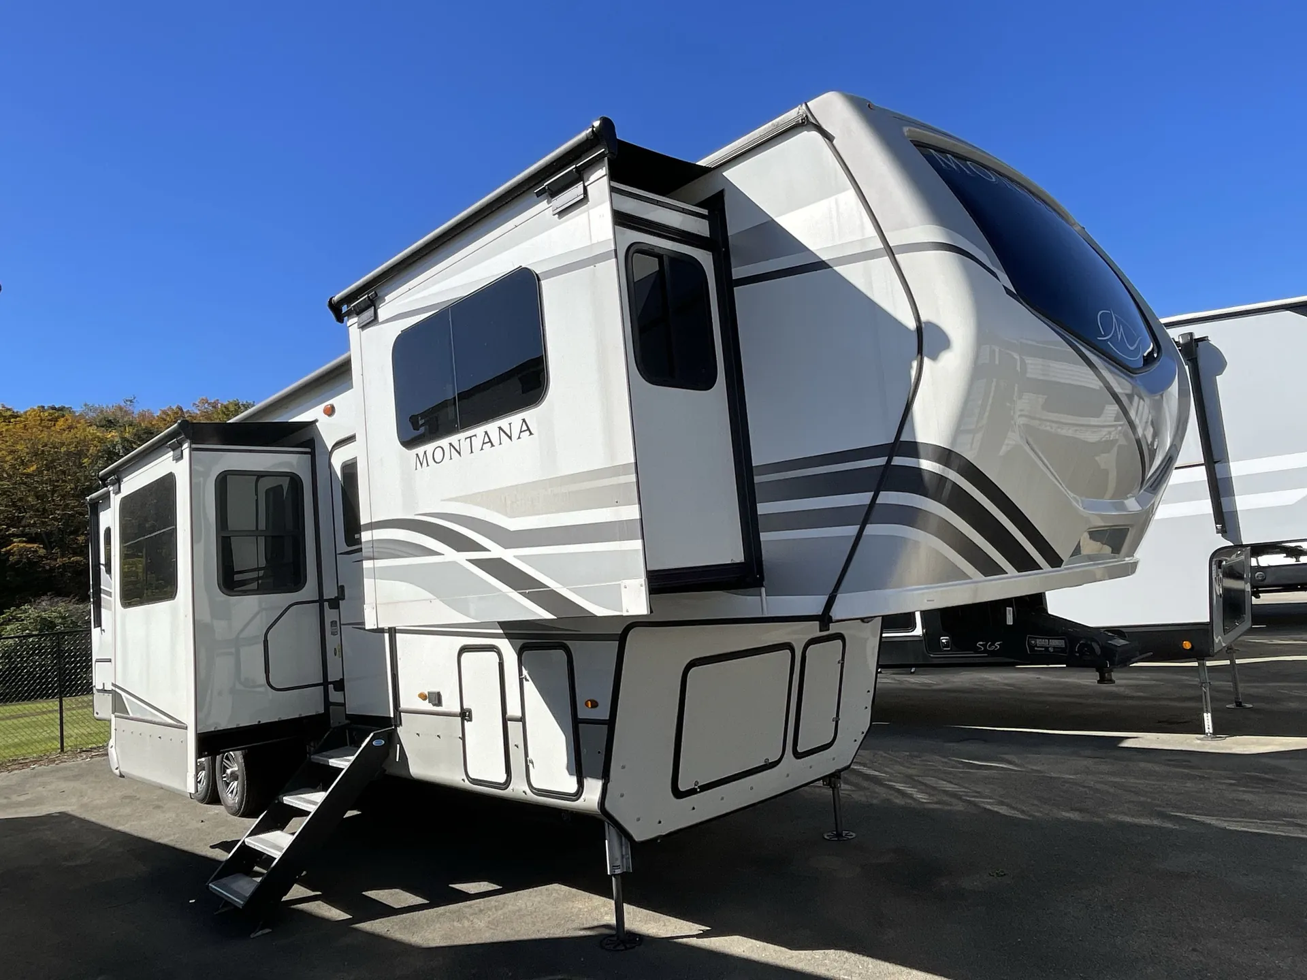
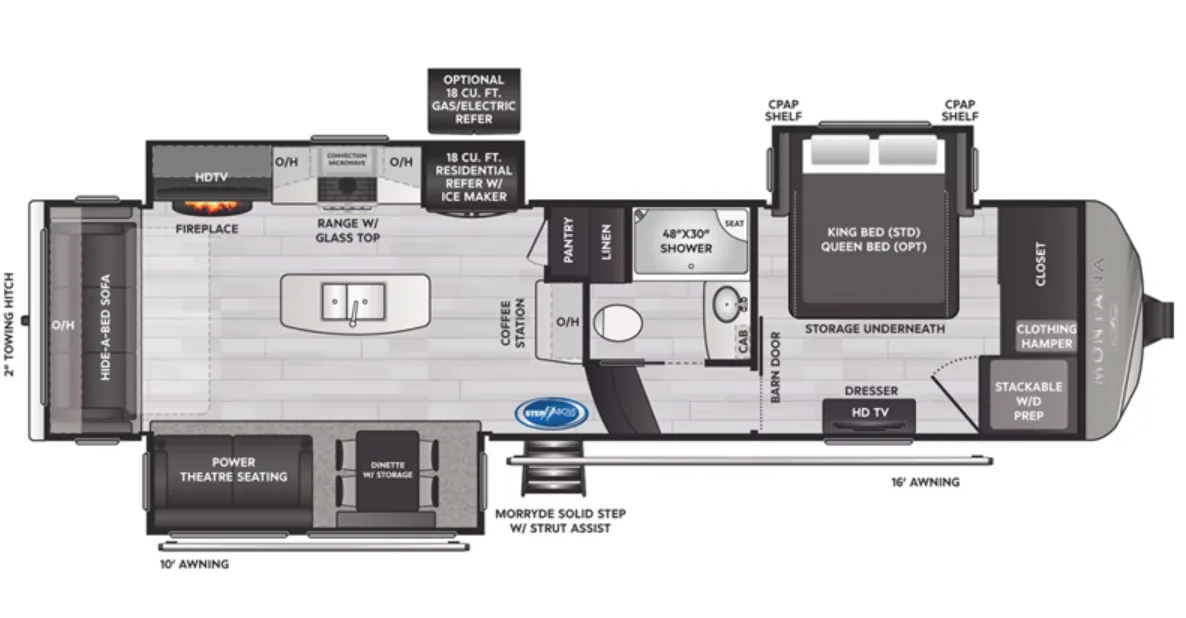
Rear master bedroom, dual vanity bath, front living
Get in touch and we'll be happy to answer any questions or set up an appointment to see it in person.
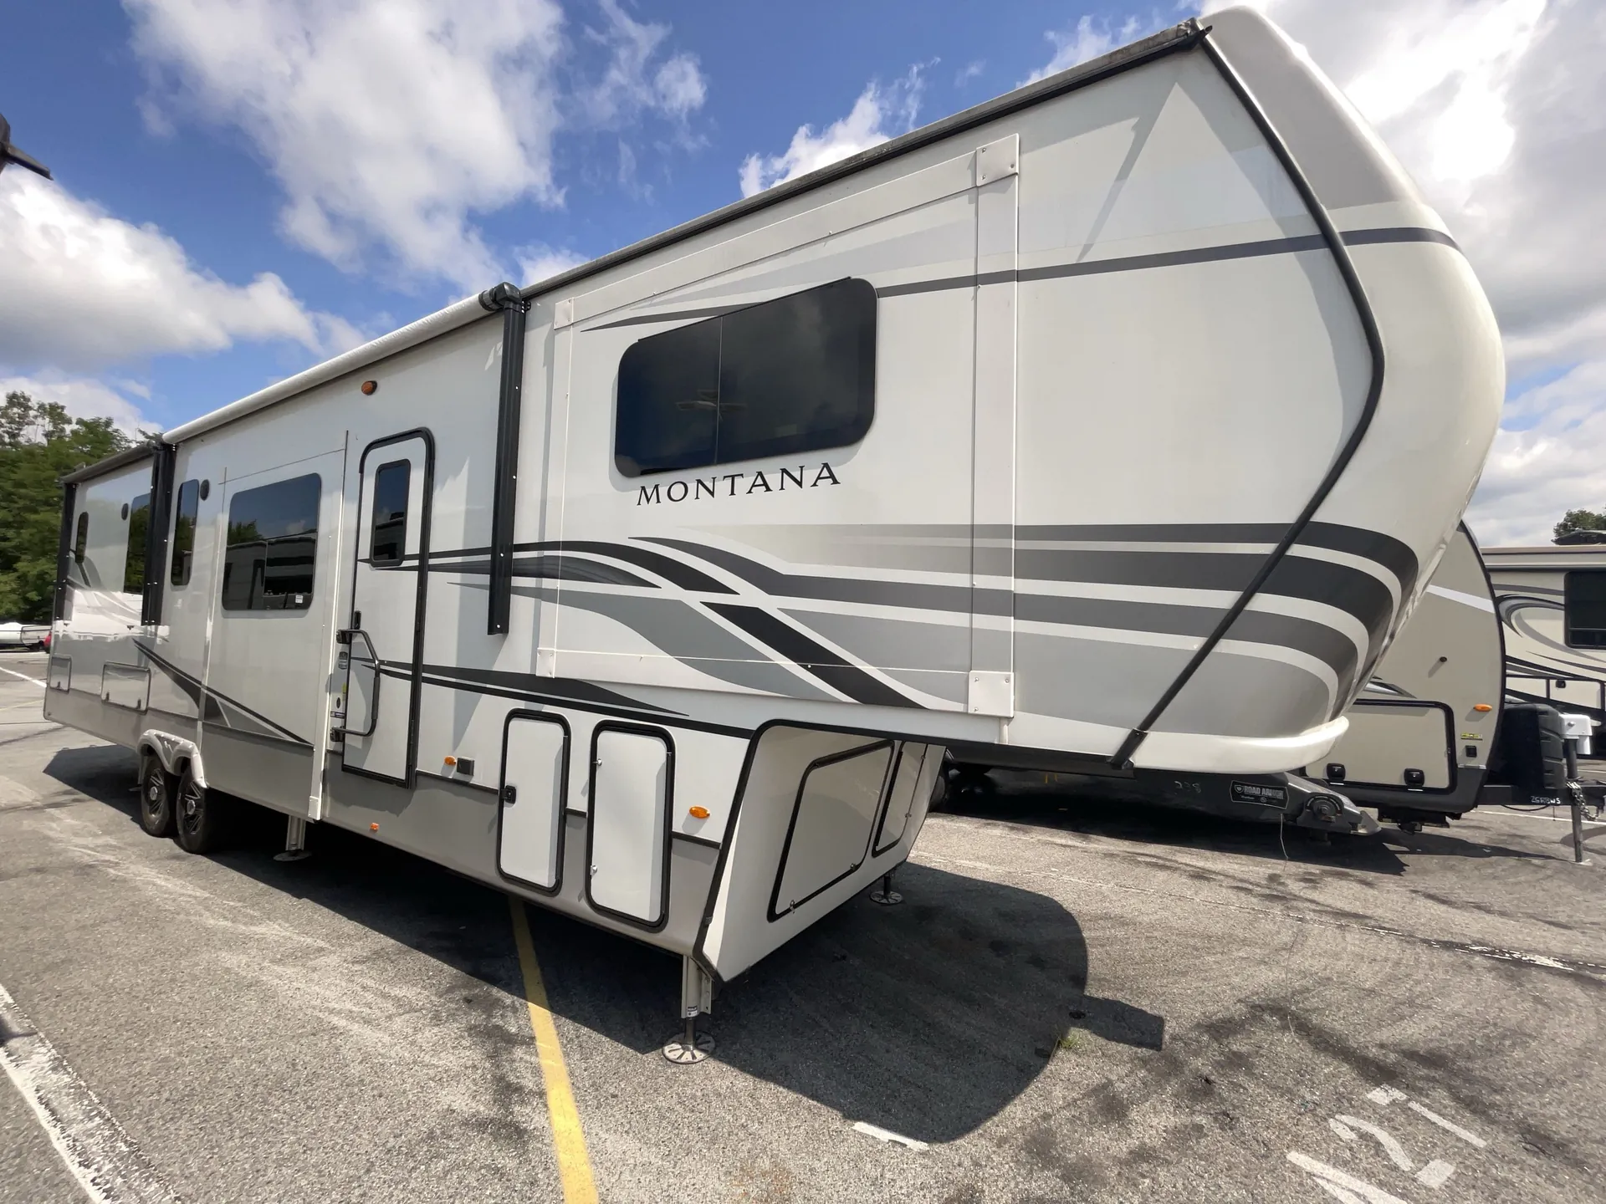
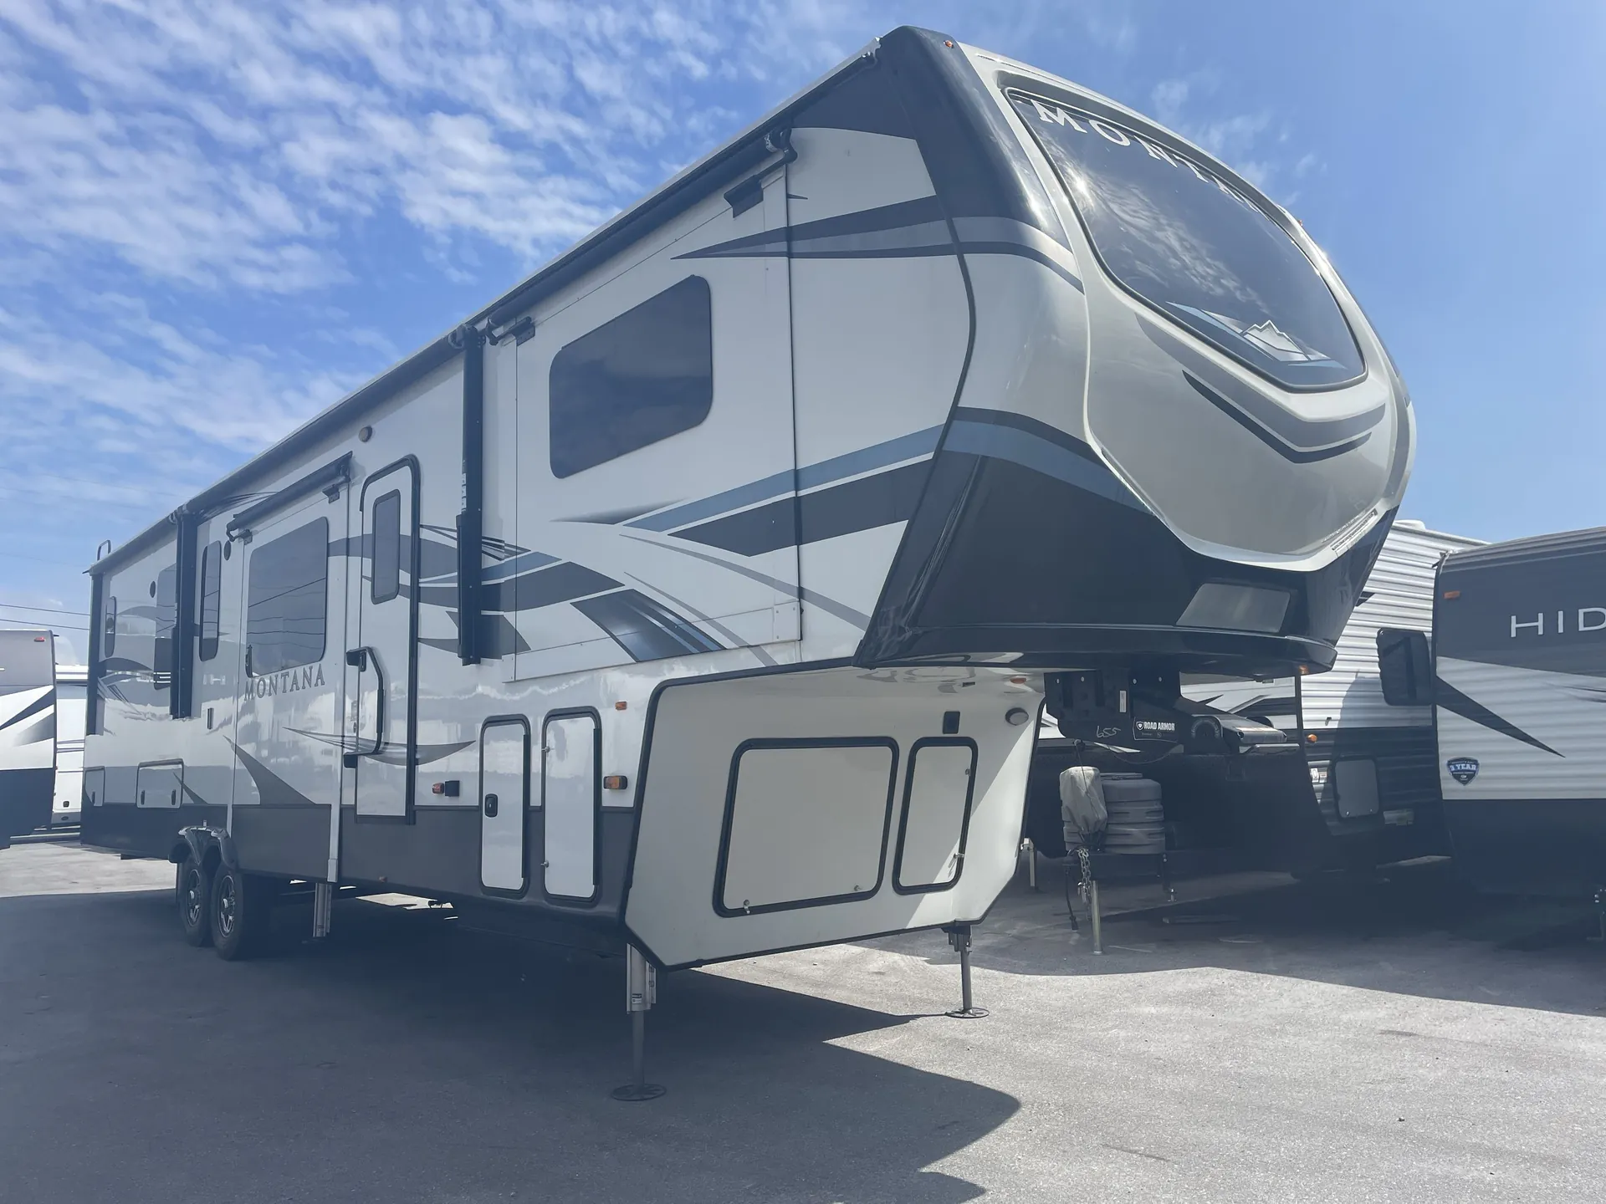
2022 Keystone Montana 3763BP
UsedStock #355894
Listing price
2022 Montana 3763BP

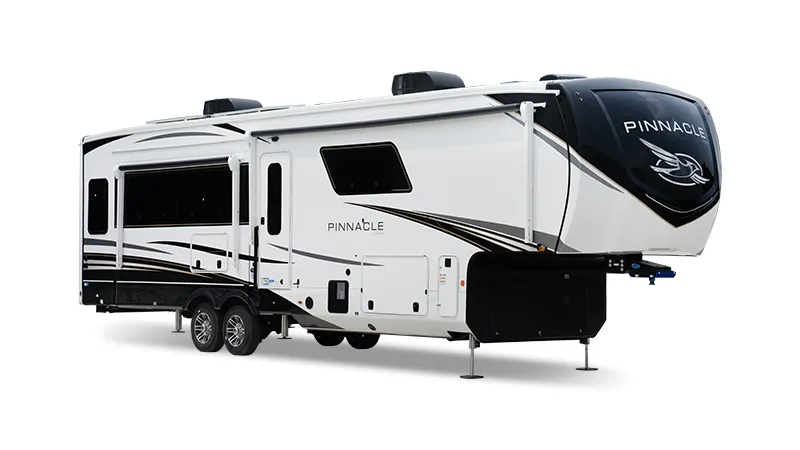
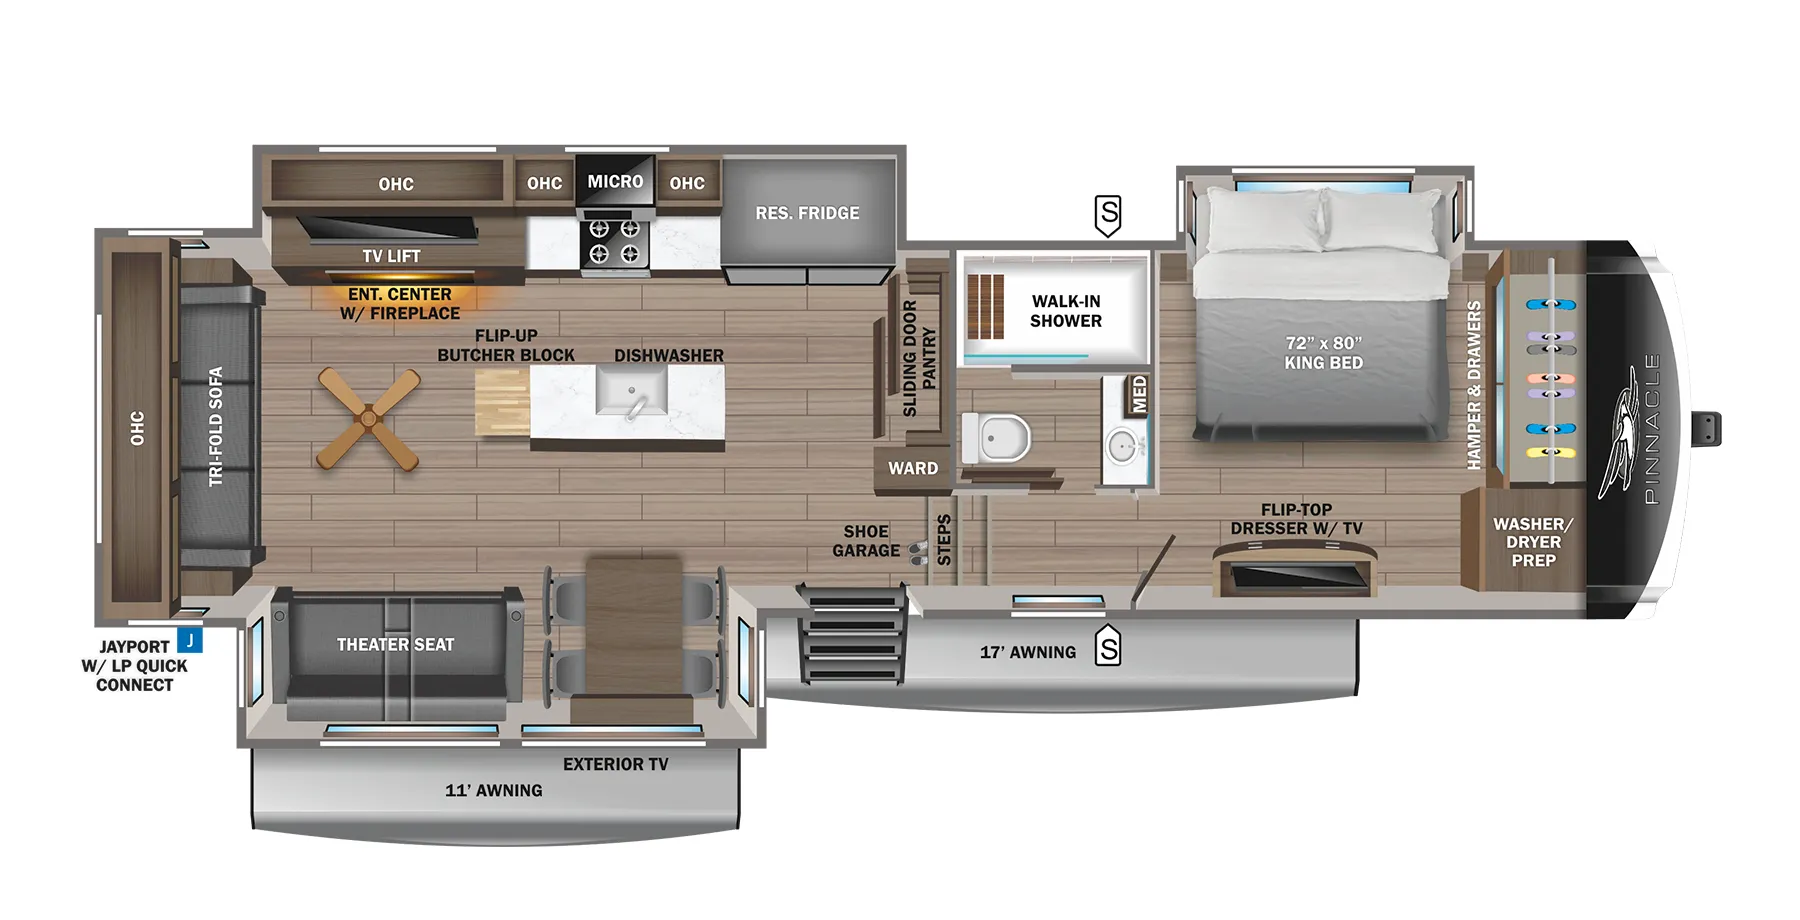
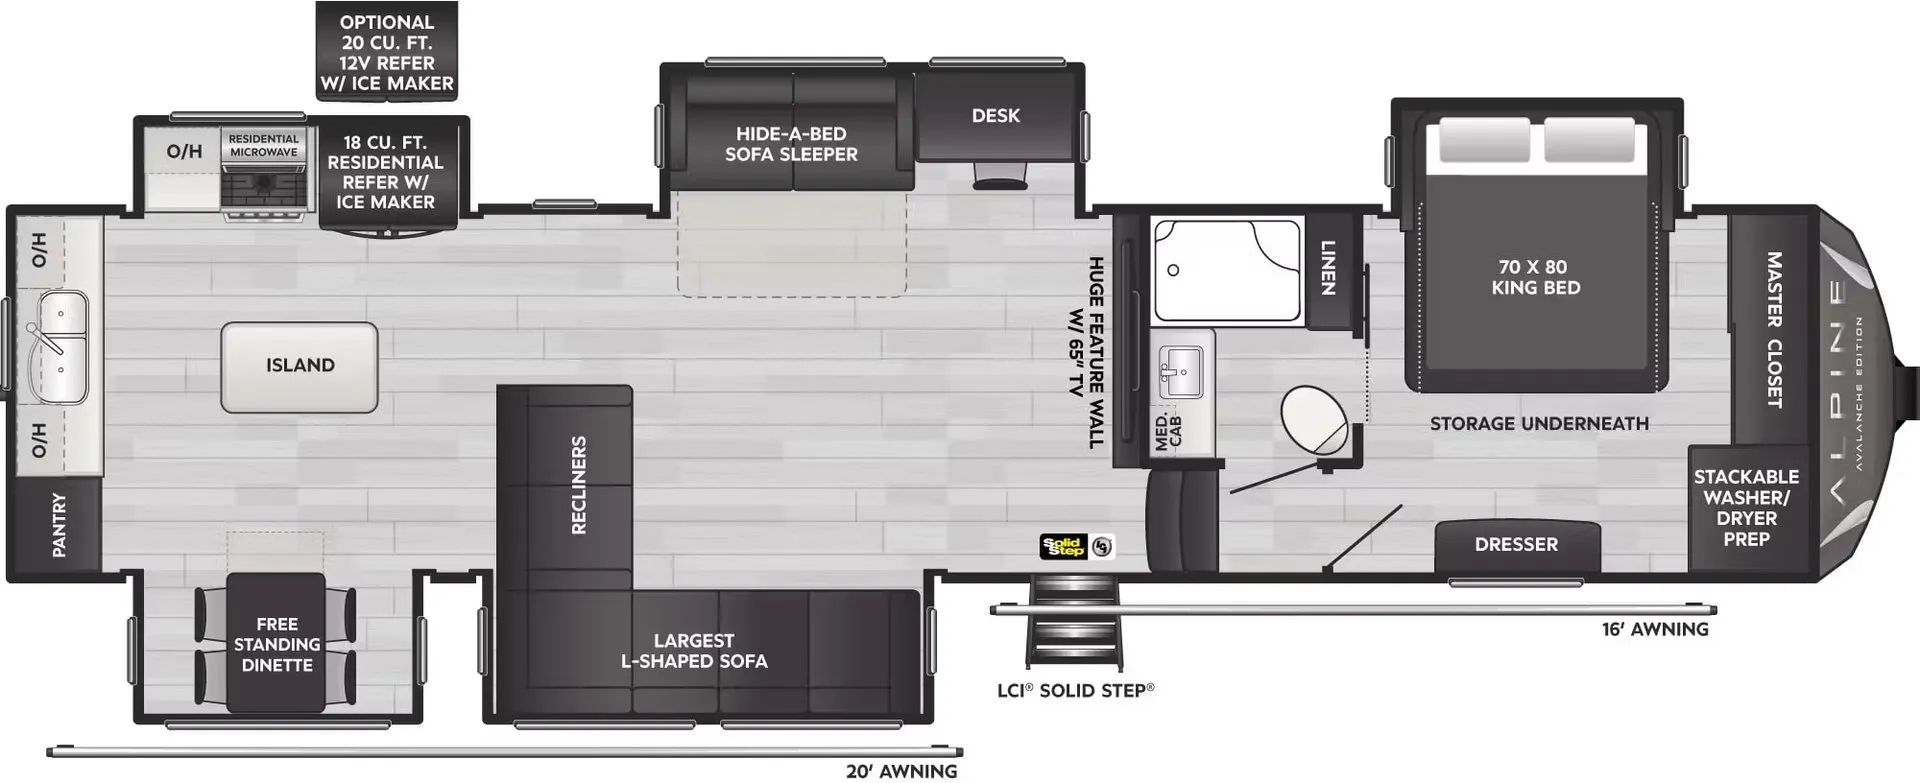
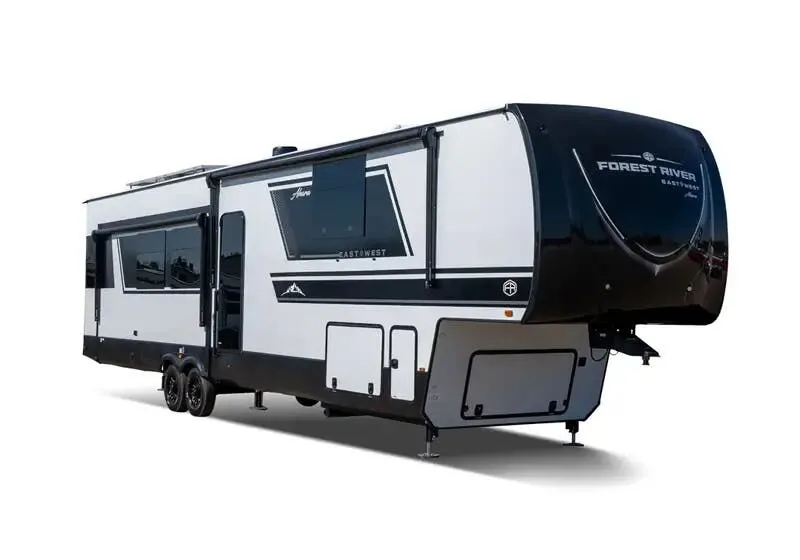
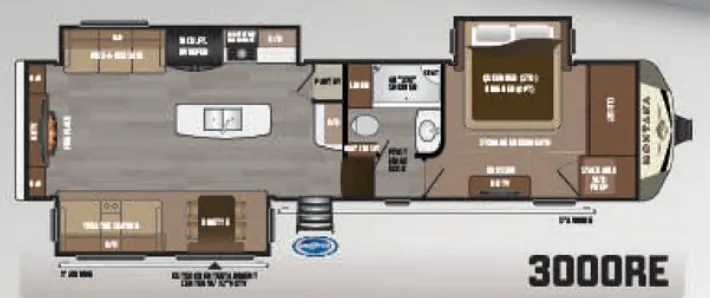
Other floor plans with a similar body style, feature mix, and price range, prioritizing other manufacturers and brands.
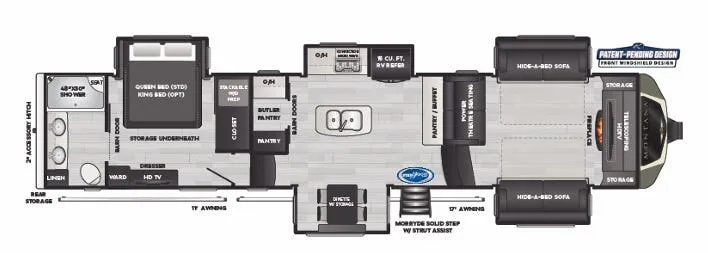
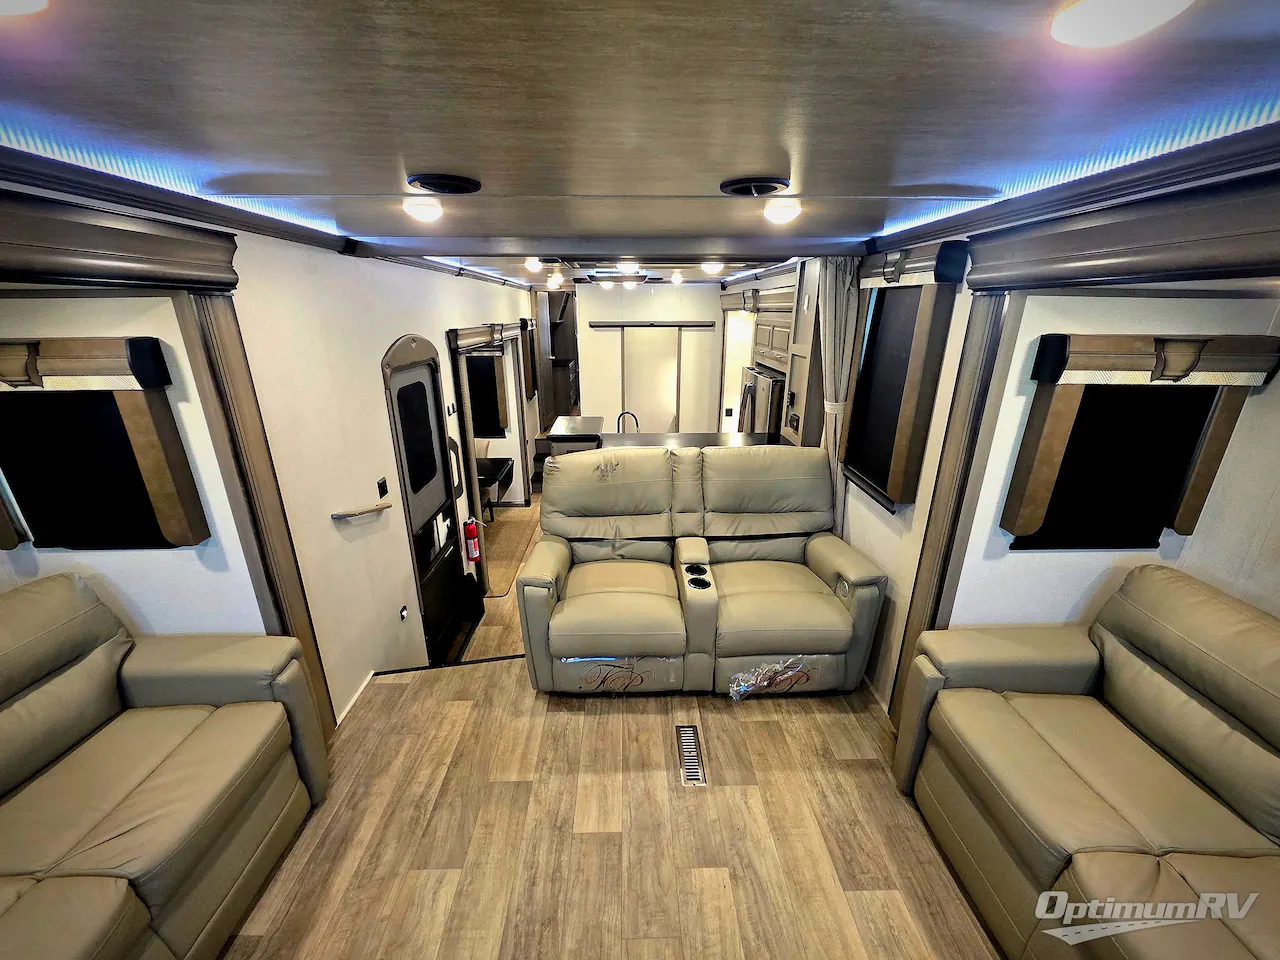
The 3763BP puts the living room up front where it belongs, with large panoramic windows, a 50" smart TV, and a JBL sound system with subwoofer that makes it easy to settle in for the night. The elevated rear bedroom keeps the east/west bed away from the main living area, and the dual vanity bath with walk-in pantry adds a level of daily convenience that full-timers genuinely appreciate. The kitchen island features a curved bookshelf design and solid surface countertops, with an 18 cu. ft. residential refrigerator and convection microwave rounding out the cooking setup. Four-season capability with a 35,000 BTU furnace, dual power-saver ACs, and Road Armor suspension make it equally at home in a mountain campground as a year-round RV park.
Length
41 ft
Dry weight
14,140 lbs
GVWR
16,980 lbs
Sleeps
6
Many factors play into a unit's listing price and what you should pay. This guide provides a ballpark estimate, but it does not factor in your exact scenario or how different listings are equipped.
There may be room for price negotiation.
$37,000 – $69,989
This unit has been on the lot for 91 to 120 days.
This unit is ranked 2 of 8 by asking price in this group.
The listing price on this unit has changed 1 time.
See the complete price timeline and the rest of this unit's pricing insights.
General RV
Wayland, MI
Sells faster than 89% of US RV dealers
Compared with 1,115 dealers nationwide
Keystone RV Montana fifth wheel 3763BP highlights:
• Front Living Area
• Butler’s Pantry
• Dual Sink Rear Bath
• Kitchen Island
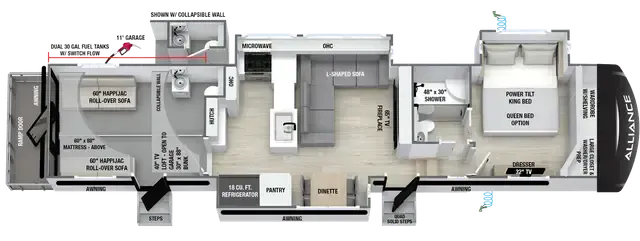
Enjoy luxury living on the road in this Montana fifth wheel that is designed with both comfort and functionality in mind! The private bedroom offers a relaxing retreat with a king bed slide, storage underneath, a dresser with TV space, and a large wardrobe that is prepped for a washer and dryer. Just steps away, the spacious rear bathroom features a dual sink vanity so two can get ready at once, a large shower with a seat, and linen storage to keep everything organized.
Moving into the center of the unit, the kitchen is packed with residential-style conveniences. You’ll love the large kitchen island for prepping meals, the residential refrigerator, and the standout butler’s pantry that provides additional storage and workspace. There is also a free-standing dinette where you can comfortably enjoy meals together.
Up front, the separate living area creates a cozy place to relax with opposing hide-a-bed sofas, theater seating, and an entertainment center with a fireplace and TV. This setup provides plenty of room for guests and extra sleeping space, making it perfect for extended stays or entertaining.
With any Keystone Montana fifth wheel, you can expect quality construction, residential comfort, and premium design throughout. From the spacious slide-outs and high ceilings to the stylish finishes and thoughtful storage solutions, these units are built for extended travel or full-time living, giving you all the comforts of home wherever the road takes you.
Other listings for this floor plan, ranked by condition, model year, distance, price, and listing quality.