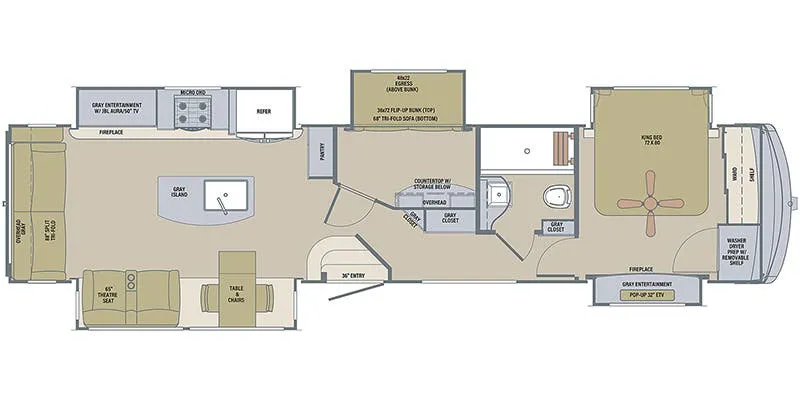
2022 Palomino River Ranch 392MB
The 2022 River Ranch 392MB is a spacious destination trailer designed to bring the comforts of home to your favorite campsite. Featuring a versatile mid-bunk room, residential-style kitchen, large living area, private master bedroom, and ample storage throughout, this floorplan is ideal for families, seasonal campers, or anyone looking for extra living space.
With its residential amenities, multiple sleeping areas, and roomy layout, the River Ranch 392MB offers a comfortable camping experience that's perfect for extended stays and making lasting memories at the campground.
Specifications
Length
42 ft
Dry weight
14,844 lbs
Sleeps
7 people
Slideouts
5
Unit features & options
- 84” Interior Height Throughout
- 12V Heat Pads On All Holding Tanks
- Frameless Windows
- 101” Wide Body
- All Welded Aluminum Frame Superstructure 3/4” Tongue & Groove Plywood Floor Residential, 5”, Radius, Wood-Truss Roof
- 6’ Slide Height (Living Room Slides)
- A/C & Heat Ducts In Out-Of-Traffic Areas Snap-In Ceiling Molding (No Staples Or Tape)
- R-38 Floor Insulation
- R-40 Roof Insulation
- R-11 Sidewall Insulation
- Vacuum-Bonded Walls With Azdel
- Worry-Free Composite Floors In
- Basement & Slide Boxes
- 16” Wheels With Nitrogen-Filled Tires
- Two-Tone Painted Front Cap
- Large Frameless, Tinted Windows Throughout Hidden Hinges
- Power Theater Seating With USB Charging
- 88” Split Sleeper Sofa
- Soft-Close, Reinforced Doors & Drawers With Upgraded Hardware
- Upgraded Crack/Mold/Mildew-Resistant Flooring Hybrid Marine-Grade Carpet
- LED Light Fixtures
- Upgraded True Solid-Surface Countertops in Bathroom & Kitchen
- Roller Day/Night Shades (Main Areas Only)
- Solid Wood Entertainment & End Table Top Residential High-End Dining Chairs
Full specifications
Get more info
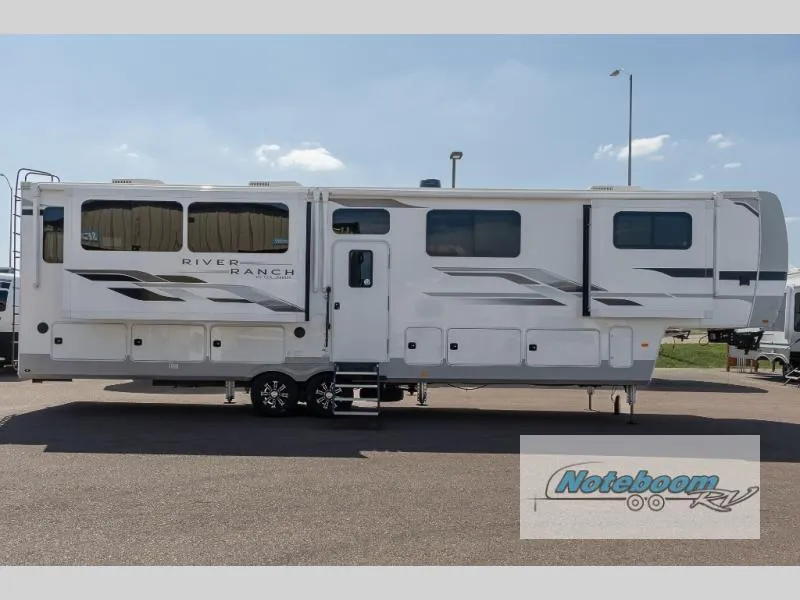
2022 River Ranch 392MB
Dealer information
The 2022 River Ranch 392MB is a spacious destination trailer designed to bring the comforts of home to your favorite campsite. Featuring a versatile mid-bunk room, residential-style kitchen, large living area, private master bedroom, and ample storage throughout, this floorplan is ideal for families, seasonal campers, or anyone looking for extra living space.
With its residential amenities, multiple sleeping areas, and roomy layout, the River Ranch 392MB offers a comfortable camping experience that's perfect for extended stays and making lasting memories at the campground.
Specifications
Length
42 ft
Dry weight
14,844 lbs
Sleeps
7 people
Slideouts
5
Unit features & options
- 84” Interior Height Throughout
- 12V Heat Pads On All Holding Tanks
- Frameless Windows
- 101” Wide Body
- All Welded Aluminum Frame Superstructure 3/4” Tongue & Groove Plywood Floor Residential, 5”, Radius, Wood-Truss Roof
- 6’ Slide Height (Living Room Slides)
- A/C & Heat Ducts In Out-Of-Traffic Areas Snap-In Ceiling Molding (No Staples Or Tape)
- R-38 Floor Insulation
- R-40 Roof Insulation
- R-11 Sidewall Insulation
- Vacuum-Bonded Walls With Azdel
- Worry-Free Composite Floors In
- Basement & Slide Boxes
- 16” Wheels With Nitrogen-Filled Tires
- Two-Tone Painted Front Cap
- Large Frameless, Tinted Windows Throughout Hidden Hinges
- Power Theater Seating With USB Charging
- 88” Split Sleeper Sofa
- Soft-Close, Reinforced Doors & Drawers With Upgraded Hardware
- Upgraded Crack/Mold/Mildew-Resistant Flooring Hybrid Marine-Grade Carpet
- LED Light Fixtures
- Upgraded True Solid-Surface Countertops in Bathroom & Kitchen
- Roller Day/Night Shades (Main Areas Only)
- Solid Wood Entertainment & End Table Top Residential High-End Dining Chairs
Full specifications
Get more info
2022 River Ranch 392MB