2022 Palomino Solaire 253RL
$22,995
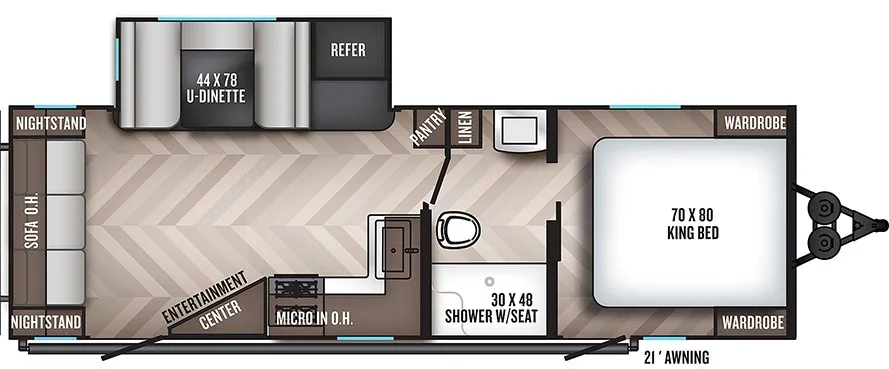
The 2022 Palomino SolAire Ultra Lite 253RLS is a rear-living travel trailer manufactured by Forest River RV. This specific floorplan focuses heavily on couples' comfort, offering a spacious rear entertainment layout paired with a private front master bedroom suite.
Key Layout Layout Features
- Rear Living Area (RL): The back of the camper features a wide-open living layout. Depending on your option package, it features theater seating or an easy-setup sleeper sofa positioned perfectly for viewing the built-in entertainment hub and electric fireplace.
- Single Slideout: A deep, true-flush driver-side slideout houses a large U-shaped dinette, maximizing the interior walking and floor space.
- Mid-Ship Kitchen: Situated opposite the slideout, the kitchen layout includes solid-surface countertops, a seamless stainless steel sink, a microwave, and a standard 11 cubic-foot 12V electric refrigerator.
- Walk-Through Bathroom: Acting as a privacy barrier, a spacious walk-through bathroom features a large glass-door shower with a built-in seat, a porcelain toilet, and a power vent fan.
- Front Master Bedroom: The front of the trailer houses a private bedroom utilizing a premium memory foam mattress, side wardrobes, and independent windows for optimal ventilation.
Full specifications
Dry Weight (LBS)5960 LBS
Exterior ColorWHITE
FloorplanCouples Coach - No Bunks, Rear Living Area
Height (IN)11'1"
Length (FT)30'8"'
Number Of Slideouts1
Other FeaturesWalk-Thru Bath, 30 Amp
Shop By Weight5000 - 6000
Sleeps5-6
StatusAVAILABLE
Stock #8996
Total Black Water Tank Capacity (GAL)30 GAL
Total Fresh Water Tank Capacity (GAL/L)44 GAL
Total Gray Water Tank Capacity (GAL/L)68 GAL
Trim253RL
Get more info
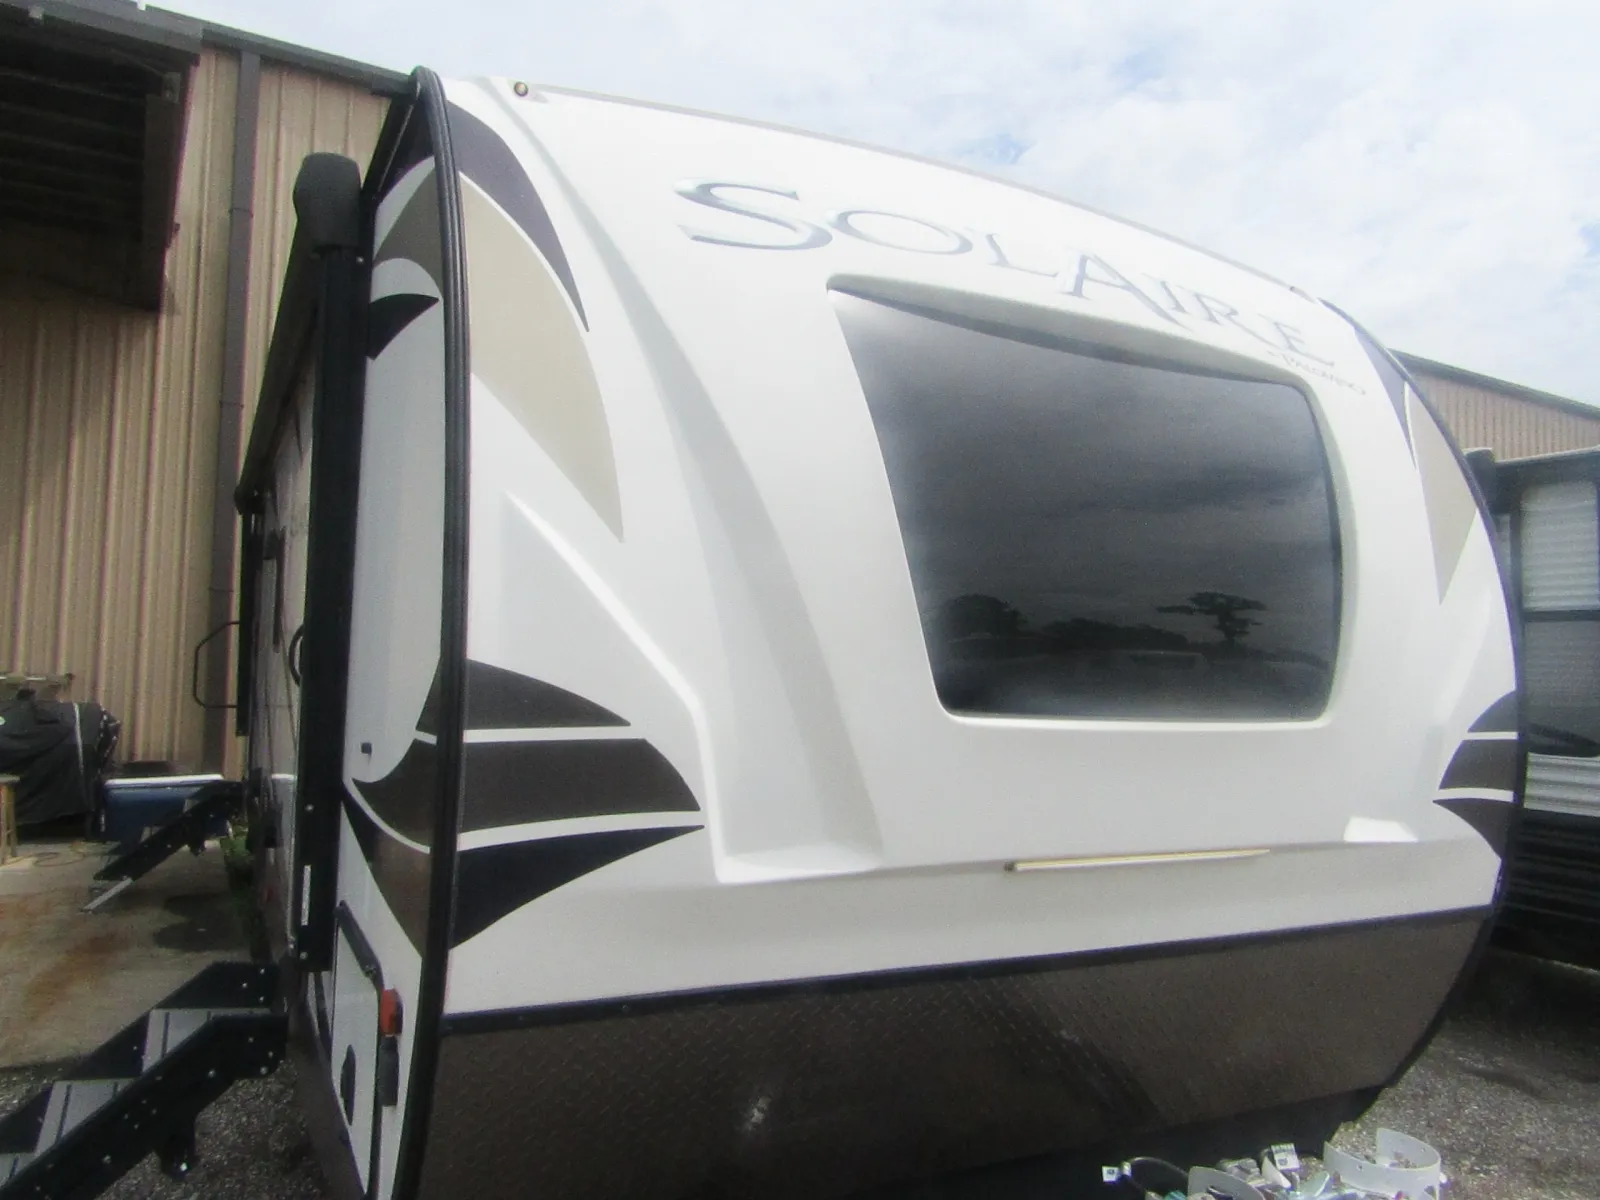
2022 Solaire 253RL
Dealer information
The 2022 Palomino SolAire Ultra Lite 253RLS is a rear-living travel trailer manufactured by Forest River RV. This specific floorplan focuses heavily on couples' comfort, offering a spacious rear entertainment layout paired with a private front master bedroom suite.
Key Layout Layout Features
- Rear Living Area (RL): The back of the camper features a wide-open living layout. Depending on your option package, it features theater seating or an easy-setup sleeper sofa positioned perfectly for viewing the built-in entertainment hub and electric fireplace.
- Single Slideout: A deep, true-flush driver-side slideout houses a large U-shaped dinette, maximizing the interior walking and floor space.
- Mid-Ship Kitchen: Situated opposite the slideout, the kitchen layout includes solid-surface countertops, a seamless stainless steel sink, a microwave, and a standard 11 cubic-foot 12V electric refrigerator.
- Walk-Through Bathroom: Acting as a privacy barrier, a spacious walk-through bathroom features a large glass-door shower with a built-in seat, a porcelain toilet, and a power vent fan.
- Front Master Bedroom: The front of the trailer houses a private bedroom utilizing a premium memory foam mattress, side wardrobes, and independent windows for optimal ventilation.
Full specifications
Dry Weight (LBS)5960 LBS
Exterior ColorWHITE
FloorplanCouples Coach - No Bunks, Rear Living Area
Height (IN)11'1"
Length (FT)30'8"'
Number Of Slideouts1
Other FeaturesWalk-Thru Bath, 30 Amp
Shop By Weight5000 - 6000
Sleeps5-6
StatusAVAILABLE
Stock #8996
Total Black Water Tank Capacity (GAL)30 GAL
Total Fresh Water Tank Capacity (GAL/L)44 GAL
Total Gray Water Tank Capacity (GAL/L)68 GAL
Trim253RL
Get more info
2022 Solaire 253RL