2022 Coleman 30CM
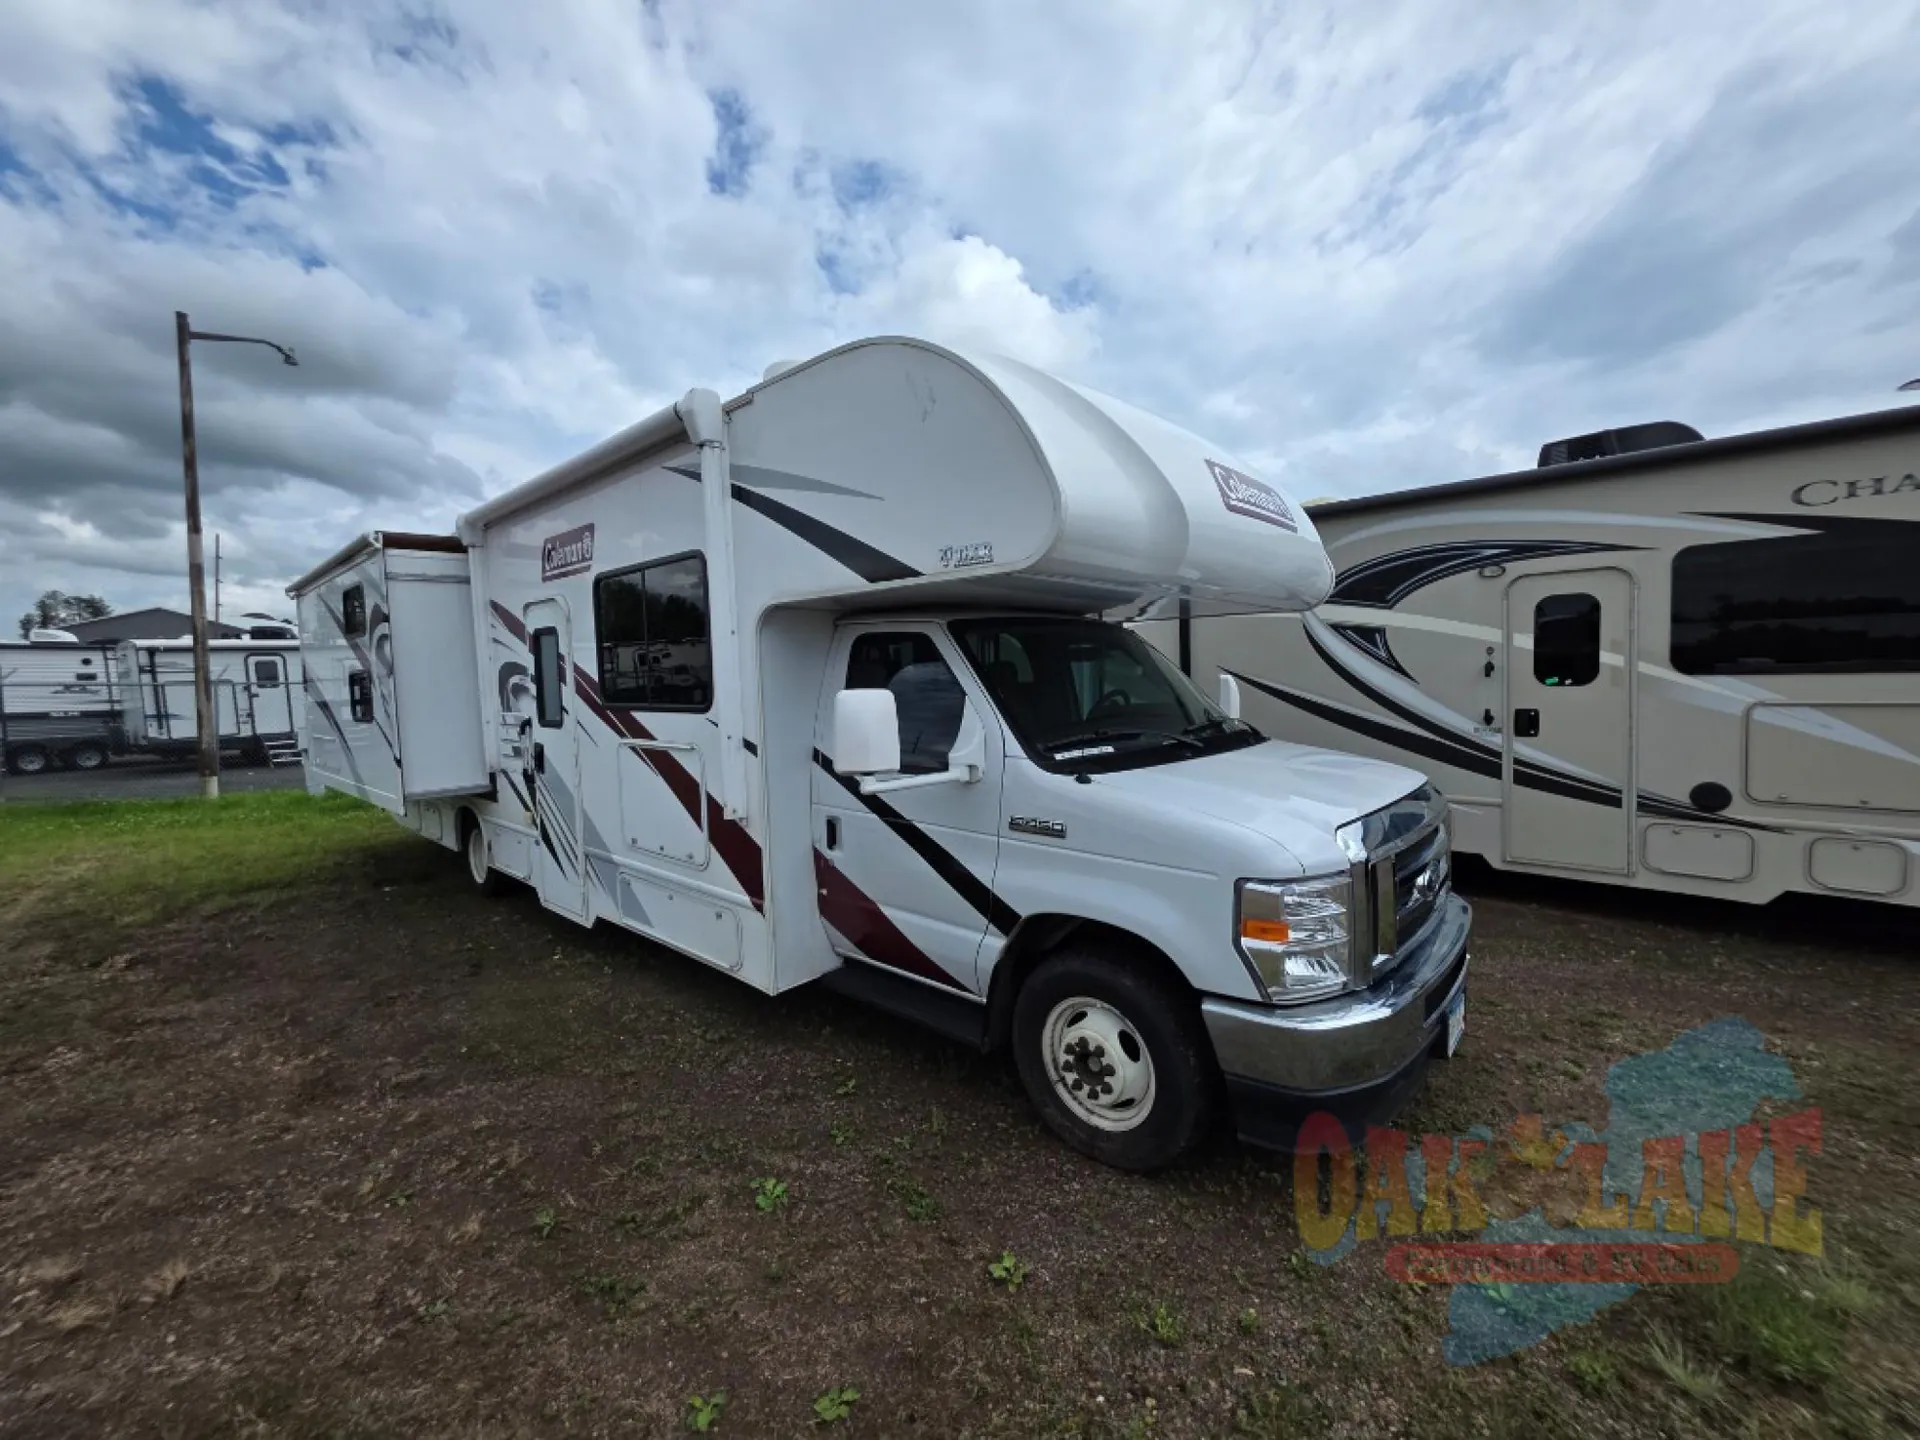
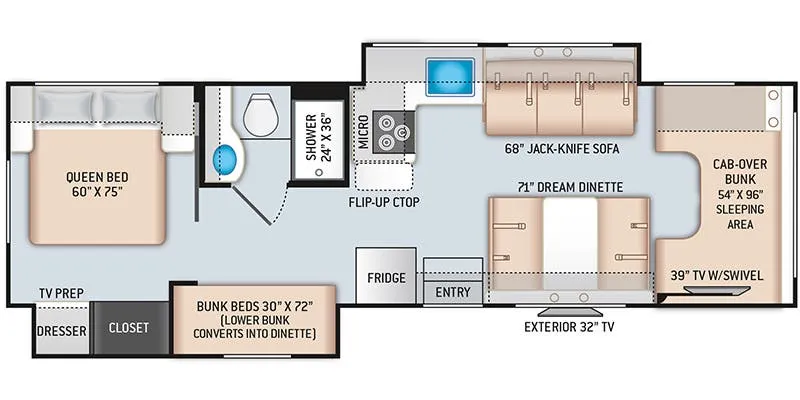
The 30CM is a family-oriented bunkhouse model built on a rugged Ford commercial chassis, designed to comfortably carry and sleep a large crew. The 30CM stands out for its high sleeping capacity (up to 10 people) and dedicated bunkhouse area. The floor plan utilizes two driver-side slideouts to maximize floor space without blocking the passenger-side awning area
Cab-Over Bunk: A spacious sleeping area above the driver’s cabin featuring a telescoping ladder and built-in cup holders.
Main Living Slide: Located on the driver's side, this slide holds the Dream Dinette (with built-in wireless/USB charging pads) and a leatherette jack-knife sofa. Both easily convert into extra beds.
Entertainment: A standard 40” LED Smart TV is positioned in the living area, easily viewable from the sofa and dinette.
Kitchen (Passenger Side): Includes a large single-bowl stainless steel sink with a pull-down sprayer, a 3-burner cooktop, an oven, a microwave, and a double-door refrigerator. It also features a flip-up countertop extension near the entry door for extra prep space and a dedicated kitchen pantry cabinet.
Full Bathroom: Positioned just before the rear bedroom, featuring a foot-flush toilet, vanity sink, medicine cabinet, and a residential-style shower with a glass door.
Bunk Bed Slide: Located on the driver's side across from the bathroom, this area features double bunk beds. The clever lower bunk converts into a secondary dinette, making it a great private workspace or hangout spot for kids.
Master Bedroom: A private rear bedroom featuring a Queen-size bed walk-around space, dual nightstands, a large wardrobe, and pre-wiring for an additional bedroom TV.
The 30CM is a family-oriented bunkhouse model built on a rugged Ford commercial chassis, designed to comfortably carry and sleep a large crew. The 30CM stands out for its high sleeping capacity (up to 10 people) and dedicated bunkhouse area. The floor plan utilizes two driver-side slideouts to maximize floor space without blocking the passenger-side awning area
Cab-Over Bunk: A spacious sleeping area above the driver’s cabin featuring a telescoping ladder and built-in cup holders.
Main Living Slide: Located on the driver's side, this slide holds the Dream Dinette (with built-in wireless/USB charging pads) and a leatherette jack-knife sofa. Both easily convert into extra beds.
Entertainment: A standard 40” LED Smart TV is positioned in the living area, easily viewable from the sofa and dinette.
Kitchen (Passenger Side): Includes a large single-bowl stainless steel sink with a pull-down sprayer, a 3-burner cooktop, an oven, a microwave, and a double-door refrigerator. It also features a flip-up countertop extension near the entry door for extra prep space and a dedicated kitchen pantry cabinet.
Full Bathroom: Positioned just before the rear bedroom, featuring a foot-flush toilet, vanity sink, medicine cabinet, and a residential-style shower with a glass door.
Bunk Bed Slide: Located on the driver's side across from the bathroom, this area features double bunk beds. The clever lower bunk converts into a secondary dinette, making it a great private workspace or hangout spot for kids.
Master Bedroom: A private rear bedroom featuring a Queen-size bed walk-around space, dual nightstands, a large wardrobe, and pre-wiring for an additional bedroom TV.
Length
32 ft 4 in
Sleeps
10 people
Slideouts
2
Odometer
34,800 miles
Length
32 ft 4 in
Sleeps
10 people
Slideouts
2
Odometer
34,800 miles
As provided in the original listing
As provided in the original listing
Days listed
44
Days listed
44
2022 Coleman 30CM