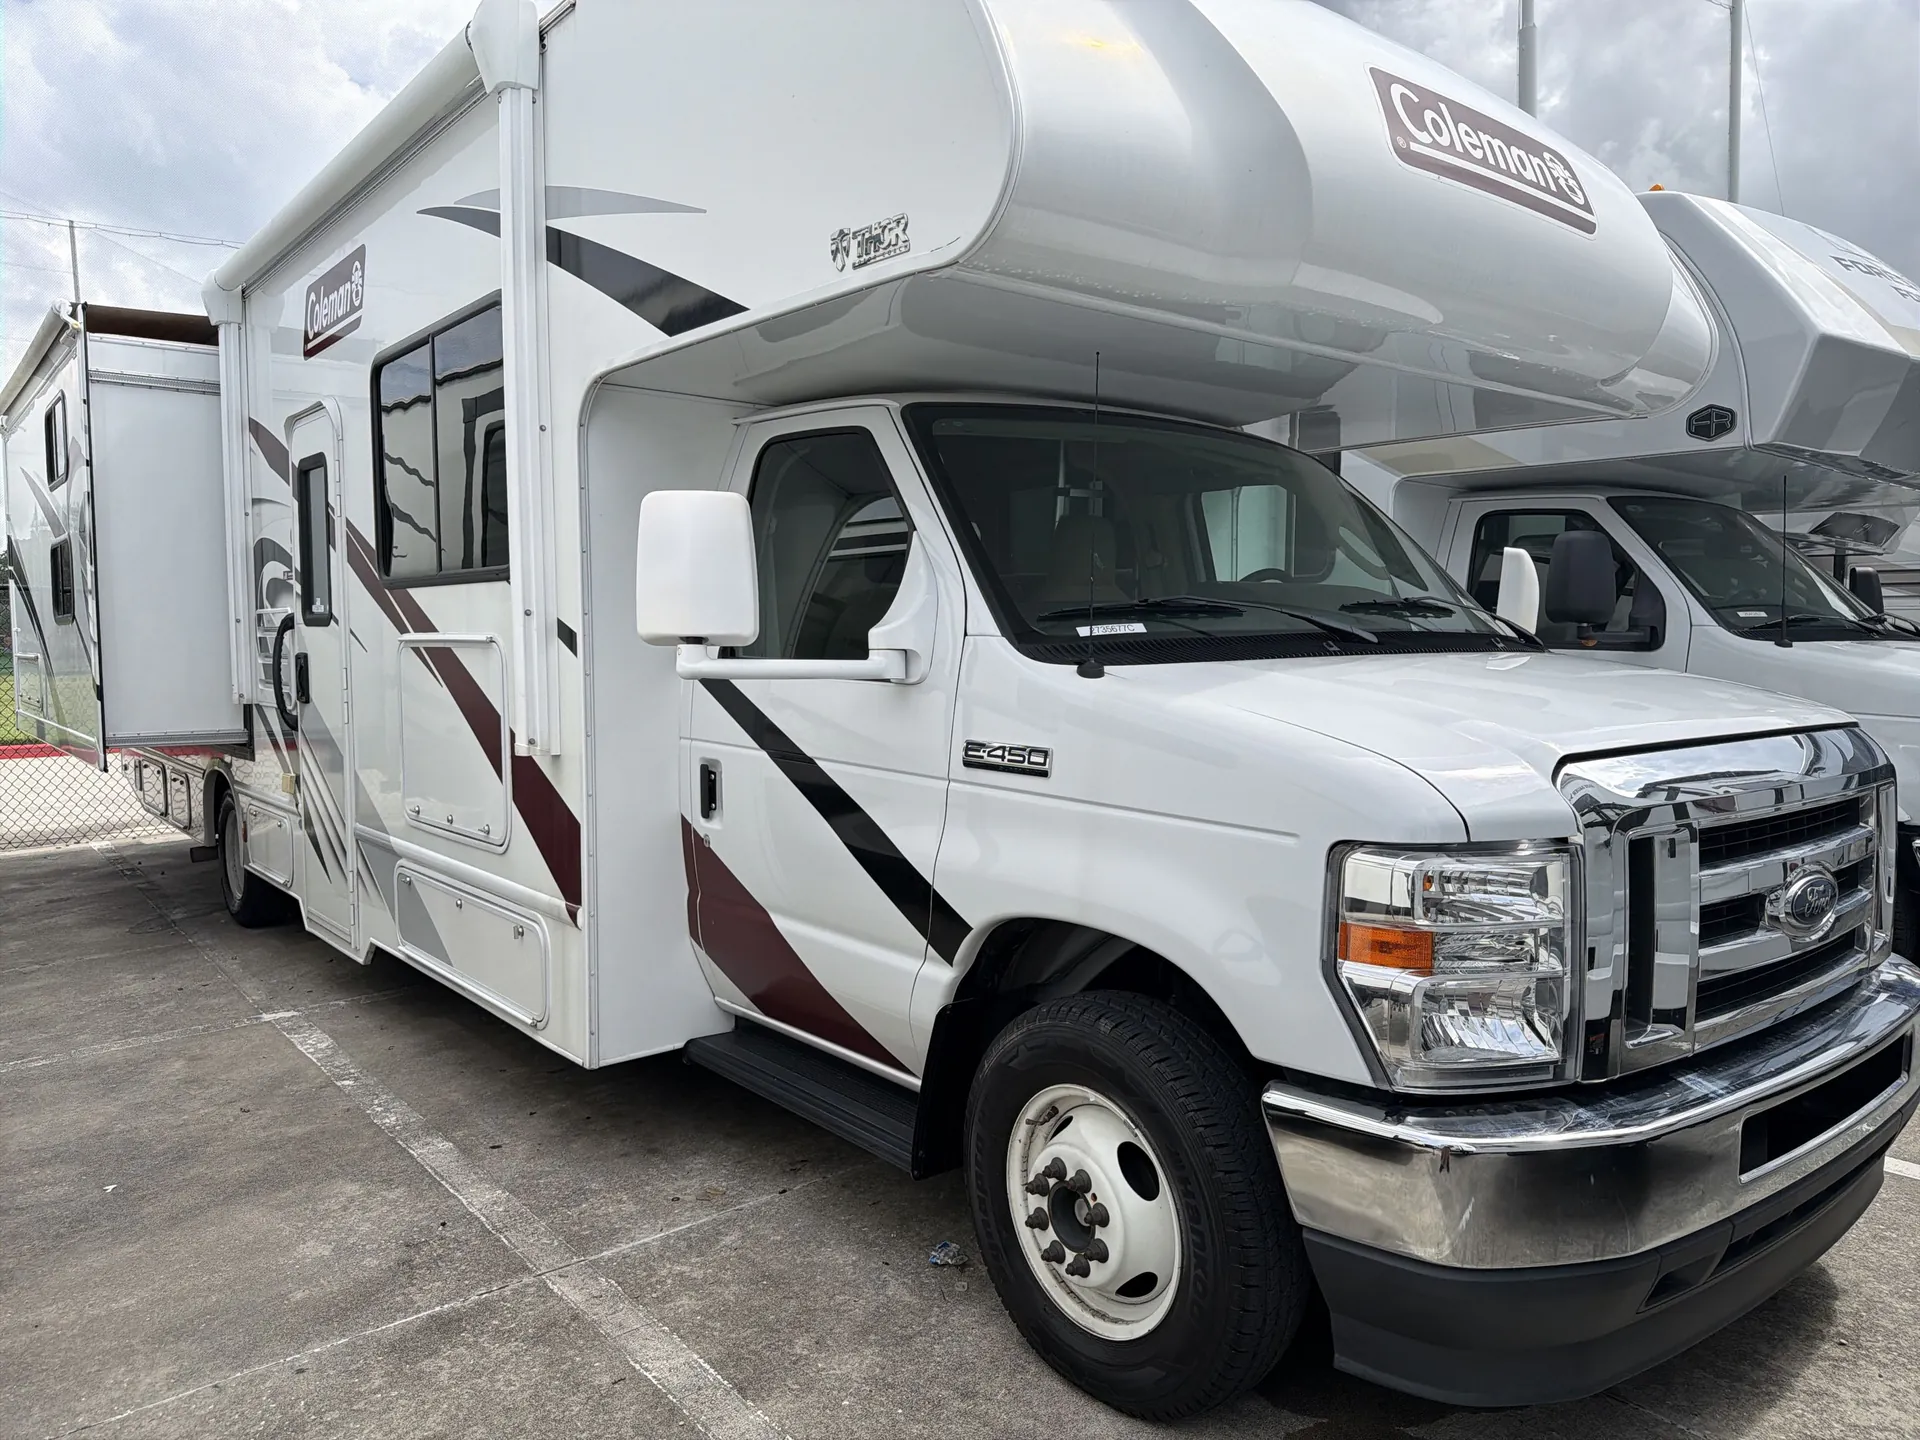
Get in touch and we'll be happy to answer any questions or set up an appointment to see it in person.
2022 Thor Motor Coach Coleman 30CM
Used34,800 mi · Stock #16957
Ford E450 · 7.3L V8
Listing price
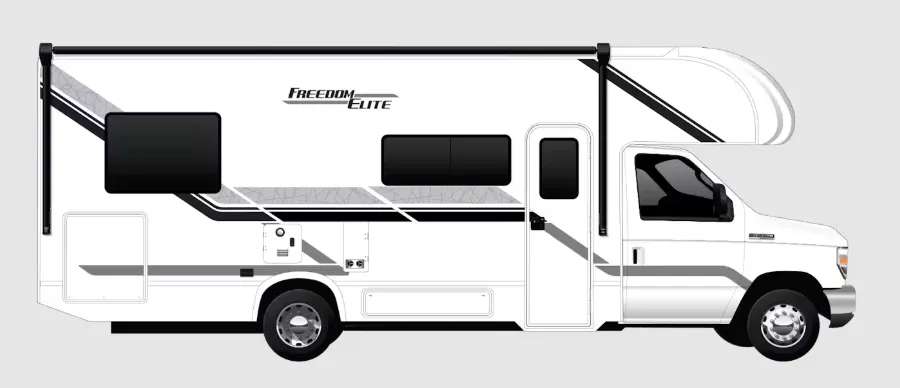
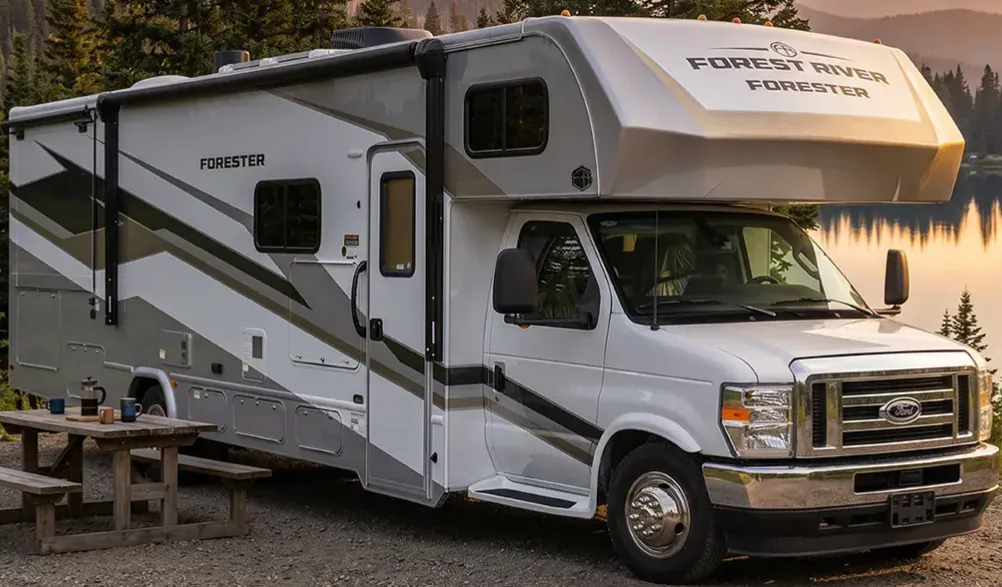
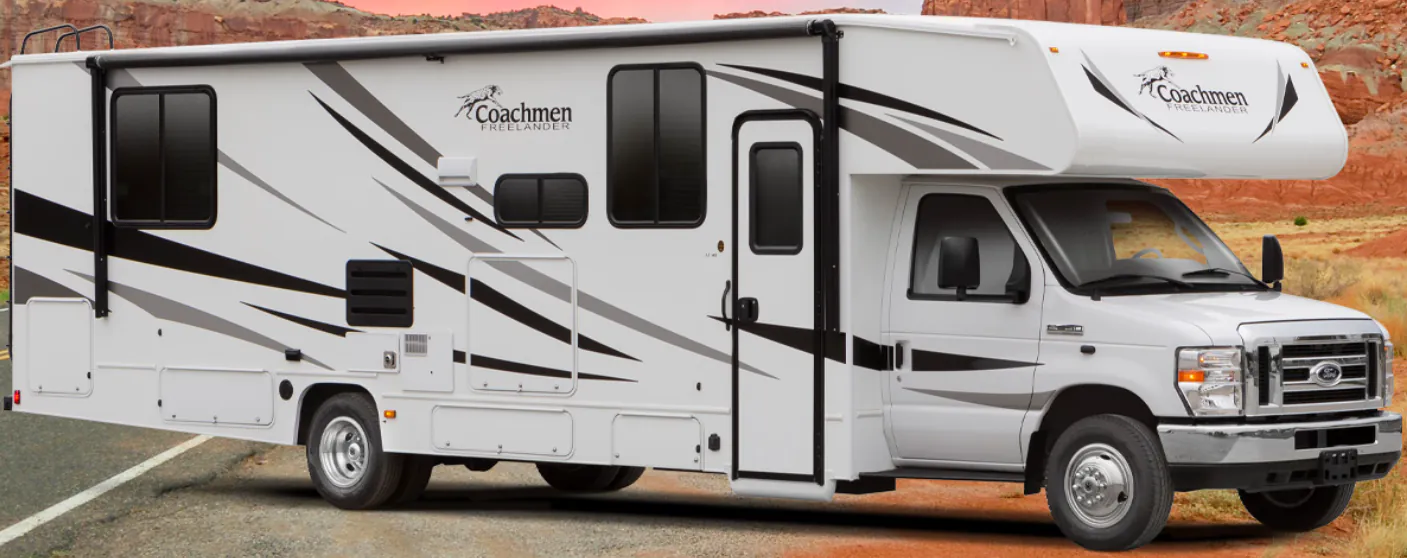
2022 Coleman 30CM
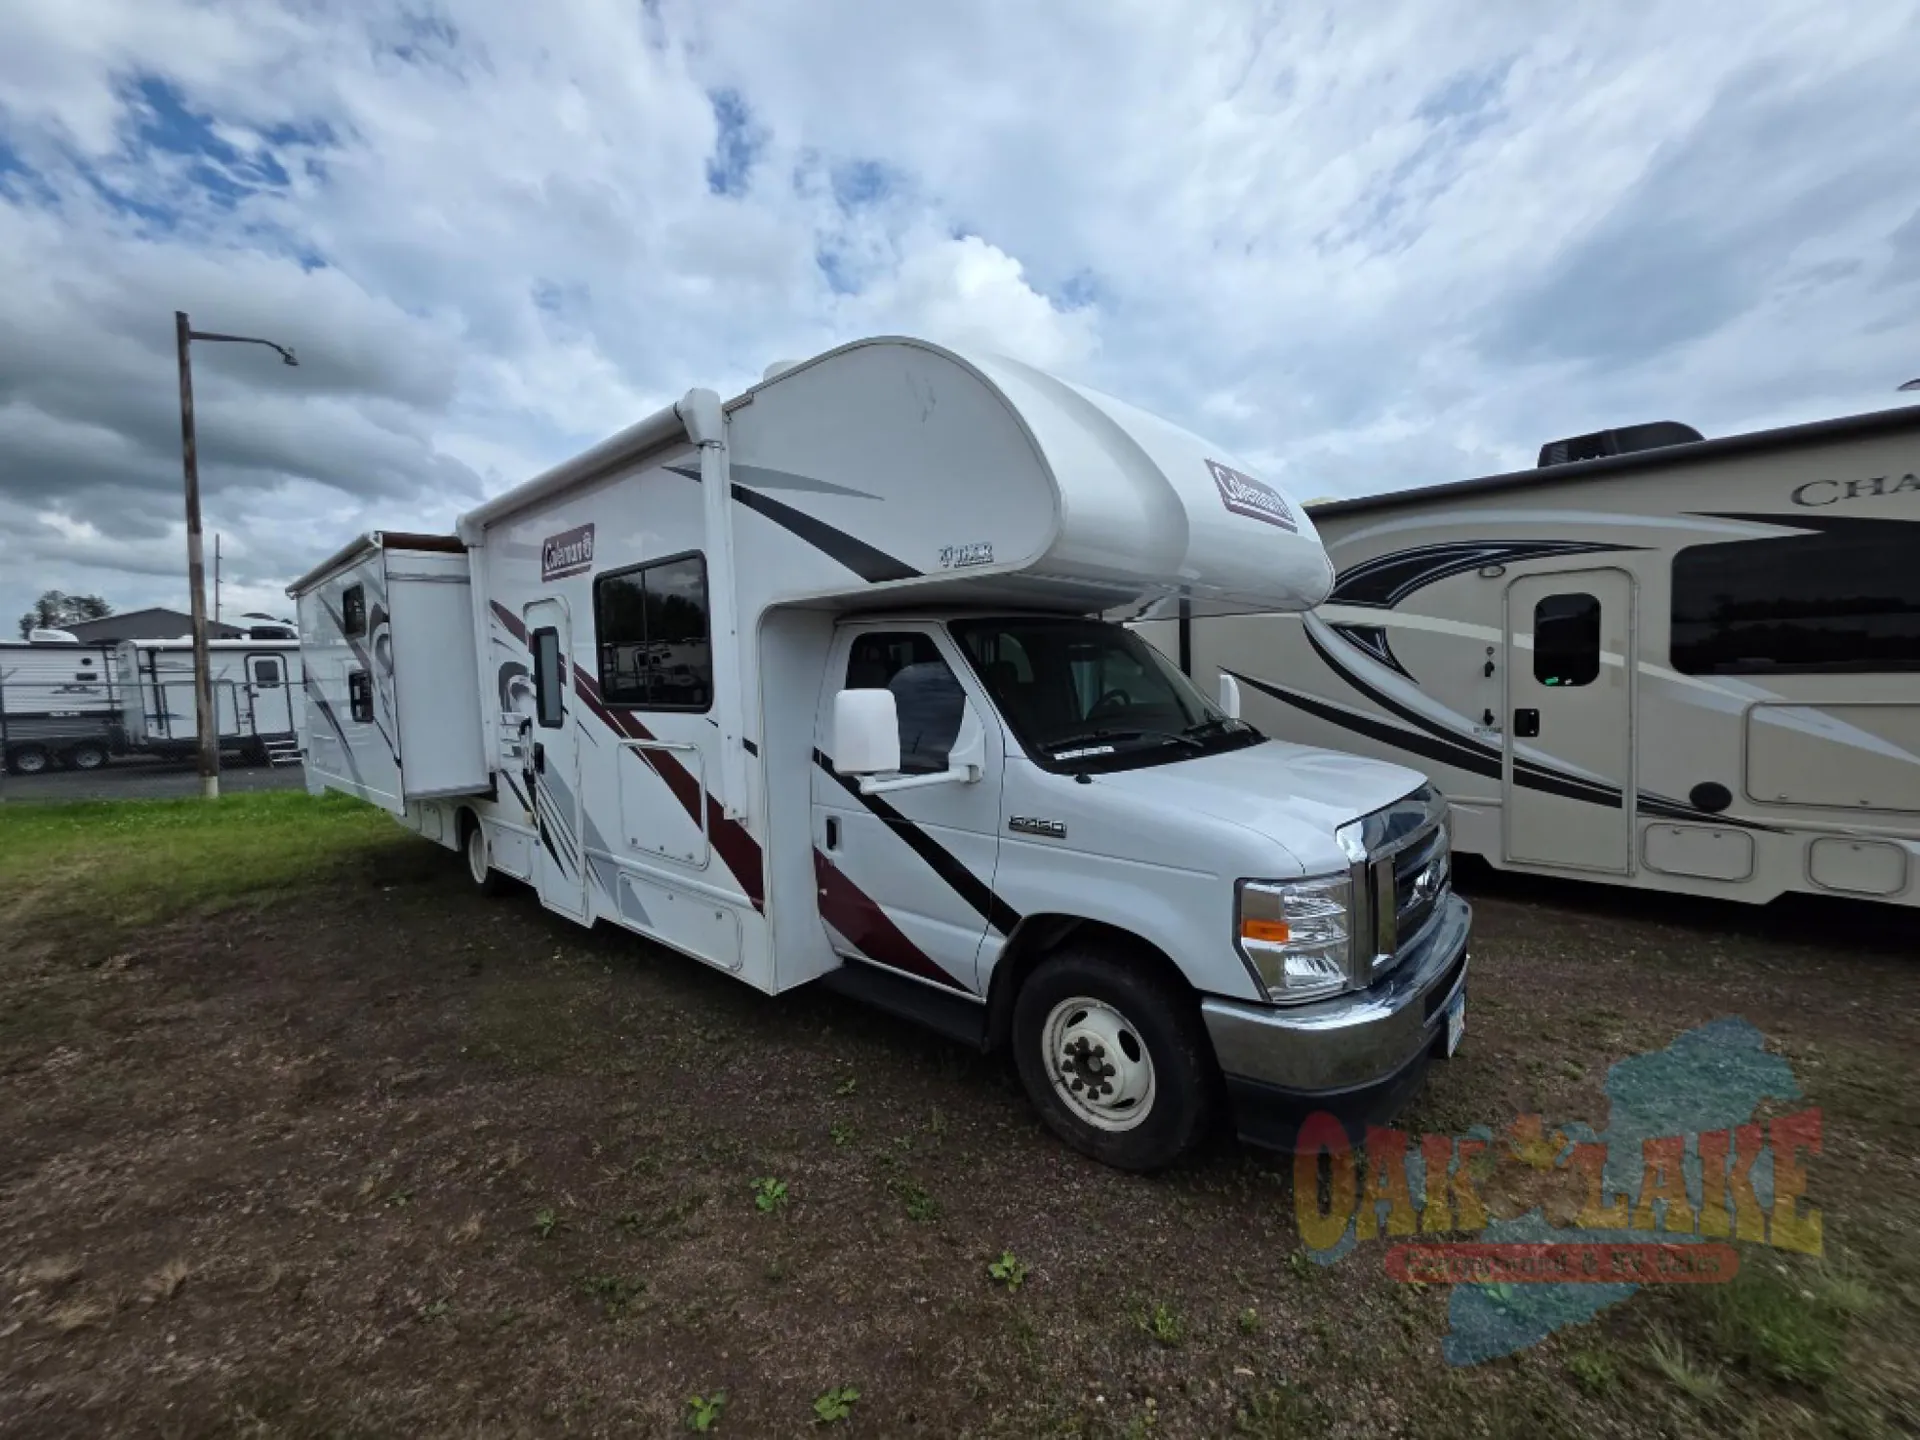
Other floor plans with a similar body style, feature mix, and price range, prioritizing other manufacturers and brands.
The 30CM brings Thor Motor Coach's Coleman line into Class C territory with a floor plan designed to carry a crowd. Sleeping up to 10 people in 32 feet with a full bath on board. At its price point, it's one of the more accessible ways to get into a motorhome with real capacity. Coleman's reputation sits firmly in the value-oriented camp, so buyers who go in with realistic expectations about fit and finish tend to come away satisfied, especially those who do a thorough pre-purchase inspection. It's a practical choice for high-headcount trips where budget matters as much as bunk count.
Length
32 ft 4 in
GVWR
14,500 lbs
Sleeps
10
Slideouts
2
Many factors play into a unit's listing price and what you should pay. This guide provides a ballpark estimate, but it does not factor in your exact scenario or how different listings are equipped.
There may be room for price negotiation.
$54,995 – $65,965
This unit is ranked 3 of 3 by asking price in this group.
Oak Lake RV Sales
Moose Lake, MN
Compared with 31 dealers in Minnesota
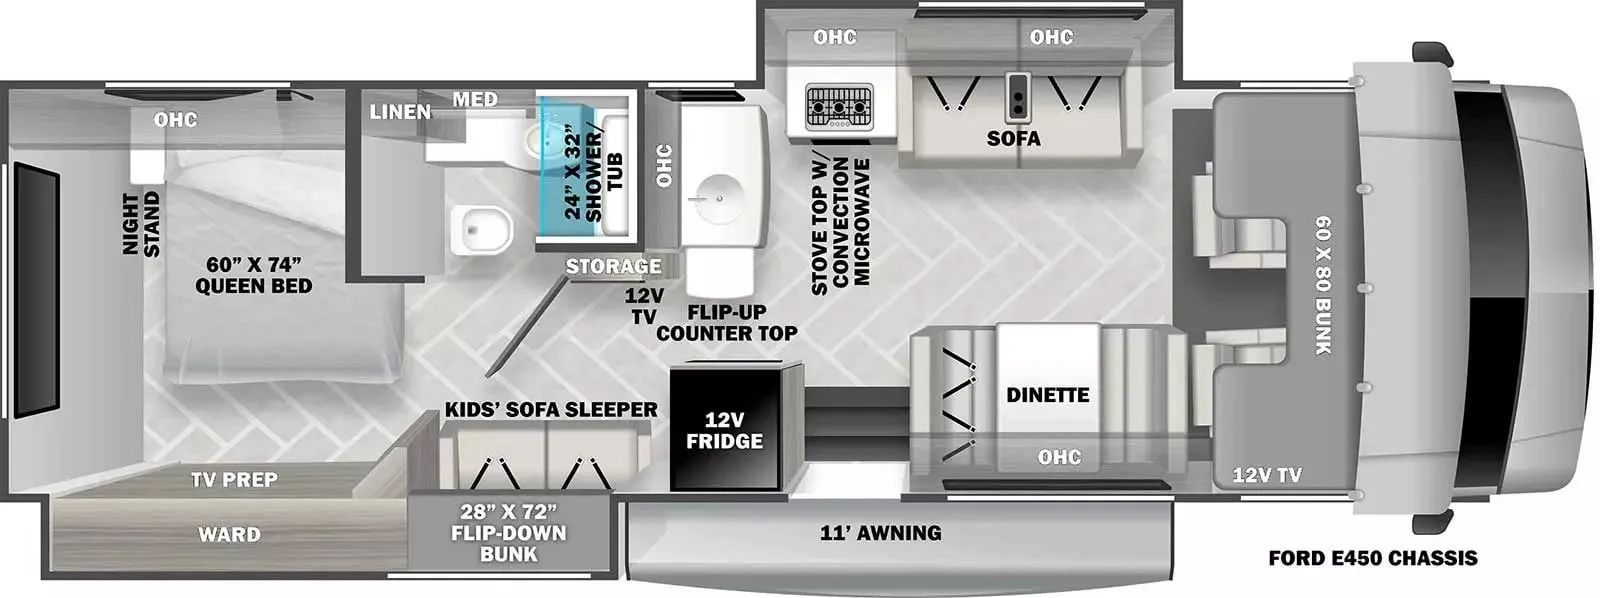
The 30CM is a family-oriented bunkhouse model built on a rugged Ford commercial chassis, designed to comfortably carry and sleep a large crew. The 30CM stands out for its high sleeping capacity (up to 10 people) and dedicated bunkhouse area. The floor plan utilizes two driver-side slideouts to maximize floor space without blocking the passenger-side awning area
Cab-Over Bunk: A spacious sleeping area above the driver’s cabin featuring a telescoping ladder and built-in cup holders.
Main Living Slide: Located on the driver's side, this slide holds the Dream Dinette (with built-in wireless/USB charging pads) and a leatherette jack-knife sofa. Both easily convert into extra beds.
Entertainment: A standard 40” LED Smart TV is positioned in the living area, easily viewable from the sofa and dinette.
Kitchen (Passenger Side): Includes a large single-bowl stainless steel sink with a pull-down sprayer, a 3-burner cooktop, an oven, a microwave, and a double-door refrigerator. It also features a flip-up countertop extension near the entry door for extra prep space and a dedicated kitchen pantry cabinet.
Full Bathroom: Positioned just before the rear bedroom, featuring a foot-flush toilet, vanity sink, medicine cabinet, and a residential-style shower with a glass door.
Bunk Bed Slide: Located on the driver's side across from the bathroom, this area features double bunk beds. The clever lower bunk converts into a secondary dinette, making it a great private workspace or hangout spot for kids.
Master Bedroom: A private rear bedroom featuring a Queen-size bed walk-around space, dual nightstands, a large wardrobe, and pre-wiring for an additional bedroom TV.
Other listings for this floor plan, ranked by condition, model year, distance, price, and listing quality.