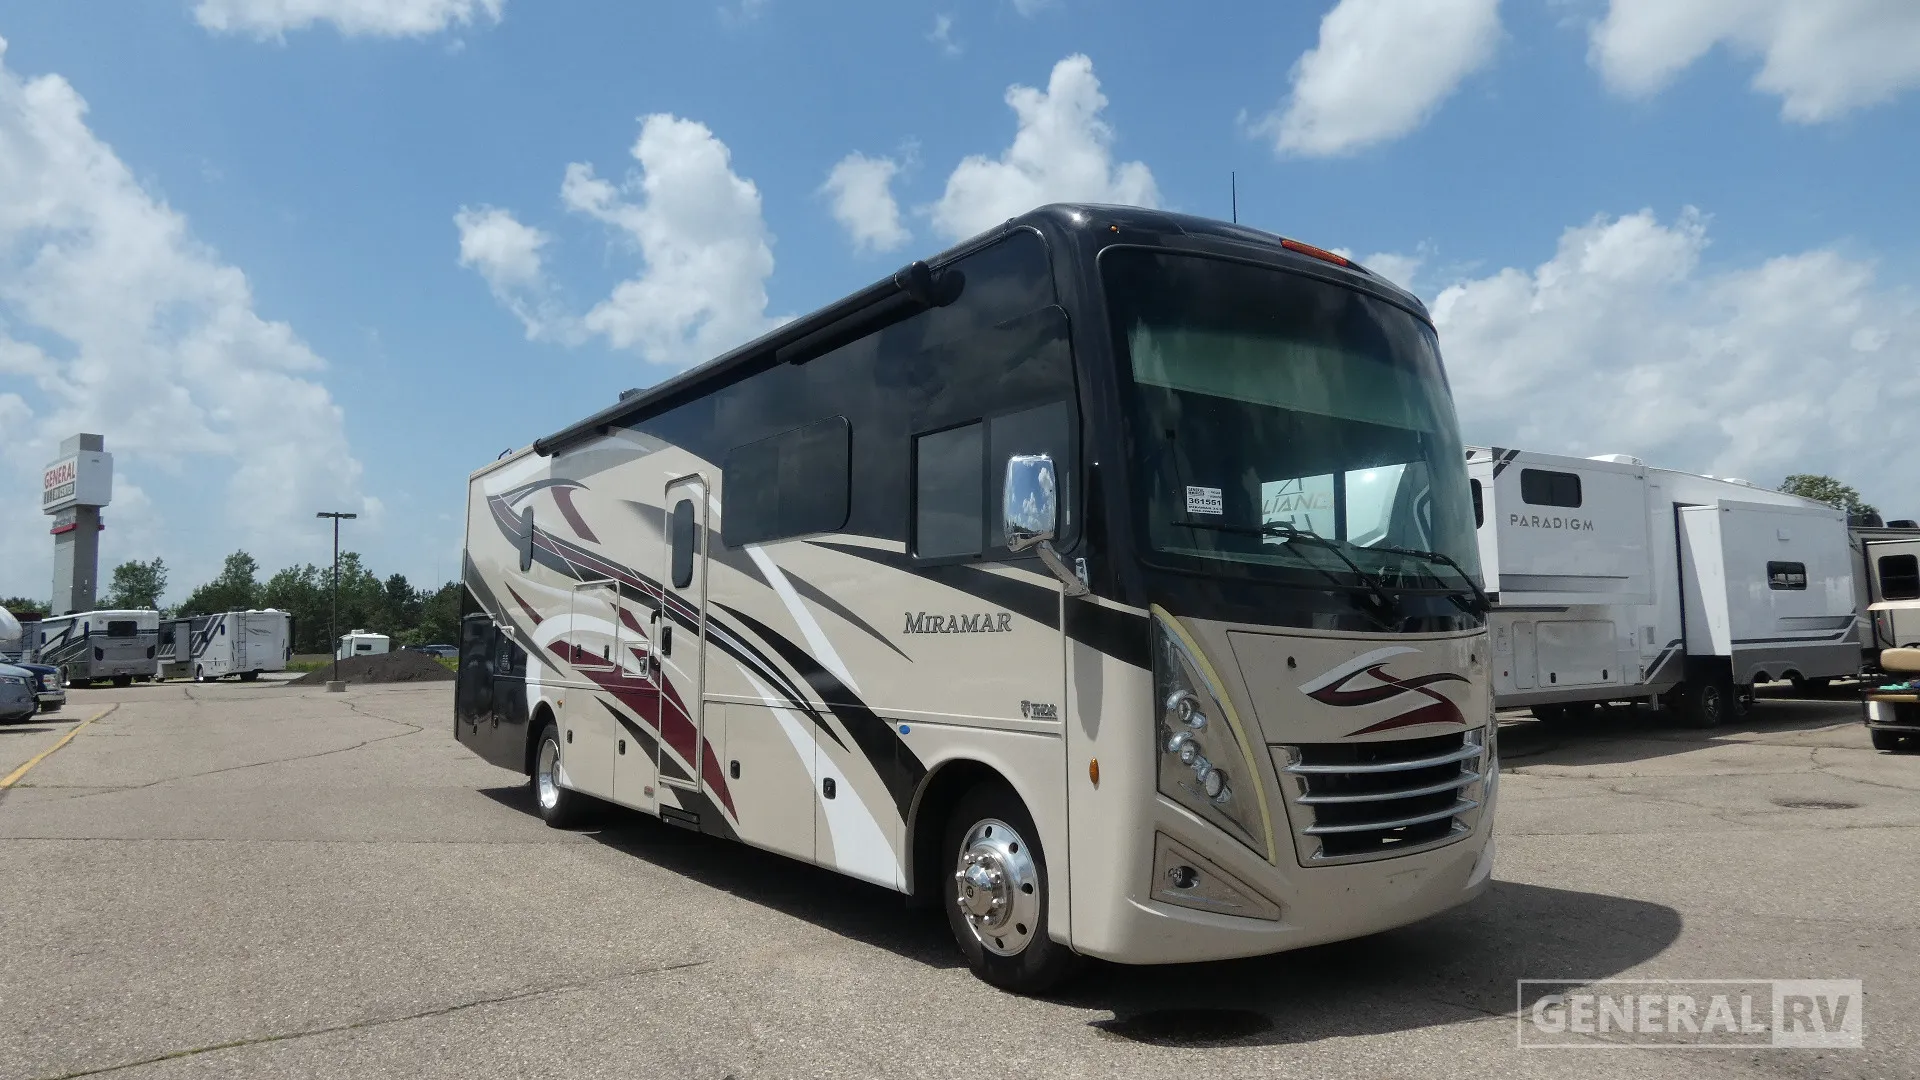
2022 Thor Motor Coach Miramar 34.6
Thor Motorcoach Miramar 34.6 Motorhome highlights:
King-size rear bedroom suite Double bunk beds Power drop-down overhead bunk
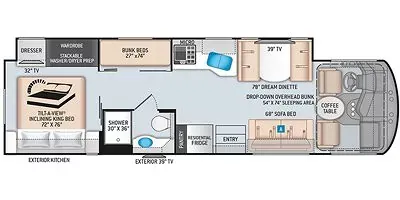
The Thor Miramar 34.6 offers a family-friendly Class A motorhome layout that maximizes sleeping capacity, living space, and outdoor entertainment. Entering through the mid-coach entry door, the front living area features swivel captain's chairs, a convenient coffee table, a sofa, and a large Dream Dinette. Above the cockpit is a power drop-down bunk, creating additional sleeping accommodations when needed.
The central living area is anchored by a fully equipped kitchen with a residential refrigerator, microwave, sink, and ample storage. A large 39-inch television is positioned across from the main seating area, making it easy for everyone to enjoy entertainment from anywhere in the coach.
Moving toward the rear, the floorplan includes a dedicated bunk bed area with two bunks measuring approximately 27" x 74", making it ideal for children or guests. Adjacent to the bunks is a split bathroom design featuring a spacious 30" x 36" shower on one side and a private toilet and sink area on the other.
At the rear of the coach is the master bedroom, highlighted by a king-size Tilt-A-View® bed (72" x 76"), a wardrobe with washer/dryer prep, dresser storage, and a 32-inch bedroom TV. This private suite provides comfortable accommodations for extended travel.
Outside, the Miramar 34.6 enhances the camping experience with an exterior kitchen and a 39-inch exterior television, creating an ideal setup for tailgating, entertaining, or relaxing outdoors.
Specifications
Length
36 ft
Sleeps
10 people
Slideouts
1
Full specifications
Get more info
2022 Miramar 34.6
Dealer information
Thor Motorcoach Miramar 34.6 Motorhome highlights:
King-size rear bedroom suite Double bunk beds Power drop-down overhead bunk
The Thor Miramar 34.6 offers a family-friendly Class A motorhome layout that maximizes sleeping capacity, living space, and outdoor entertainment. Entering through the mid-coach entry door, the front living area features swivel captain's chairs, a convenient coffee table, a sofa, and a large Dream Dinette. Above the cockpit is a power drop-down bunk, creating additional sleeping accommodations when needed.
The central living area is anchored by a fully equipped kitchen with a residential refrigerator, microwave, sink, and ample storage. A large 39-inch television is positioned across from the main seating area, making it easy for everyone to enjoy entertainment from anywhere in the coach.
Moving toward the rear, the floorplan includes a dedicated bunk bed area with two bunks measuring approximately 27" x 74", making it ideal for children or guests. Adjacent to the bunks is a split bathroom design featuring a spacious 30" x 36" shower on one side and a private toilet and sink area on the other.
At the rear of the coach is the master bedroom, highlighted by a king-size Tilt-A-View® bed (72" x 76"), a wardrobe with washer/dryer prep, dresser storage, and a 32-inch bedroom TV. This private suite provides comfortable accommodations for extended travel.
Outside, the Miramar 34.6 enhances the camping experience with an exterior kitchen and a 39-inch exterior television, creating an ideal setup for tailgating, entertaining, or relaxing outdoors.
Specifications
Length
36 ft
Sleeps
10 people
Slideouts
1
Full specifications
Get more info
2022 Miramar 34.6