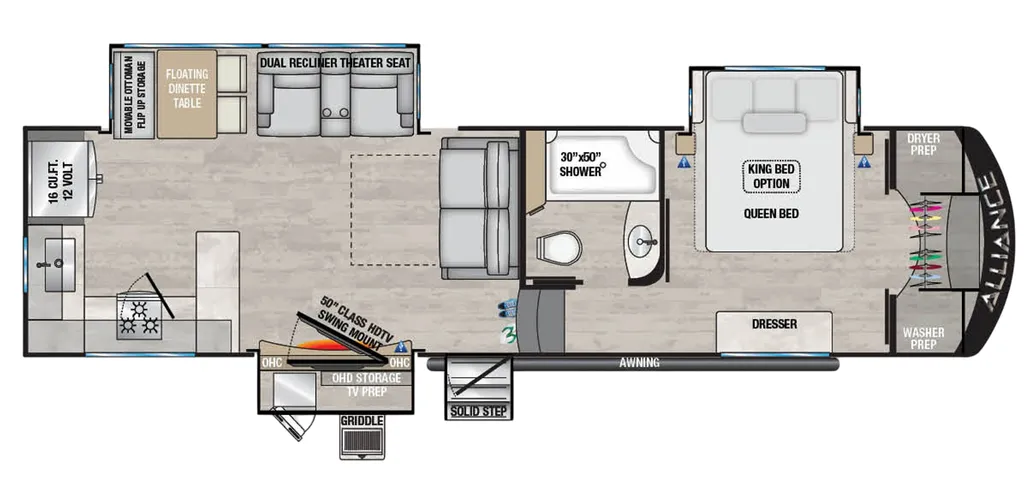
Front bedroom, rear kitchen
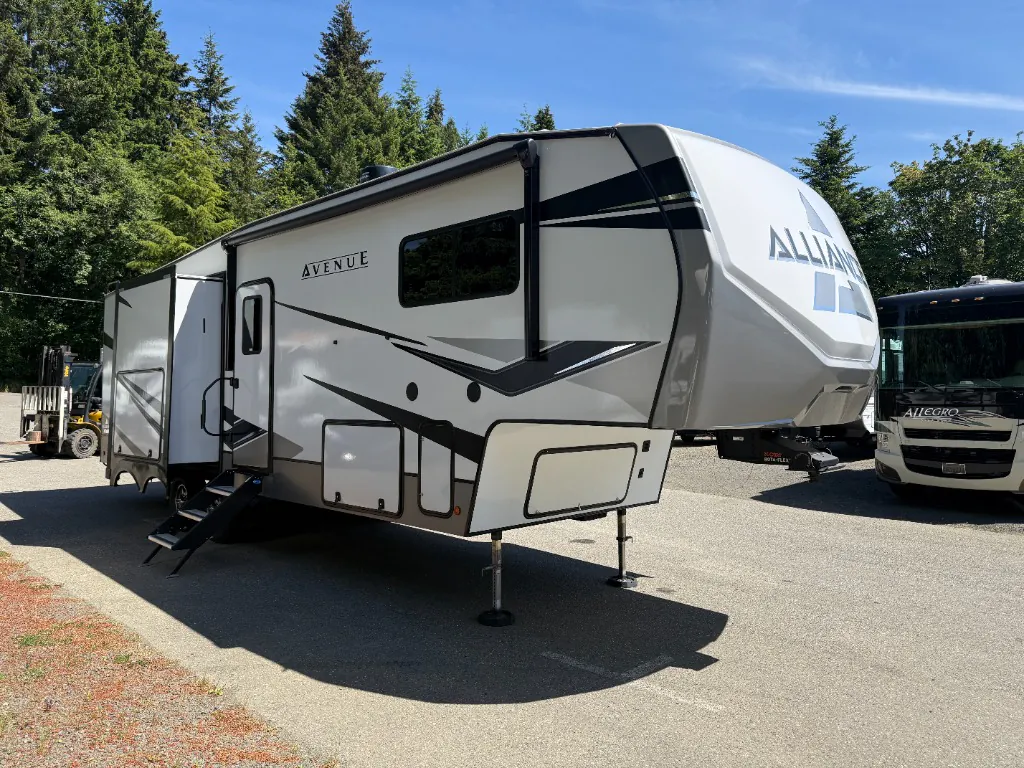
2023 Avenue 33RKS
Kitsap RV-Port Orchard – 4303 State Hwy 3 W Bremerton
77 days on the market
Days listed
77
77 days on the market
Days listed
77
Step into luxury and residential-style comfort with this 2023 Alliance Avenue 33RKS fifth wheel. Designed with extended stays and full-time travel in mind, this spacious triple-slide floorplan delivers premium features, exceptional storage, and a bright, open living space that truly feels like home on the road.
The standout rear kitchen layout offers abundant counter space, a large sink, residential-style cabinetry, a 16 cu. ft. 12V refrigerator, three-burner cooktop, and an outdoor griddle for cooking both inside and out. The expansive living area features comfortable theater seating, a tri-fold sleeper sofa, a swing-mount 50" HDTV, and large panoramic windows that bring the outdoors in.
Up front, you'll find a private master bedroom with a queen bed, large wardrobe, washer/dryer prep, and plenty of storage for extended adventures. The spacious bathroom includes a residential-style shower with built-in seat and convenient access from both the hallway and bedroom.
Alliance built the Avenue series with durability and comfort in mind, featuring AZDEL composite sidewalls, a fully walkable PVC roof, flush-floor slide-outs, heated and enclosed underbelly, dual A/C units, and carpet-free flooring throughout for easy maintenance and pet-friendly living. Innovative hidden storage compartments and a wide-body design maximize both space and functionality.
Key Features & Specifications:
Triple Slide-Out Floorplan
Rear Kitchen Design
Sleeps 4
Length: 34' 5"
Dry Weight: Approximately 10,995 lbs.
GVWR: 13,995 lbs.
Fresh Water Capacity: 98 Gallons
Gray Water Capacity: 106 Gallons
Black Water Capacity: 53 Gallons
Dual 13,500 BTU Air Conditioners (27,000 BTU Total Cooling)
35,000 BTU Furnace
16 Cu. Ft. 12V Refrigerator
Washer/Dryer Prep
Heated & Enclosed Underbelly
Call Kitsap RV at 360-377-0207 with questions or to schedule a viewing appointment! This amazing fifth wheel needs some new adventures!
Step into luxury and residential-style comfort with this 2023 Alliance Avenue 33RKS fifth wheel. Designed with extended stays and full-time travel in mind, this spacious triple-slide floorplan delivers premium features, exceptional storage, and a bright, open living space that truly feels like home on the road.
The standout rear kitchen layout offers abundant counter space, a large sink, residential-style cabinetry, a 16 cu. ft. 12V refrigerator, three-burner cooktop, and an outdoor griddle for cooking both inside and out. The expansive living area features comfortable theater seating, a tri-fold sleeper sofa, a swing-mount 50" HDTV, and large panoramic windows that bring the outdoors in.
Up front, you'll find a private master bedroom with a queen bed, large wardrobe, washer/dryer prep, and plenty of storage for extended adventures. The spacious bathroom includes a residential-style shower with built-in seat and convenient access from both the hallway and bedroom.
Alliance built the Avenue series with durability and comfort in mind, featuring AZDEL composite sidewalls, a fully walkable PVC roof, flush-floor slide-outs, heated and enclosed underbelly, dual A/C units, and carpet-free flooring throughout for easy maintenance and pet-friendly living. Innovative hidden storage compartments and a wide-body design maximize both space and functionality.
Key Features & Specifications:
Triple Slide-Out Floorplan
Rear Kitchen Design
Sleeps 4
Length: 34' 5"
Dry Weight: Approximately 10,995 lbs.
GVWR: 13,995 lbs.
Fresh Water Capacity: 98 Gallons
Gray Water Capacity: 106 Gallons
Black Water Capacity: 53 Gallons
Dual 13,500 BTU Air Conditioners (27,000 BTU Total Cooling)
35,000 BTU Furnace
16 Cu. Ft. 12V Refrigerator
Washer/Dryer Prep
Heated & Enclosed Underbelly
Call Kitsap RV at 360-377-0207 with questions or to schedule a viewing appointment! This amazing fifth wheel needs some new adventures!
Length
34 ft 5 in
Dry weight
10,200 lbs
Sleeps
4 people
Slideouts
3
Length
34 ft 5 in
Dry weight
10,200 lbs
Sleeps
4 people
Slideouts
3
As provided in the original listing
As provided in the original listing