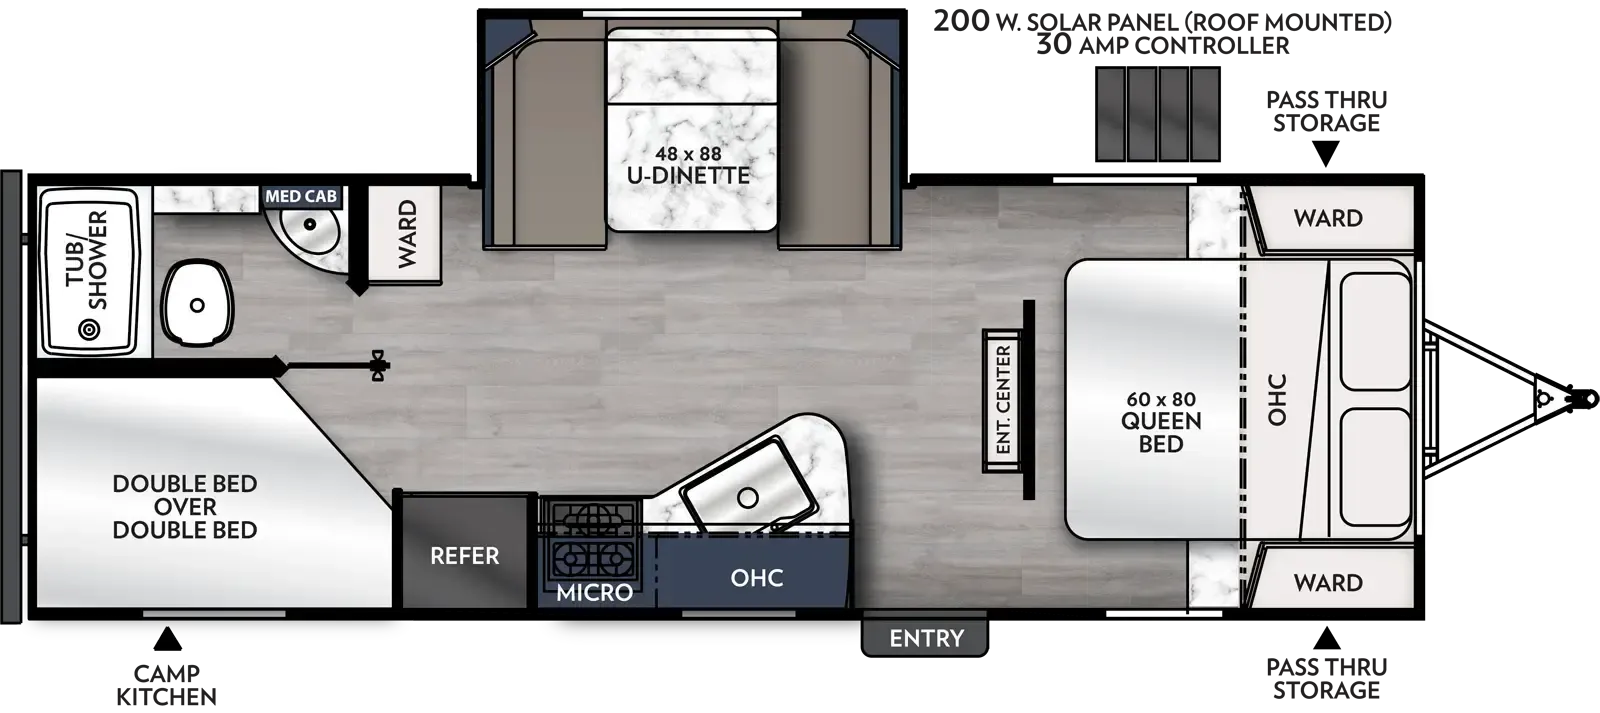
Front bedroom, u shaped dinette
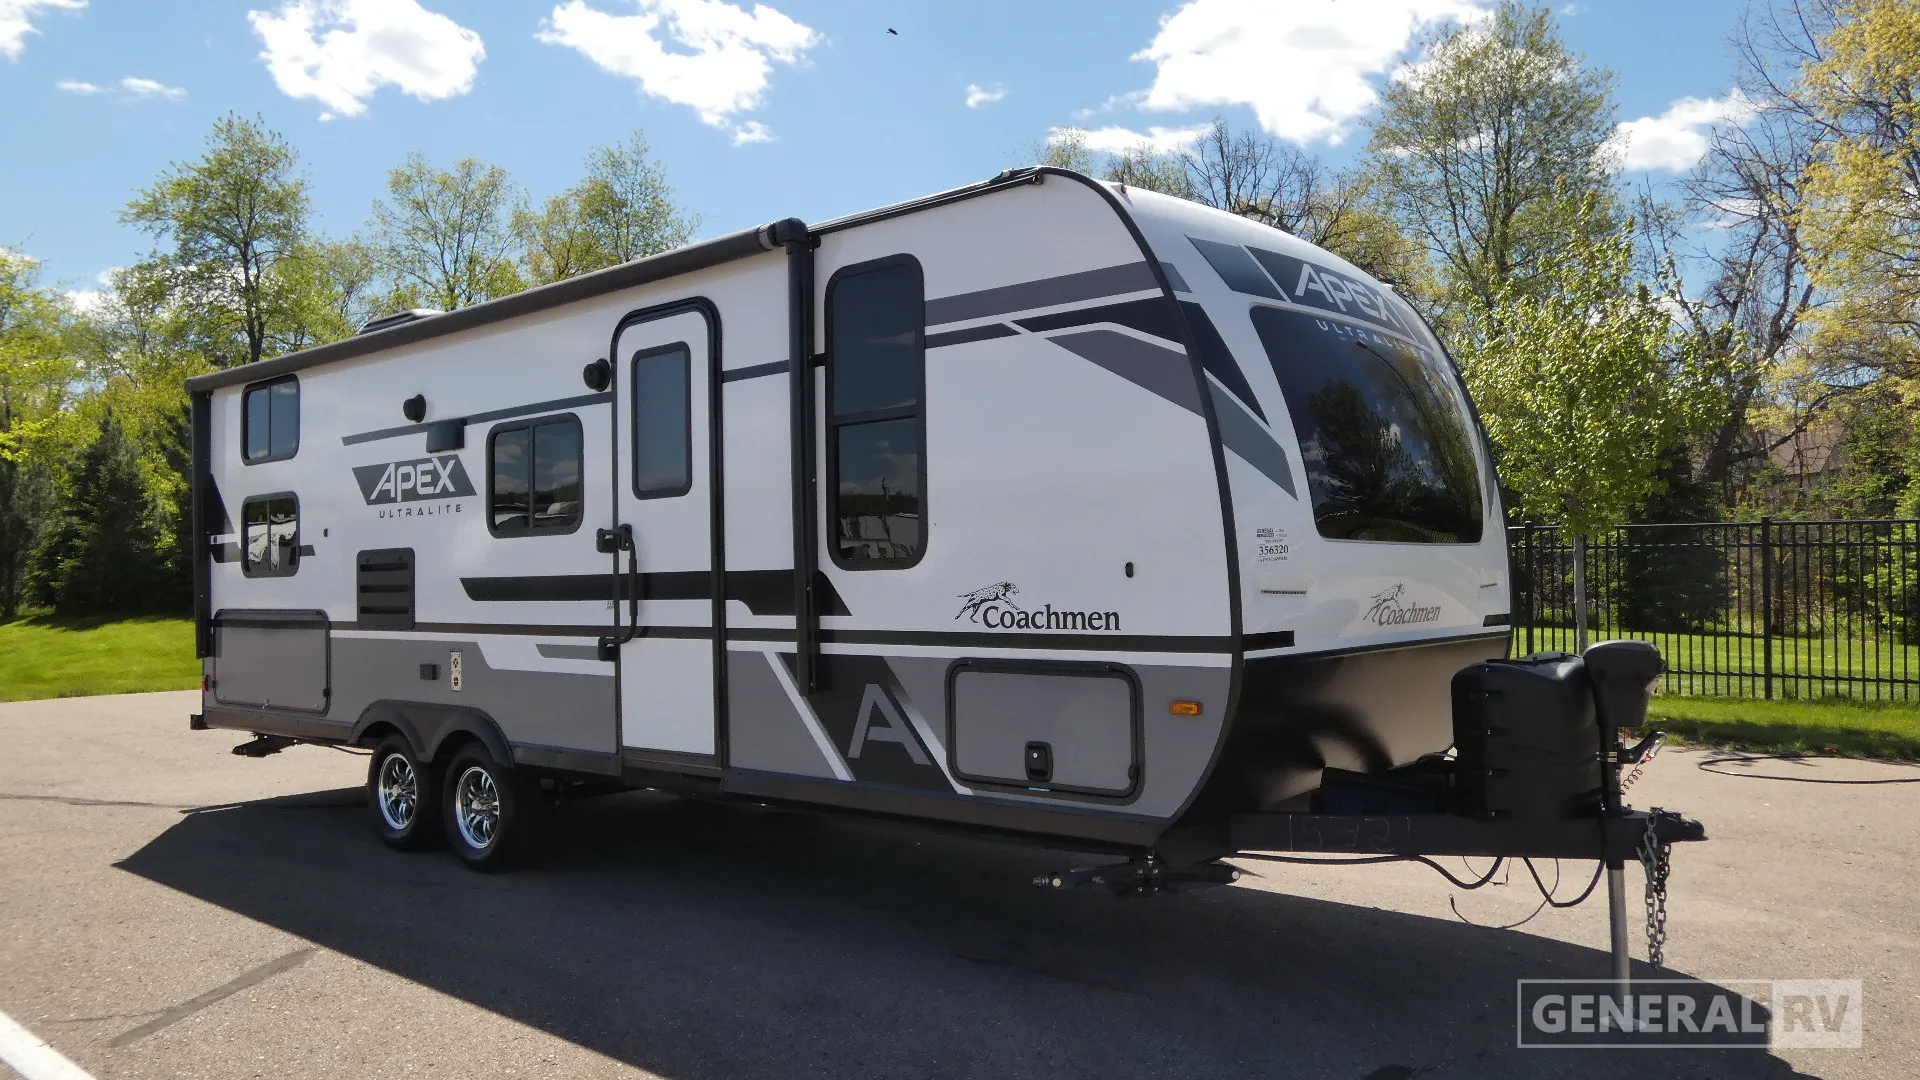
2023 Apex Ultra Lite 245BHS
Current price
$26,749
This unit has seen 2 price adjustments. RV Envy Pro lets you see the full price history.
Current price
$26,749
This unit has seen 2 price adjustments. RV Envy Pro lets you see the full price history.
Coachmen Apex Ultra-Lite 245BHS Travel Trailer highlights:
Queen Bed
Bunkhouse
U-shaped Dinette
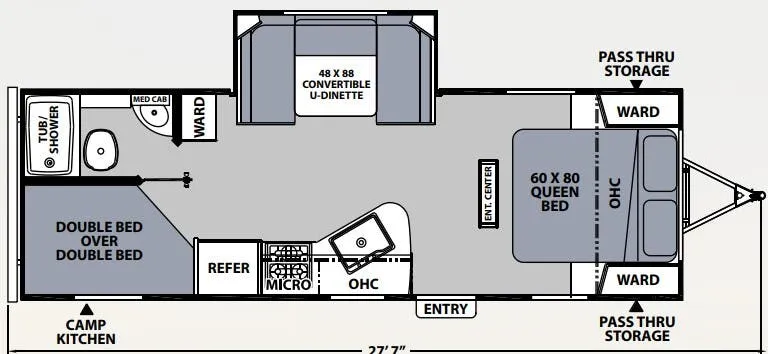
This Coachmen Apex Ultra‑Lite 245BHS floorplan is designed with families in mind, offering a smart blend of sleeping space, storage, and everyday functionality. At the front, a private queen bedroom provides a comfortable retreat with wardrobes and overhead cabinetry for storage, separated from the main living area for added privacy. Moving into the center of the unit, a spacious U-shaped dinette slide-out creates an open and inviting seating area that doubles as additional sleeping space. Across from the dinette, the kitchen is efficiently arranged with a refrigerator, microwave, cooktop, and ample cabinetry, keeping everything within easy reach while maintaining a smooth flow throughout the camper.
Toward the rear, the layout is built for versatility and family use, featuring double-over-double bunk beds that offer generous sleeping space for kids or guests. Adjacent to the bunks is a full bathroom with a tub/shower combo, toilet, and sink, conveniently located for easy access from all areas of the trailer. An exterior camp kitchen adds extra cooking convenience outside, while pass-through storage compartments provide room for gear and essentials. Overall, this floorplan maximizes sleeping capacity and livability in a lightweight design, making it ideal for families or groups looking for comfort, convenience, and easy towability.
Coachmen Apex Ultra-Lite 245BHS Travel Trailer highlights:
Queen Bed
Bunkhouse
U-shaped Dinette
This Coachmen Apex Ultra‑Lite 245BHS floorplan is designed with families in mind, offering a smart blend of sleeping space, storage, and everyday functionality. At the front, a private queen bedroom provides a comfortable retreat with wardrobes and overhead cabinetry for storage, separated from the main living area for added privacy. Moving into the center of the unit, a spacious U-shaped dinette slide-out creates an open and inviting seating area that doubles as additional sleeping space. Across from the dinette, the kitchen is efficiently arranged with a refrigerator, microwave, cooktop, and ample cabinetry, keeping everything within easy reach while maintaining a smooth flow throughout the camper.
Toward the rear, the layout is built for versatility and family use, featuring double-over-double bunk beds that offer generous sleeping space for kids or guests. Adjacent to the bunks is a full bathroom with a tub/shower combo, toilet, and sink, conveniently located for easy access from all areas of the trailer. An exterior camp kitchen adds extra cooking convenience outside, while pass-through storage compartments provide room for gear and essentials. Overall, this floorplan maximizes sleeping capacity and livability in a lightweight design, making it ideal for families or groups looking for comfort, convenience, and easy towability.
Length
27 ft
Dry weight
4,584 lbs
Sleeps
7 people
Slideouts
1
Length
27 ft
Dry weight
4,584 lbs
Sleeps
7 people
Slideouts
1
As provided in the original listing
As provided in the original listing