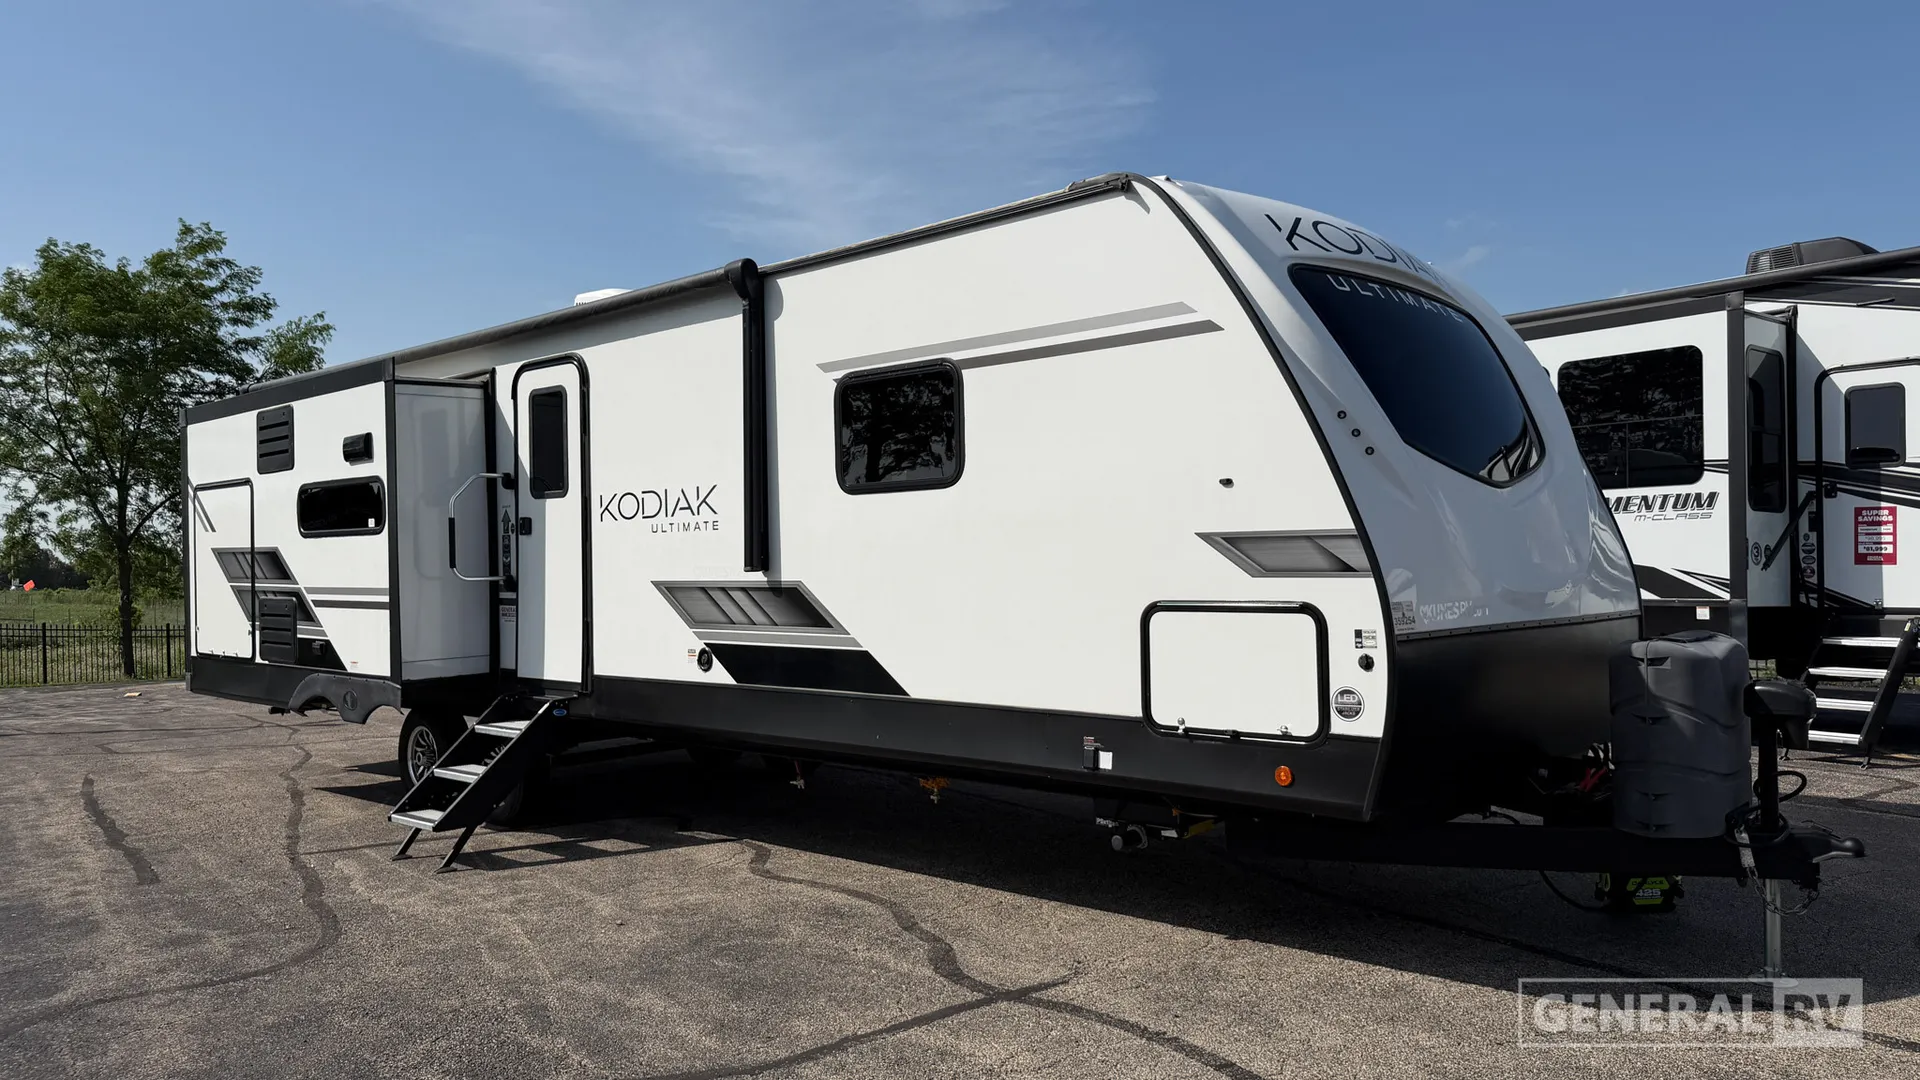
2023 Kodiak Ultimate 3221RLSL
Dutchmen Kodiak 3221RLL Travel Trailer highlights:
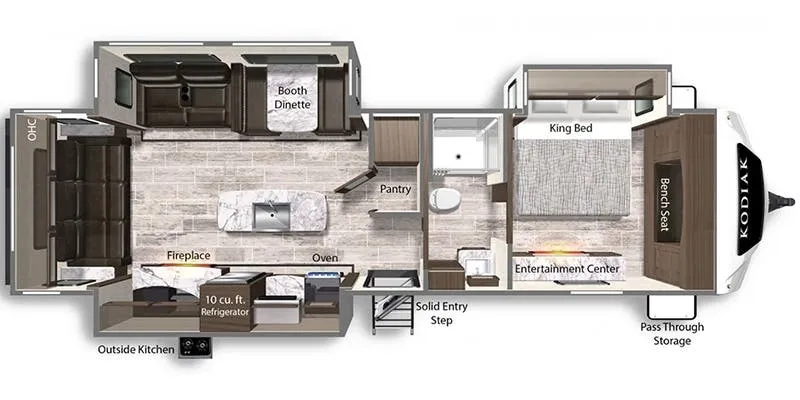
The Dutchmen Kodiak 3221RLL features a spacious rear living floorplan designed for comfort and open entertaining. At the back of the trailer, opposing seating includes theater recliners and a large sofa, creating a welcoming lounge area centered around an entertainment center with a fireplace. Adjacent to the living space, a booth dinette sits within a slide-out, providing a dedicated area for meals or games, while enhancing the overall openness of the interior. The centrally located kitchen is anchored by a large island with a sink, surrounded by a 10 cu. ft. refrigerator, oven, pantry, and ample cabinetry, offering excellent workflow and storage. An outside kitchen adds even more versatility for outdoor cooking.
Moving toward the front, a walk-through bathroom connects the main living area to the private bedroom, featuring a shower, toilet, vanity, and storage in a convenient layout. The front master bedroom offers a king bed in its own slide-out, along with a bench seat, wardrobes, and an additional entertainment center, creating a comfortable and functional retreat. Exterior pass-through storage at the front provides ample space for gear and camping equipment. This thoughtfully arranged layout combines residential comfort, multiple gathering spaces, and practical design, making it ideal for extended stays or full-time travel.
Dutchmen Kodiak 3221RLL Travel Trailer highlights:
The Dutchmen Kodiak 3221RLL features a spacious rear living floorplan designed for comfort and open entertaining. At the back of the trailer, opposing seating includes theater recliners and a large sofa, creating a welcoming lounge area centered around an entertainment center with a fireplace. Adjacent to the living space, a booth dinette sits within a slide-out, providing a dedicated area for meals or games, while enhancing the overall openness of the interior. The centrally located kitchen is anchored by a large island with a sink, surrounded by a 10 cu. ft. refrigerator, oven, pantry, and ample cabinetry, offering excellent workflow and storage. An outside kitchen adds even more versatility for outdoor cooking.
Moving toward the front, a walk-through bathroom connects the main living area to the private bedroom, featuring a shower, toilet, vanity, and storage in a convenient layout. The front master bedroom offers a king bed in its own slide-out, along with a bench seat, wardrobes, and an additional entertainment center, creating a comfortable and functional retreat. Exterior pass-through storage at the front provides ample space for gear and camping equipment. This thoughtfully arranged layout combines residential comfort, multiple gathering spaces, and practical design, making it ideal for extended stays or full-time travel.
Length
36 ft
Dry weight
7,560 lbs
Sleeps
6 people
Slideouts
3
Length
36 ft
Dry weight
7,560 lbs
Sleeps
6 people
Slideouts
3
As provided in the original listing
As provided in the original listing
Days listed
44
Days listed
44
2023 Kodiak Ultimate 3221RLSL