2023 Entrada 2600DS
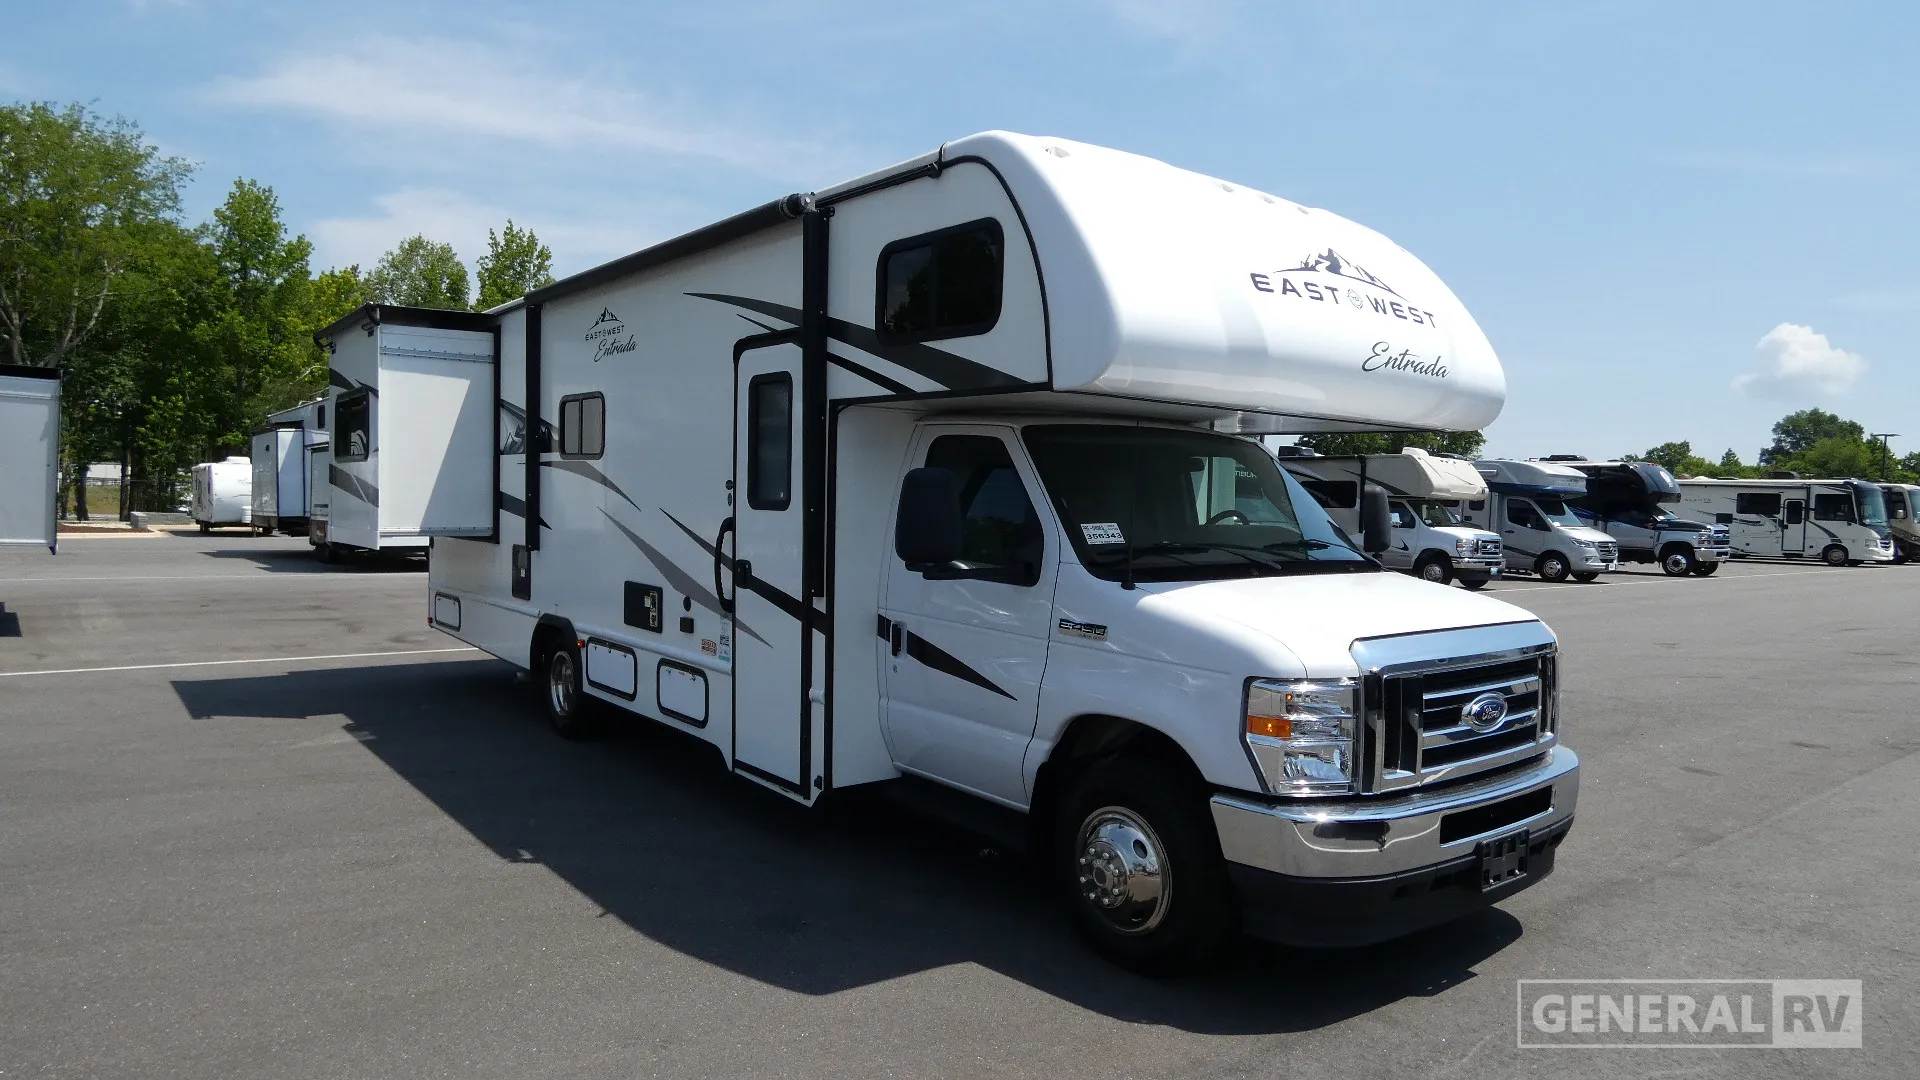
East to West Entrada 2600DS Motorhome highlights:
Bunk Over Cab
Rear Bedroom
Booth Dinette
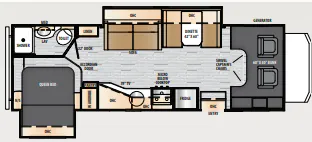
Starting at the far right, you enter through the main entry door, located beside the refrigerator and adjacent kitchen cabinetry. Just forward of the entry is the kitchen area, featuring a sink, range with microwave above, additional counter space, and overhead storage.
Moving left into the center of the layout, the space opens into the main living area. Along the bottom wall is an entertainment center, creating a comfortable seating and viewing area. Across the room on the upper wall is the dinette, with seating and overhead cabinets above.
Continuing left, the living area transitions toward the private quarters. Passing through an accordion door, you enter the bedroom suite. The bedroom includes a queen-size bed with surrounding storage cabinets and wardrobes.
At the far left end of the floorplan is the bathroom, accessed from the bedroom area. The bath includes a stand-up shower, vanity with sink, toilet, and medicine cabinet, along with a linen closet for additional storage.
East to West Entrada 2600DS Motorhome highlights:
Bunk Over Cab
Rear Bedroom
Booth Dinette
Starting at the far right, you enter through the main entry door, located beside the refrigerator and adjacent kitchen cabinetry. Just forward of the entry is the kitchen area, featuring a sink, range with microwave above, additional counter space, and overhead storage.
Moving left into the center of the layout, the space opens into the main living area. Along the bottom wall is an entertainment center, creating a comfortable seating and viewing area. Across the room on the upper wall is the dinette, with seating and overhead cabinets above.
Continuing left, the living area transitions toward the private quarters. Passing through an accordion door, you enter the bedroom suite. The bedroom includes a queen-size bed with surrounding storage cabinets and wardrobes.
At the far left end of the floorplan is the bathroom, accessed from the bedroom area. The bath includes a stand-up shower, vanity with sink, toilet, and medicine cabinet, along with a linen closet for additional storage.
Length
29 ft
Dry weight
11,273 lbs
Sleeps
6 people
Slideouts
1
Length
29 ft
Dry weight
11,273 lbs
Sleeps
6 people
Slideouts
1
As provided in the original listing
As provided in the original listing
Days listed
40
Days listed
40
2023 Entrada 2600DS