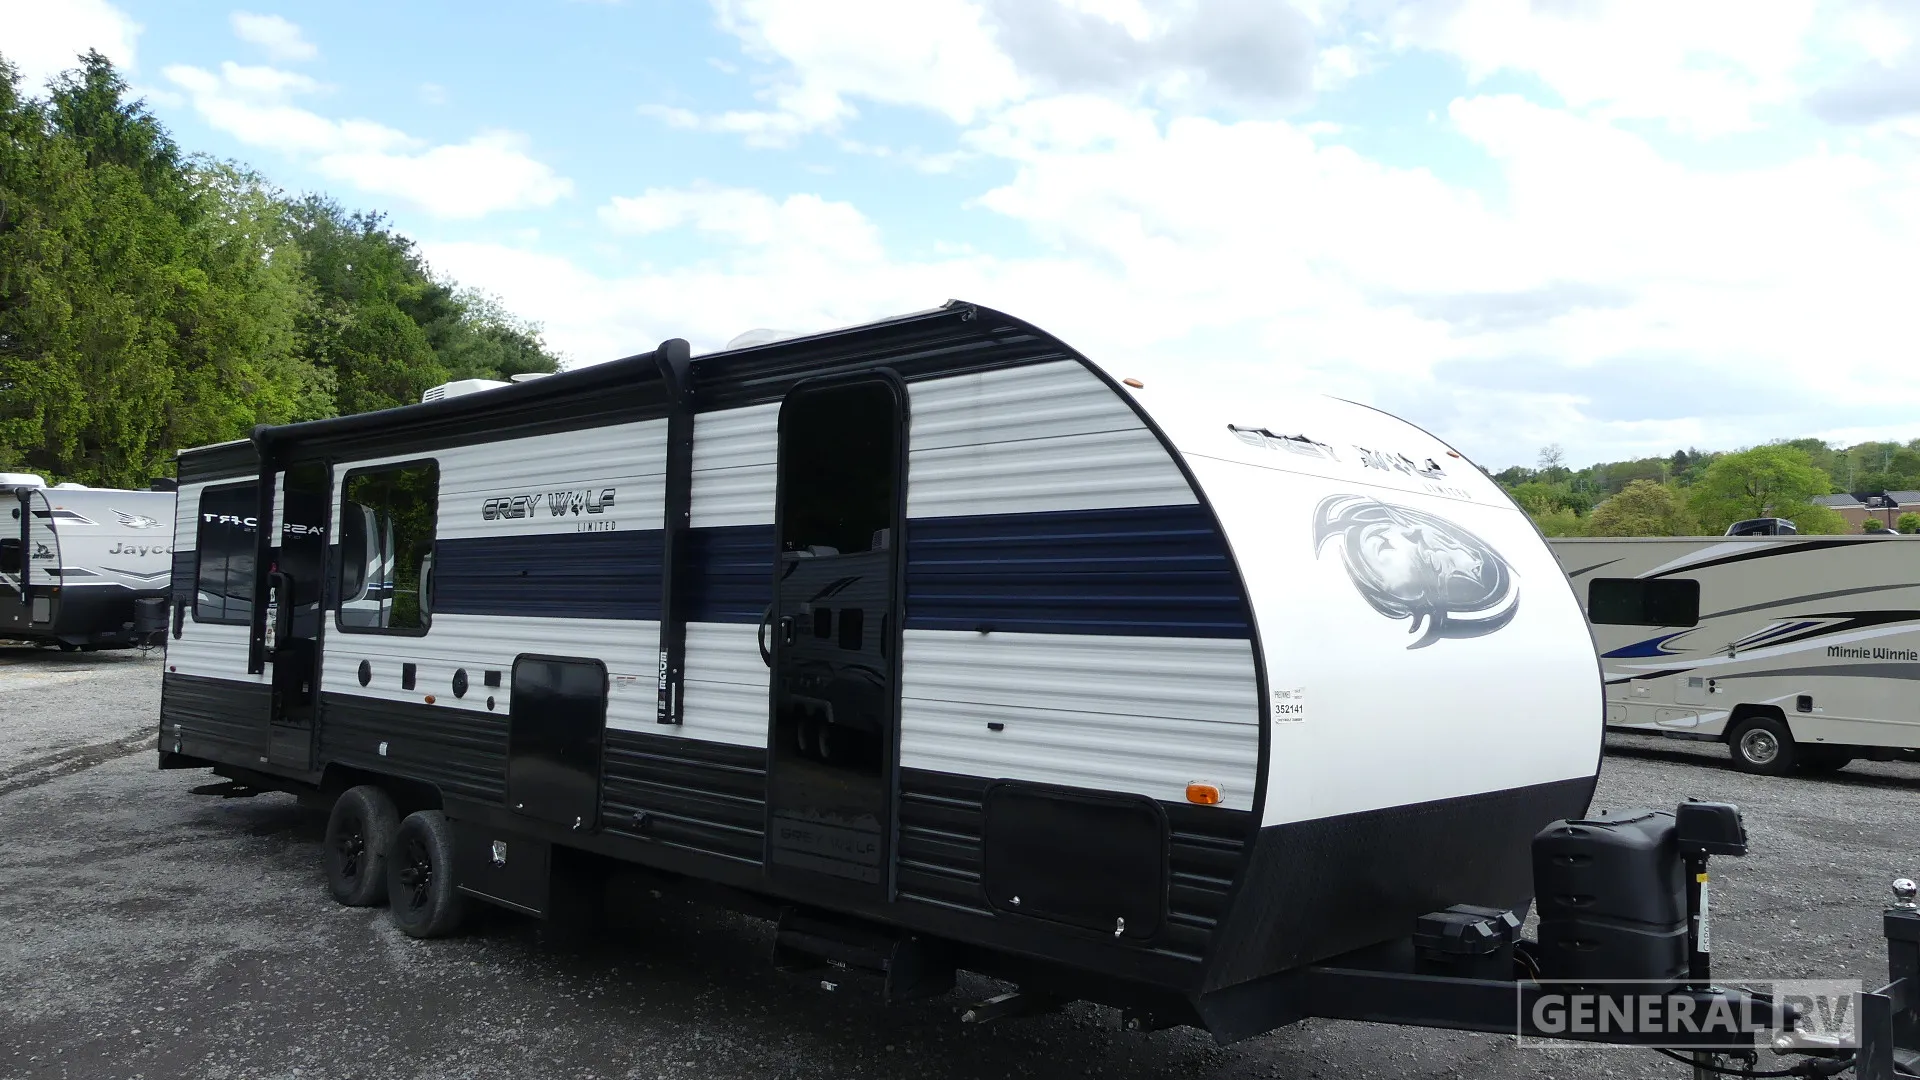
2023 Cherokee Grey Wolf 26MBRR
Current price
$19,995
This unit has seen 1 price adjustment. RV Envy Pro lets you see the full price history.
Current price
$19,995
This unit has seen 1 price adjustment. RV Envy Pro lets you see the full price history.
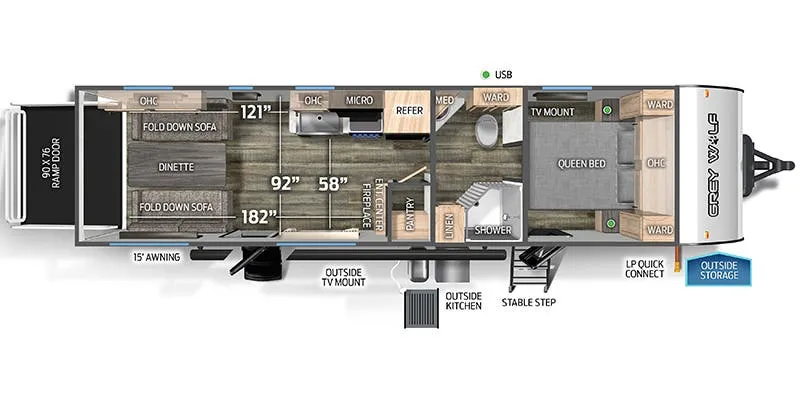
This thoughtfully designed travel trailer offers a spacious and versatile layout ideal for couples or families seeking comfort and functionality on the road. At the front, a private bedroom features a queen bed, overhead cabinetry, dual wardrobes, and convenient nearby storage, creating a comfortable retreat with excellent organization.
Moving toward the center of the trailer, the kitchen is efficiently arranged with a refrigerator, microwave, pantry, and ample overhead cabinets, providing everything needed for easy meal preparation. Across from the kitchen, an entertainment area includes a fireplace and TV mounting location, creating a cozy gathering space for relaxing evenings indoors.
The rear living area is designed for flexibility and social comfort, featuring a dinette flanked by fold-down sofas that convert into additional sleeping areas when needed. Large windows enhance the open feel and allow plenty of natural light to fill the space.
The bathroom is centrally located for easy access and includes a shower, toilet, vanity, linen storage, and medicine cabinet—efficiently designed to maximize space without sacrificing convenience.
Outside, this floorplan is enhanced by a 15-foot awning, an outdoor kitchen, exterior TV hookups, LP quick connect, and outside storage compartments, extending your living space beyond the trailer and making outdoor entertaining effortless.
With multiple sleeping options, a private bedroom, and strong indoor‑outdoor living features, this floorplan delivers comfort, flexibility, and smart use of space for memorable adventures.
This thoughtfully designed travel trailer offers a spacious and versatile layout ideal for couples or families seeking comfort and functionality on the road. At the front, a private bedroom features a queen bed, overhead cabinetry, dual wardrobes, and convenient nearby storage, creating a comfortable retreat with excellent organization.
Moving toward the center of the trailer, the kitchen is efficiently arranged with a refrigerator, microwave, pantry, and ample overhead cabinets, providing everything needed for easy meal preparation. Across from the kitchen, an entertainment area includes a fireplace and TV mounting location, creating a cozy gathering space for relaxing evenings indoors.
The rear living area is designed for flexibility and social comfort, featuring a dinette flanked by fold-down sofas that convert into additional sleeping areas when needed. Large windows enhance the open feel and allow plenty of natural light to fill the space.
The bathroom is centrally located for easy access and includes a shower, toilet, vanity, linen storage, and medicine cabinet—efficiently designed to maximize space without sacrificing convenience.
Outside, this floorplan is enhanced by a 15-foot awning, an outdoor kitchen, exterior TV hookups, LP quick connect, and outside storage compartments, extending your living space beyond the trailer and making outdoor entertaining effortless.
With multiple sleeping options, a private bedroom, and strong indoor‑outdoor living features, this floorplan delivers comfort, flexibility, and smart use of space for memorable adventures.
Length
33 ft
Dry weight
5,393 lbs
Sleeps
4 people
Length
33 ft
Dry weight
5,393 lbs
Sleeps
4 people
As provided in the original listing
As provided in the original listing