Rear bedroom
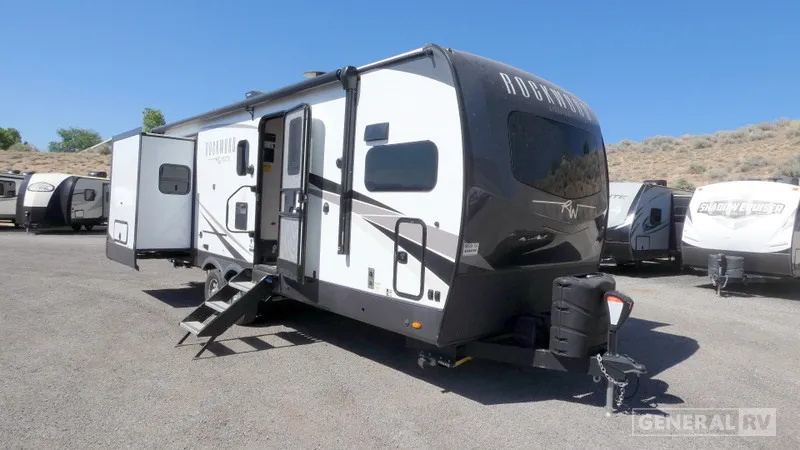
2023 Rockwood Signature 8264BHS
Forest River Rockwood Signature 8264BHS highlights:
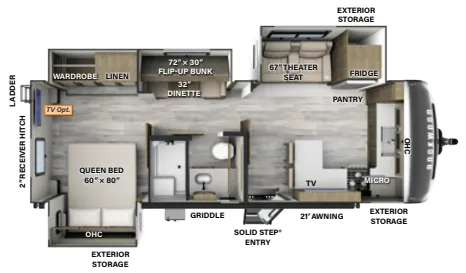
The Rockwood Signature 8264BHS showcases a smart and spacious front kitchen floorplan, offering generous countertop space, a large refrigerator, pantry, microwave, and overhead cabinetry all positioned across the front cap. This layout opens up the center of the coach to create a roomy living area, where a slide-out with 67" theater seating sits directly across from the entertainment center and TV. The central design allows for comfortable lounging and easy traffic flow, while the entry door is conveniently located near the living space for quick access in and out.
Mid-coach, the double-over-double bunk beds provide versatile sleeping or storage space, with the top bunk measuring approximately 72" x 30" and the bottom about 72" x 32". Nearby, the walk-through bathroom is designed for convenience, featuring a shower, toilet, sink, and linen storage with access from both the main living area and the rear bedroom. This setup is ideal for families or guests, allowing multiple people to use different parts of the trailer comfortably without crowding.
At the rear, the private bedroom includes a 60" x 80" queen bed, wardrobe storage, and overhead cabinets for organization, along with TV prep for added entertainment. Outside, the 21' awning expands your living space, and the exterior griddle makes outdoor cooking easy and enjoyable. With its well-planned layout, combination of bunk space and private sleeping, and strong indoor-outdoor living features, the Rockwood Signature 8264BHS delivers a comfortable and highly functional travel experience.
Forest River Rockwood Signature 8264BHS highlights:
The Rockwood Signature 8264BHS showcases a smart and spacious front kitchen floorplan, offering generous countertop space, a large refrigerator, pantry, microwave, and overhead cabinetry all positioned across the front cap. This layout opens up the center of the coach to create a roomy living area, where a slide-out with 67" theater seating sits directly across from the entertainment center and TV. The central design allows for comfortable lounging and easy traffic flow, while the entry door is conveniently located near the living space for quick access in and out.
Mid-coach, the double-over-double bunk beds provide versatile sleeping or storage space, with the top bunk measuring approximately 72" x 30" and the bottom about 72" x 32". Nearby, the walk-through bathroom is designed for convenience, featuring a shower, toilet, sink, and linen storage with access from both the main living area and the rear bedroom. This setup is ideal for families or guests, allowing multiple people to use different parts of the trailer comfortably without crowding.
At the rear, the private bedroom includes a 60" x 80" queen bed, wardrobe storage, and overhead cabinets for organization, along with TV prep for added entertainment. Outside, the 21' awning expands your living space, and the exterior griddle makes outdoor cooking easy and enjoyable. With its well-planned layout, combination of bunk space and private sleeping, and strong indoor-outdoor living features, the Rockwood Signature 8264BHS delivers a comfortable and highly functional travel experience.
Length
29 ft
Dry weight
8,279 lbs
Sleeps
4 people
Slideouts
3
Length
29 ft
Dry weight
8,279 lbs
Sleeps
4 people
Slideouts
3
As provided in the original listing
As provided in the original listing
Days listed
56
Days listed
56