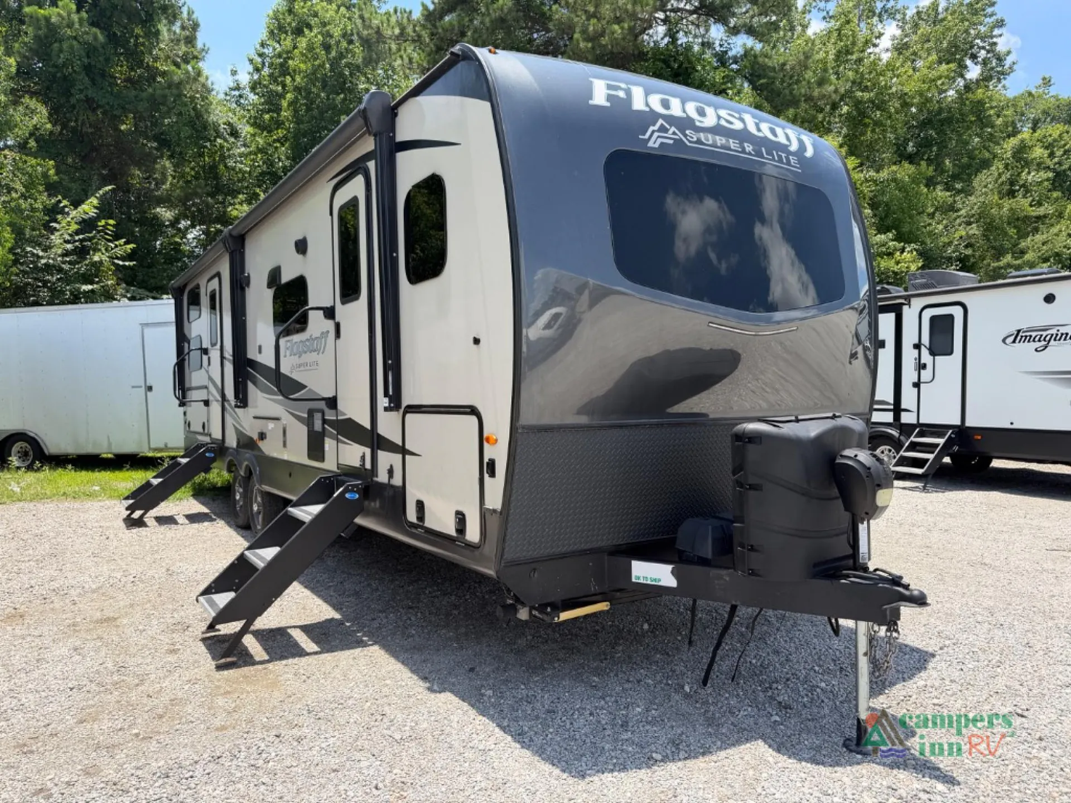
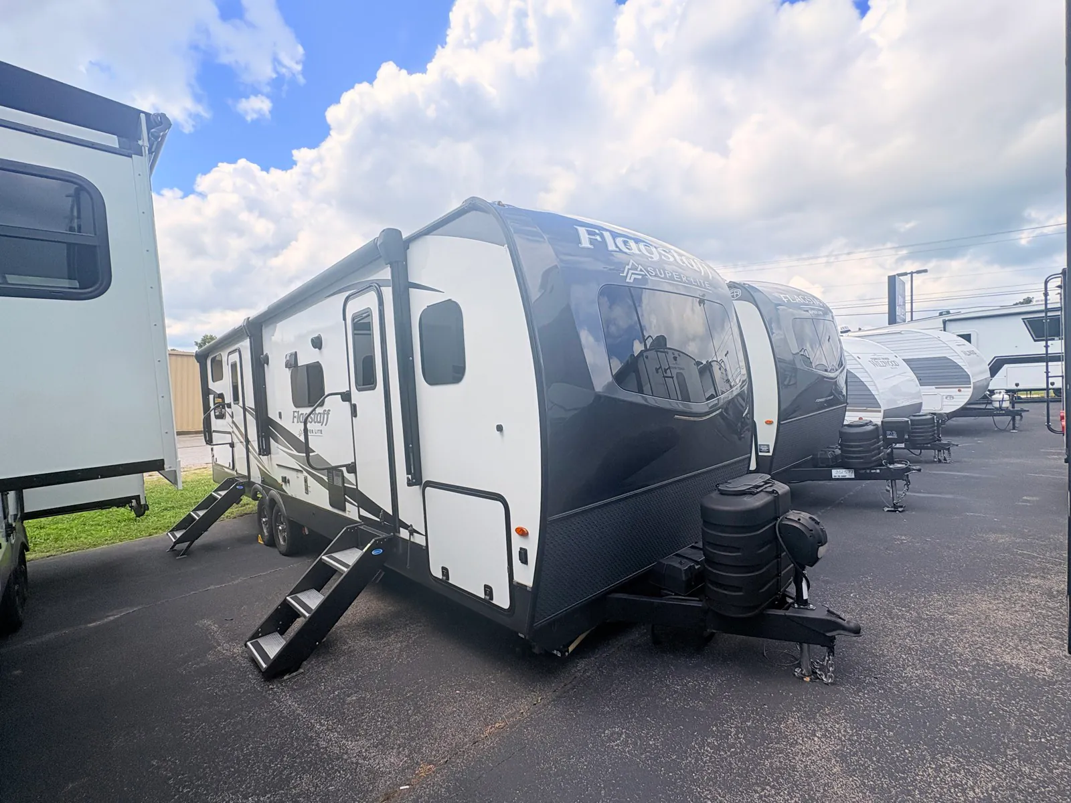
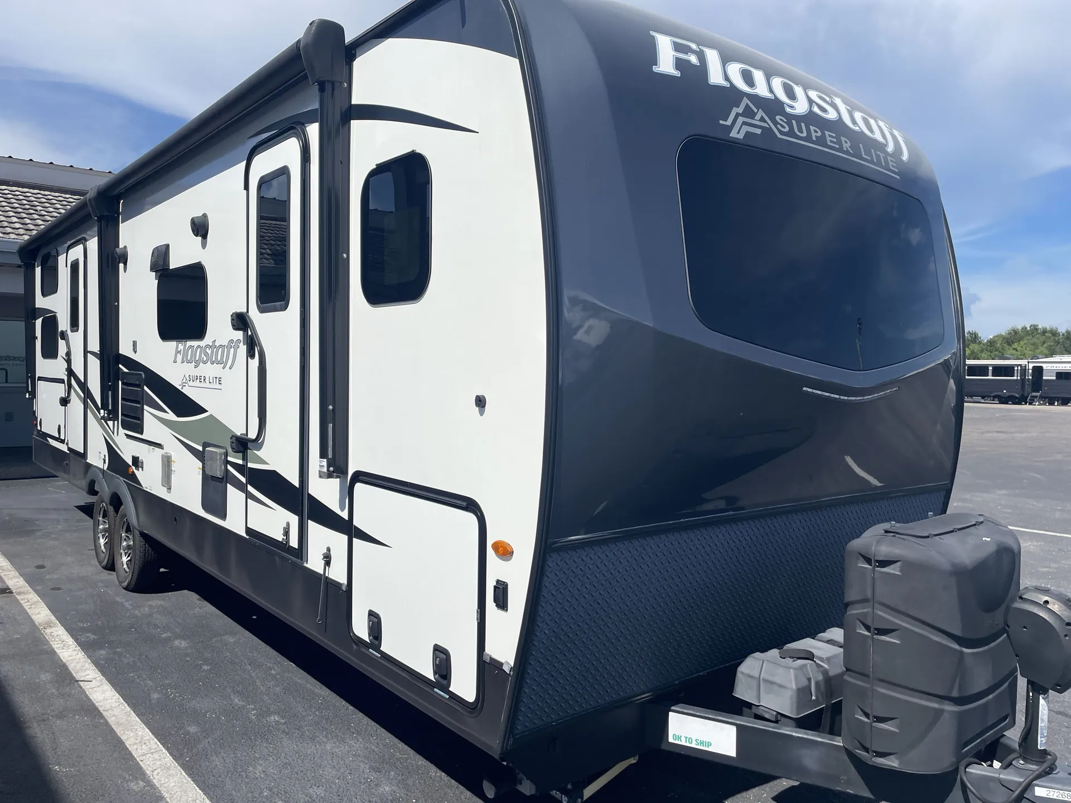
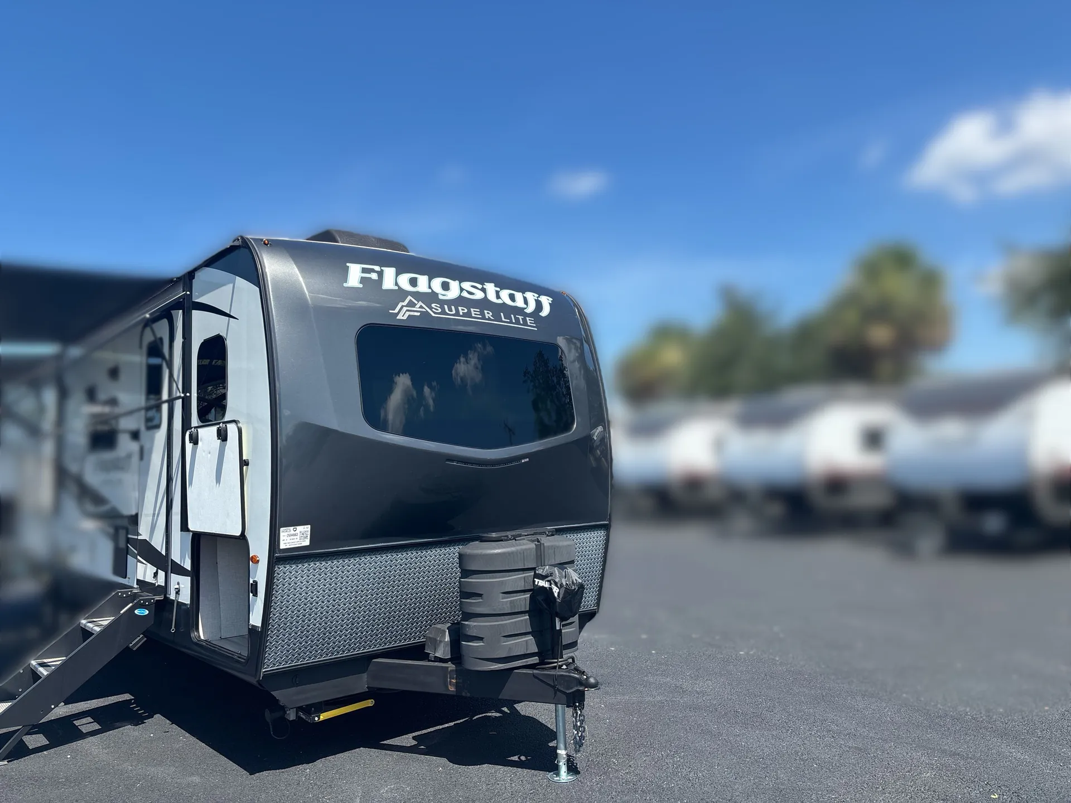
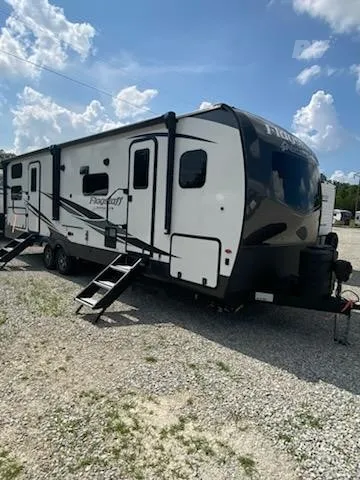
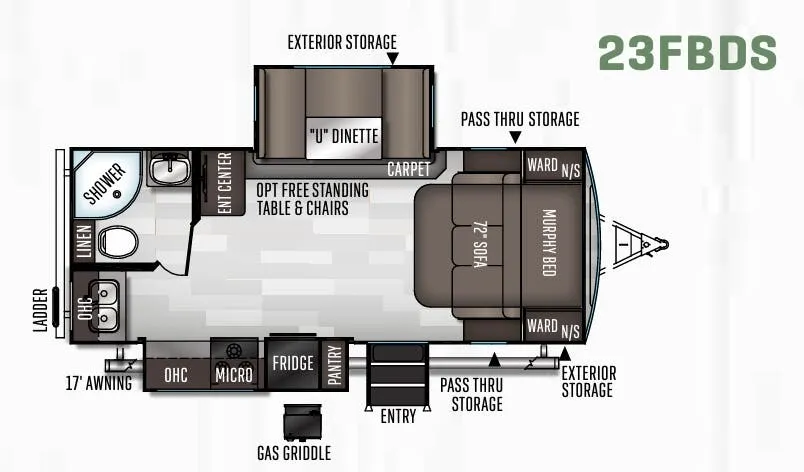
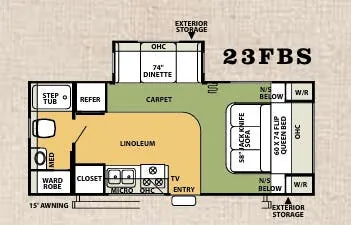
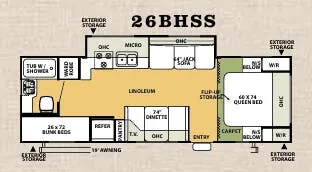
Get in touch and we'll be happy to answer any questions or set up an appointment to see it in person.
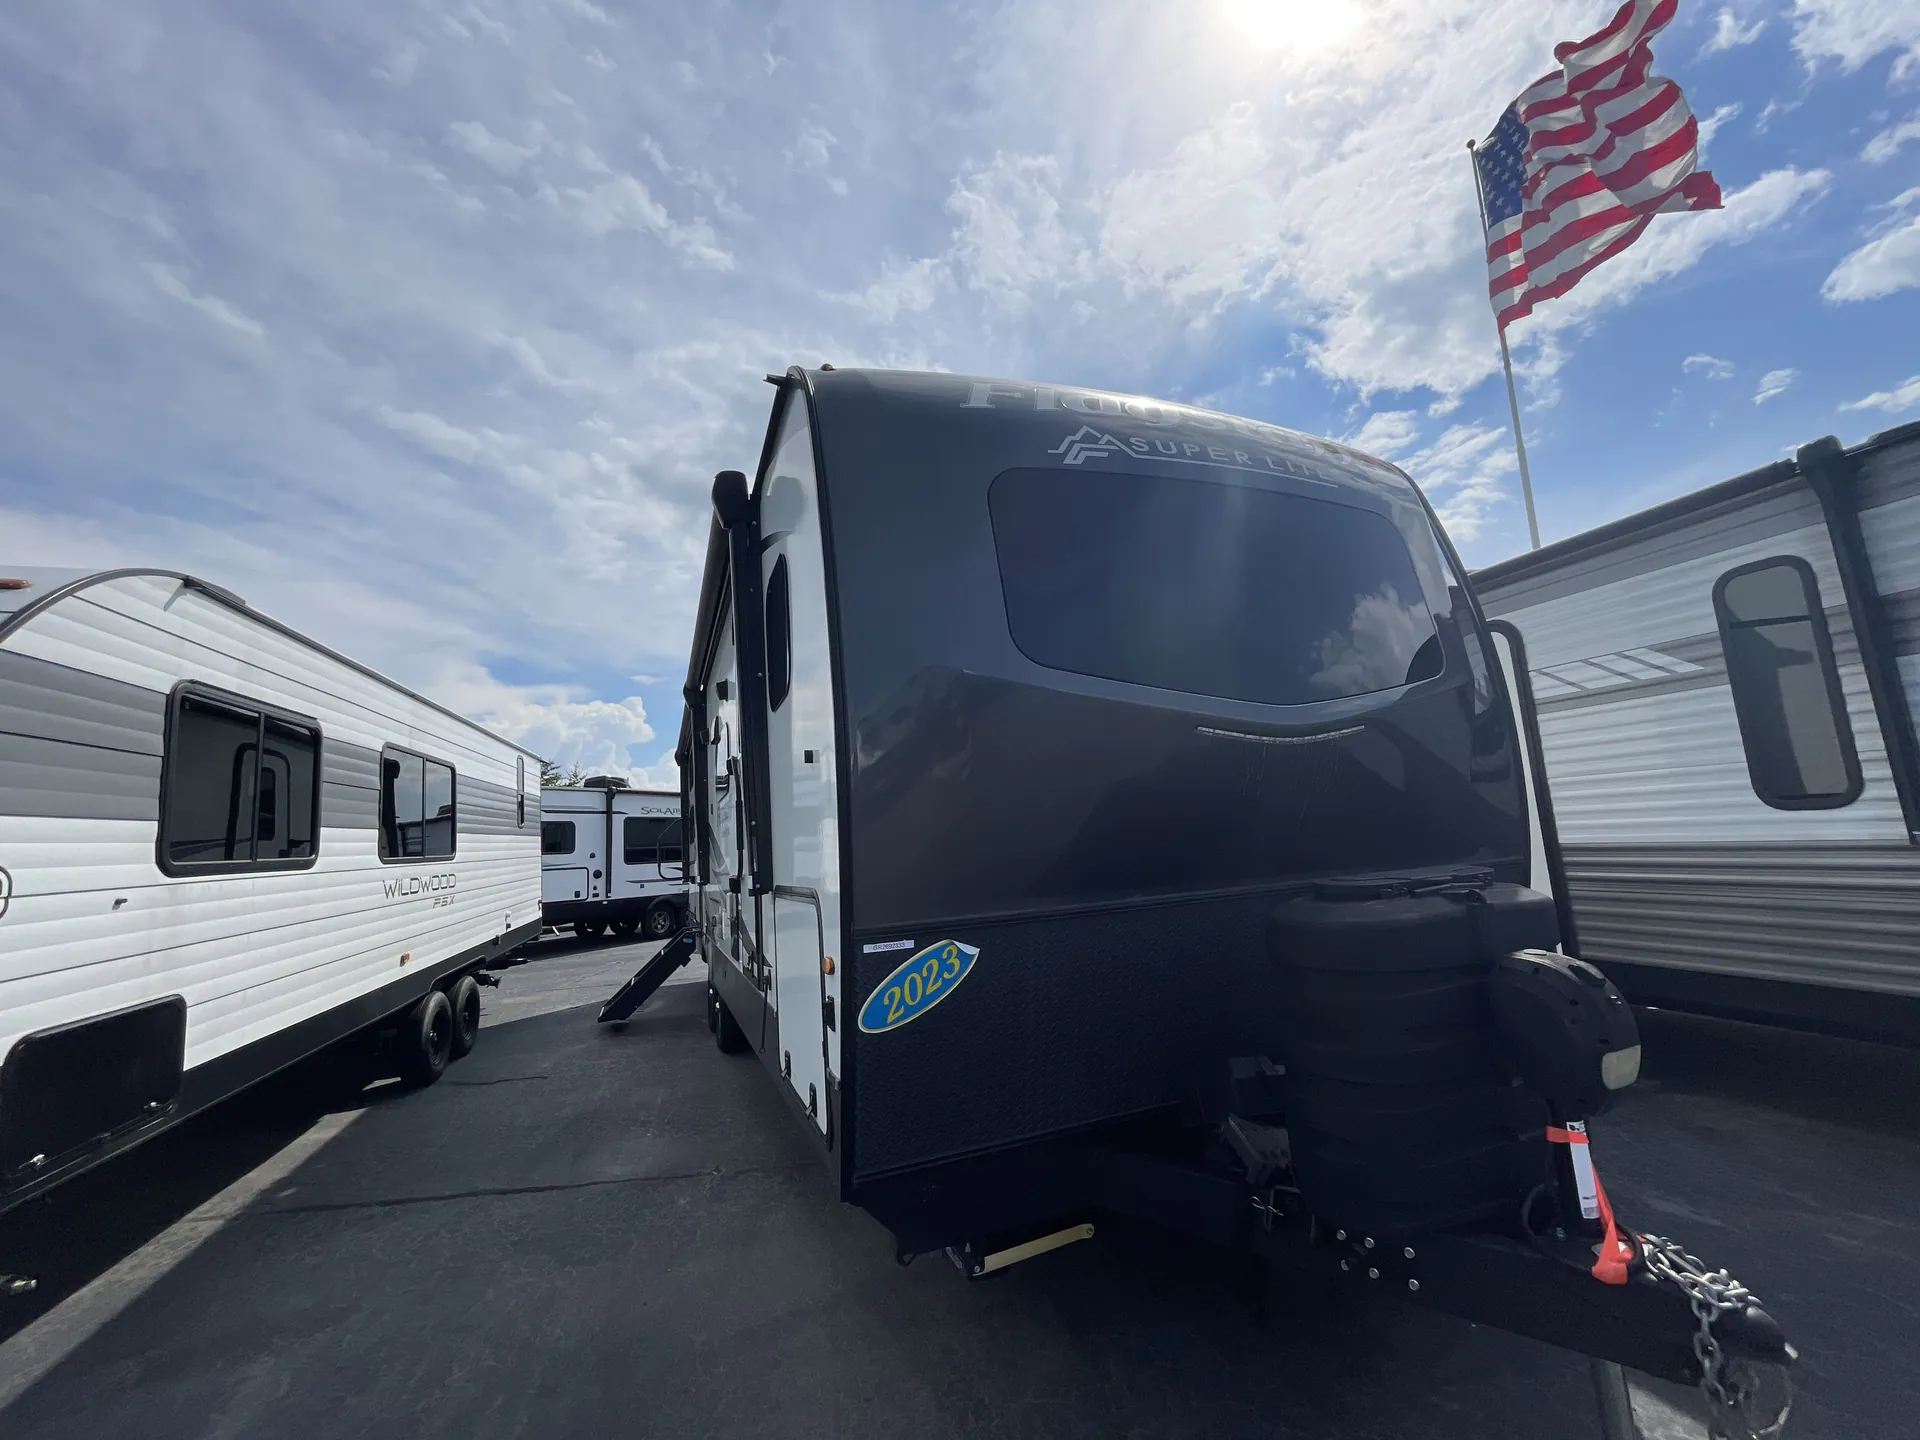
2023 Forest River Flagstaff Super Lite 27BHWS
UsedStock #117126R
Listing price
2023 Flagstaff Super Lite 27BHWS
Other floor plans with a similar body style, feature mix, and price range, prioritizing other manufacturers and brands.
Length
32 ft 10 in
Dry weight
7,310 lbs
Sleeps
9
Slideouts
2
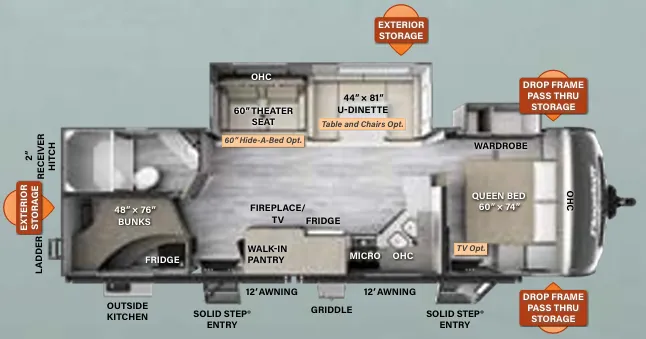
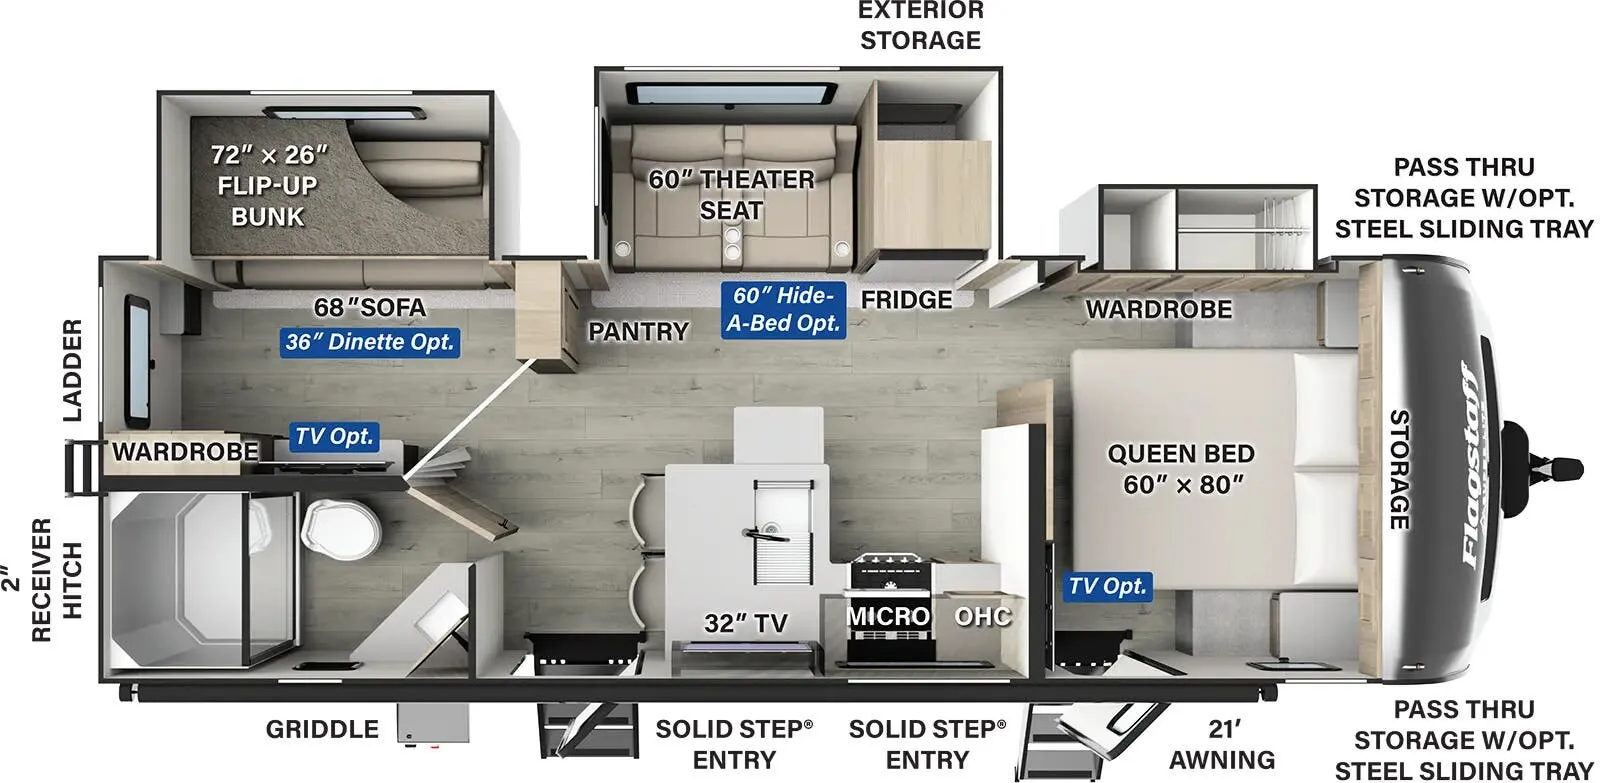
The Flagstaff Super Lite 27BHWS packs a lot of family functionality into one thoughtful layout, with a front bedroom, rear bunkhouse, U-shaped dinette, and an outdoor kitchen that keeps the cook in the action. Two entry doors make traffic flow a non-issue whether kids are coming in from outside or adults are heading to the front. Standard 200W solar with an 1800W inverter and 30-amp charge controller, double battery boxes, and 12V thermostat-controlled heated tanks mean the 27BHWS is genuinely set up for shoulder-season and off-grid use, not just summer campgrounds. The 6-sided full-aluminum frame, complete composite wall construction, and fully laminated walkable roof reflect a build philosophy that goes beyond entry-level, and owners frequently call out the towing manners and overall livability as highlights.
Many factors play into a unit's listing price and what you should pay. This guide provides a ballpark estimate, but it does not factor in your exact scenario or how different listings are equipped.
There may be room for price negotiation.
Unlock pricing insights with RV Envy Pro →$29,995 – $40,799
This unit has been on the lot for 91 to 120 days.
When was this unit listed?This unit ranks near the lowest priced for used units in this model year.
From the dealer's listing
Forest River Flagstaff Super Lite travel trailer 27BHWS highlights:
Double Size Bunks
Dual Entry
King U-Dinette
Theater Seating
Walk-In Pantry
Outside Kitchen
The 2023 Forest River Flagstaff Super Lite 27BHWS is a family-friendly travel trailer with a bunkhouse layout, dual entry doors, and two slide-outs. It is designed to sleep up to 8–10 people, depending on configuration.
Private front bedroom with a 60" × 80" queen bed
Rear double-over-double bunk beds
Large U-shaped dinette (table and chairs optional)
Theater seating or hide-a-bed sofa (depending on options)
Walk-in pantry/closet by the rear entry
Entertainment center with fireplace and TV prep
Spacious rear bathroom with shower
Residential-style kitchen with:
Large refrigerator
Three-burner range and oven
Microwave
Solid-surface countertops
Deep sink
Outside kitchen with refrigerator and cooktop/griddle
Large pass-through front storage
Additional exterior storage compartments
Power tongue jack
Power stabilizer jacks
Rear ladder
Backup camera prep
Dual 30-lb propane tanks
Dual battery boxes
Six-sided aluminum frame construction
Campers Inn RV
Kings Mountain, NC
Sells faster than 17% of US RV dealers
Compared with 1,318 dealers nationwide
Other listings for this floor plan, ranked by condition, model year, distance, price, and listing quality.
The listing price on this unit has changed 5 times.
Fully laminated walkable roof
Frameless windows
Automotive-style front windshield
Heated enclosed holding tanks
Radiant foil insulation in underbelly and front cap
MaxxAir roof vent with cover
TST tire pressure monitoring system
Goodyear Endurance tires
Dexter torsion axles
Factory-installed 200W solar panel
1,000W inverter
30-amp solar charge controller
Additional solar prep for expansion
Overall, the 27BHWS is one of Flagstaff's most popular bunkhouse floorplans because it combines:
Sleeping space for a large family
A true walk-in pantry
Outdoor kitchen
Heated tanks for extended-season camping
Lightweight construction that can be towed by many properly equipped half-ton trucks (after verifying payload and tow ratings).
Call, Click, Text or Visit Us Today at Campers Inn of Kings Mountain and Find Your Away!
Stock 360 Tour & Stock Images may be shown. Colors & Specs may vary.