Keystone Hideout 29QBS travel trailer highlights:
Bunkhouse Front Bedroom Center Living
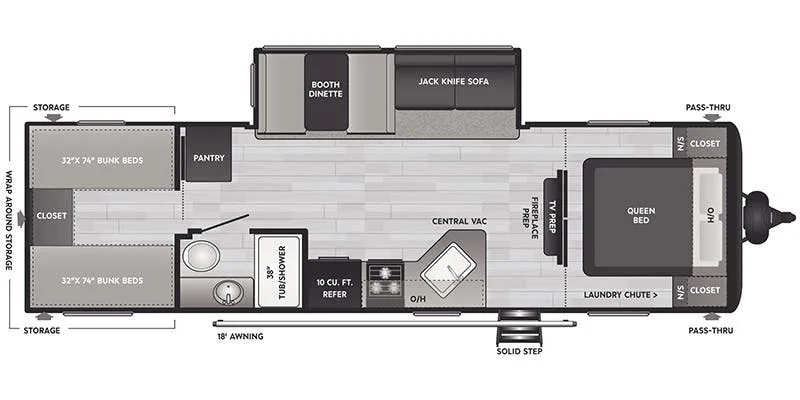
This Keystone Hideout 29QBS floorplan is thoughtfully designed to accommodate families and larger groups, offering a spacious interior with dedicated sleeping and living zones. At the front of the trailer, a private queen bedroom provides a comfortable retreat, complete with dual wardrobes, overhead storage, and nearby pass-through storage for added convenience. Moving into the main living area, a large booth dinette and jackknife sofa sit within a slide-out, creating an open, inviting space for dining, relaxing, or converting into additional sleeping areas. The centrally located kitchen is well-equipped with a refrigerator, cooktop, microwave, and overhead cabinetry, while features like a pantry and central vacuum system enhance functionality and storage. Toward the rear, the layout transitions into a separate bunkhouse, making this floorplan ideal for families. The bunkroom includes multiple twin bunk beds with surrounding storage, giving kids or guests their own dedicated space. Adjacent to the bunks is a full bathroom, featuring a tub/shower combo, toilet, and sink, conveniently positioned for easy access from all areas of the trailer. Additional highlights like a large exterior awning, exterior storage compartments, and a smart, open walkway throughout the unit further enhance usability. Overall, this floorplan combines high sleeping capacity, practical storage, and comfortable living areas, making it perfect for families or groups seeking a versatile and travel-ready RV.
Specifications
Length
33 ft 3 in
Dry weight
6,555 lbs
Sleeps
8 people
Slideouts
1
Full specifications
Get more info
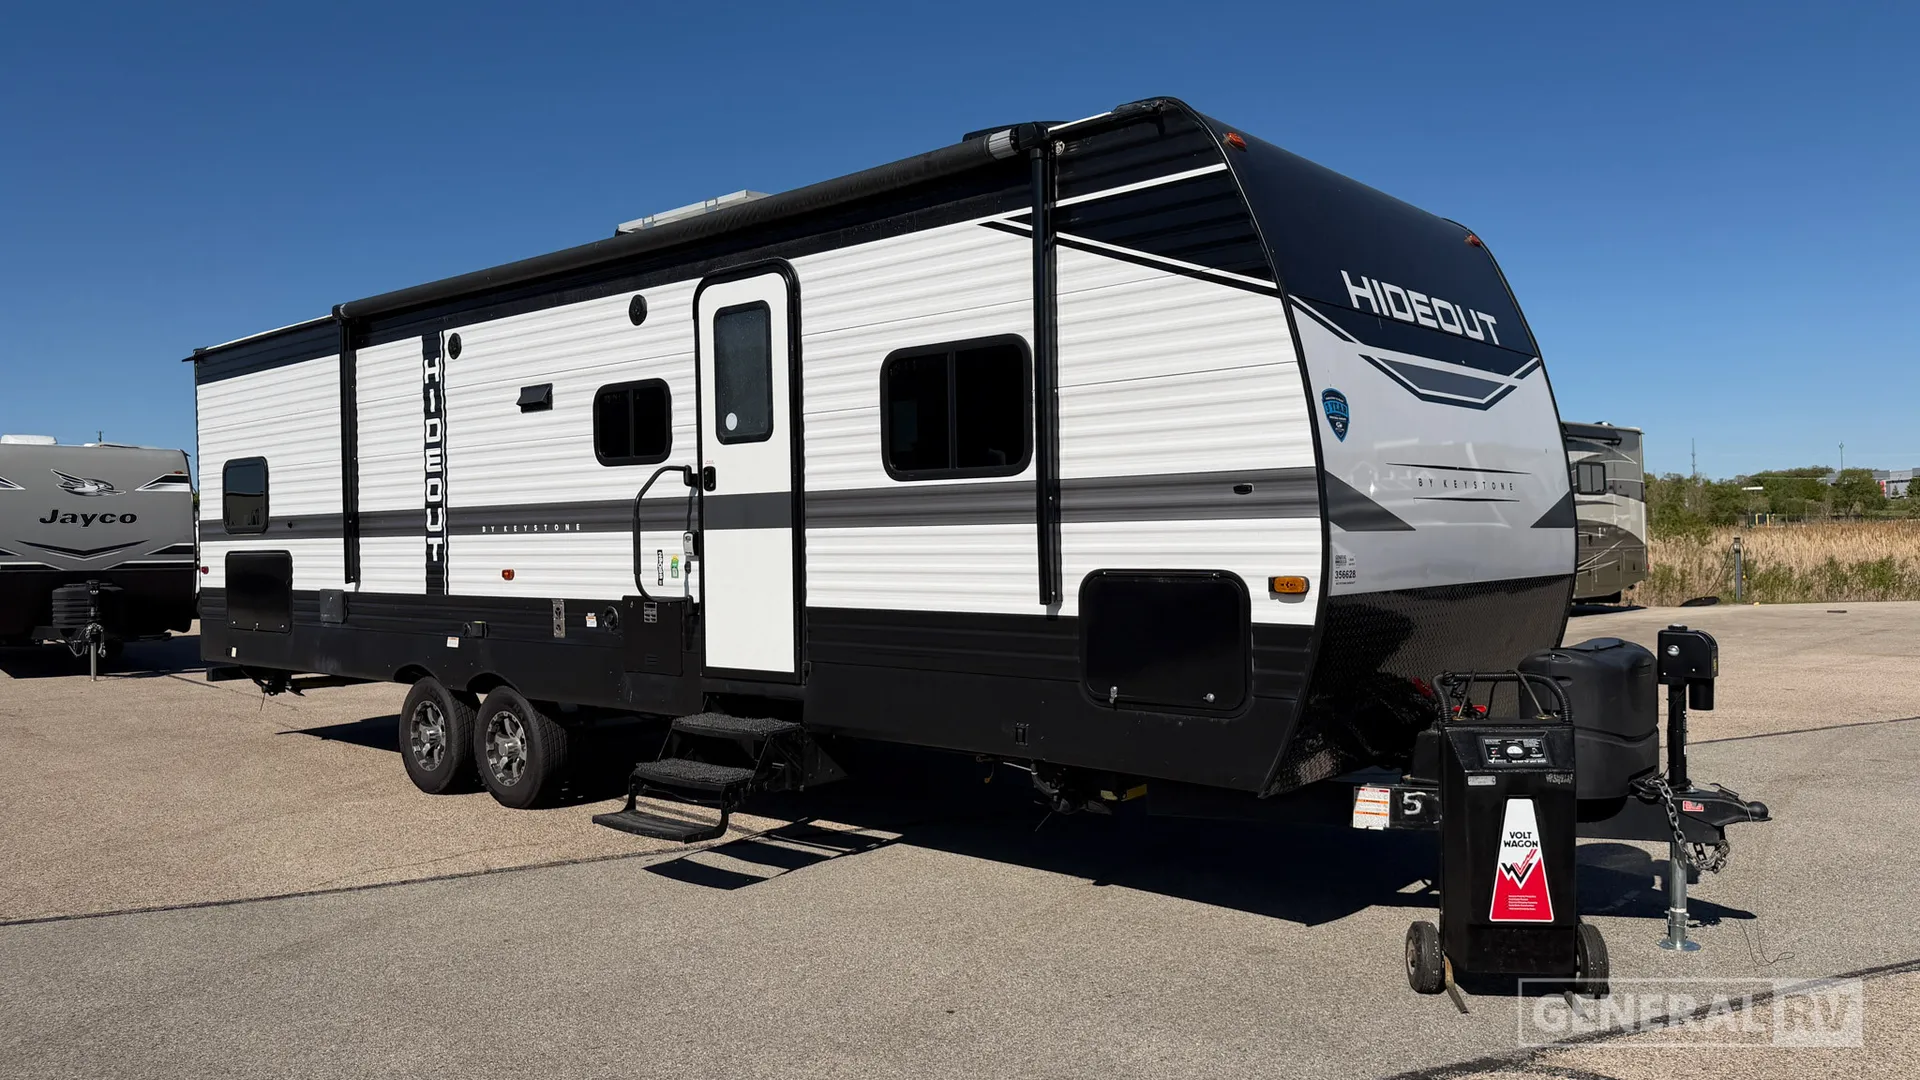
2023 Hideout 29QBS
Dealer information
Keystone Hideout 29QBS travel trailer highlights:
Bunkhouse Front Bedroom Center Living
This Keystone Hideout 29QBS floorplan is thoughtfully designed to accommodate families and larger groups, offering a spacious interior with dedicated sleeping and living zones. At the front of the trailer, a private queen bedroom provides a comfortable retreat, complete with dual wardrobes, overhead storage, and nearby pass-through storage for added convenience. Moving into the main living area, a large booth dinette and jackknife sofa sit within a slide-out, creating an open, inviting space for dining, relaxing, or converting into additional sleeping areas. The centrally located kitchen is well-equipped with a refrigerator, cooktop, microwave, and overhead cabinetry, while features like a pantry and central vacuum system enhance functionality and storage. Toward the rear, the layout transitions into a separate bunkhouse, making this floorplan ideal for families. The bunkroom includes multiple twin bunk beds with surrounding storage, giving kids or guests their own dedicated space. Adjacent to the bunks is a full bathroom, featuring a tub/shower combo, toilet, and sink, conveniently positioned for easy access from all areas of the trailer. Additional highlights like a large exterior awning, exterior storage compartments, and a smart, open walkway throughout the unit further enhance usability. Overall, this floorplan combines high sleeping capacity, practical storage, and comfortable living areas, making it perfect for families or groups seeking a versatile and travel-ready RV.
Specifications
Length
33 ft 3 in
Dry weight
6,555 lbs
Sleeps
8 people
Slideouts
1
Full specifications
Get more info
2023 Hideout 29QBS